

This is a carousel with tiles that activate property listing cards. Use the previous and next buttons to navigate.
1/99
$875,000 Just Listed
This is a carousel with tiles that activate property listing cards. Use the previous and next buttons to navigate.
1/99
Property Description
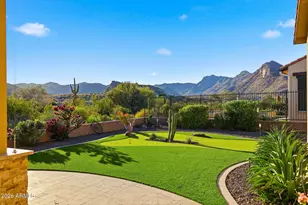
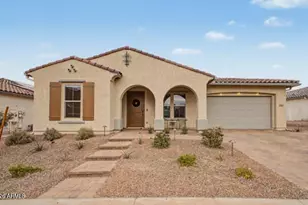
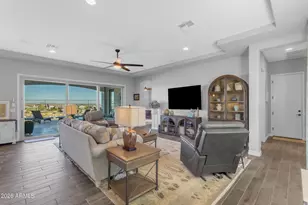
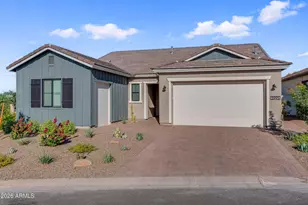
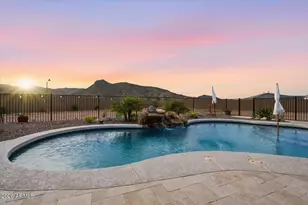
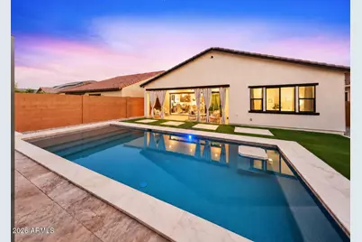
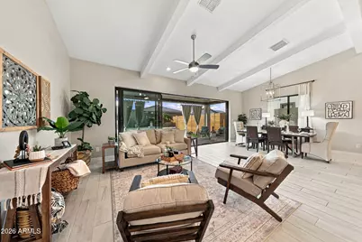
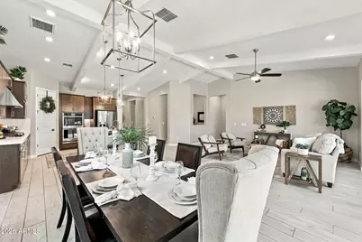
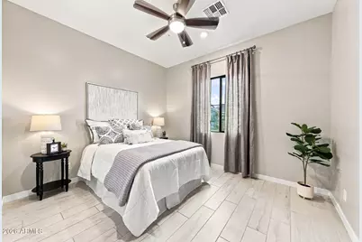
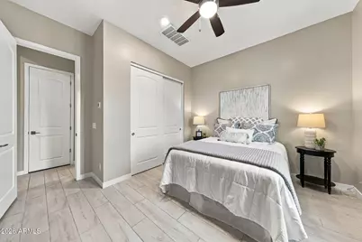
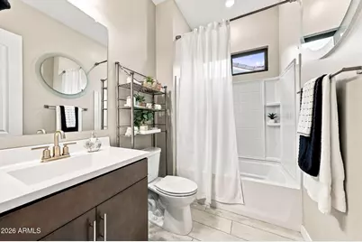
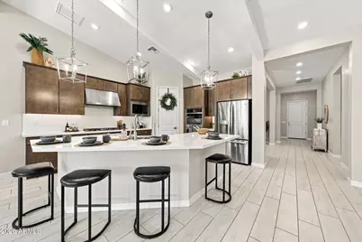
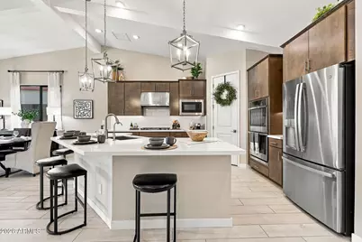
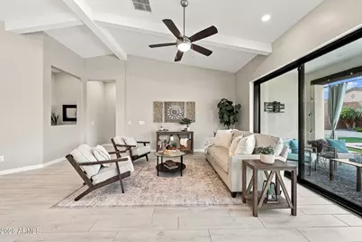
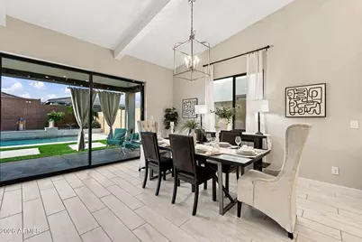
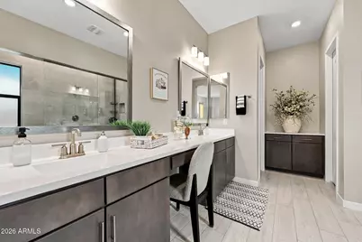
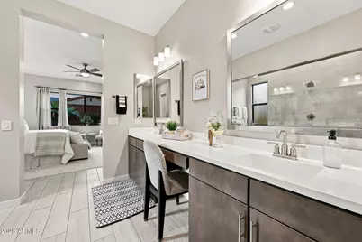
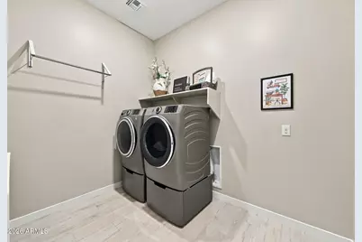
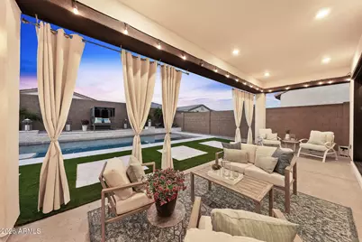
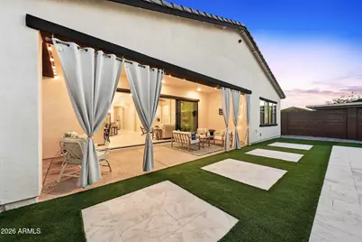
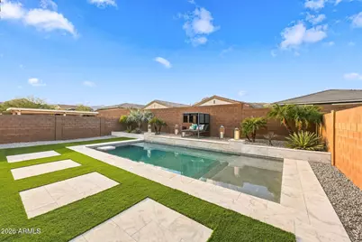
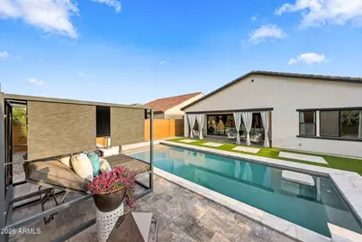
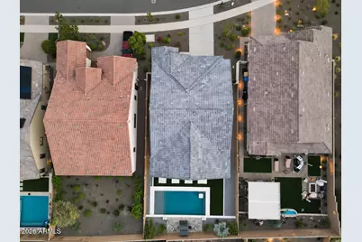
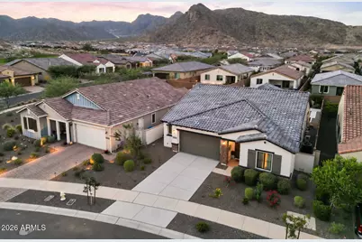
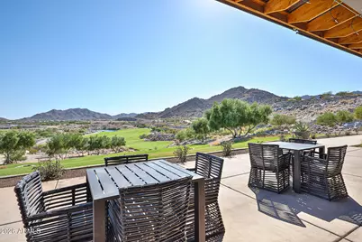
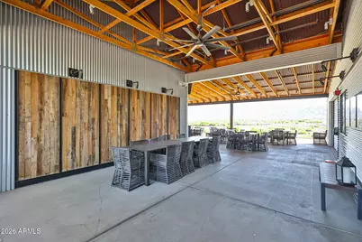
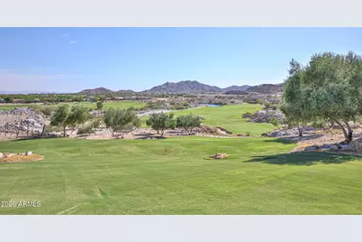
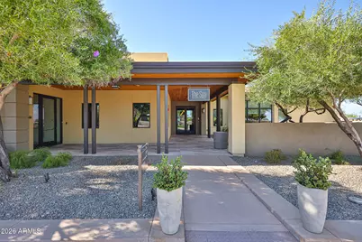
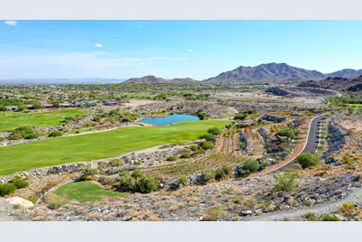
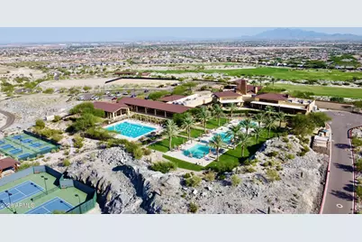
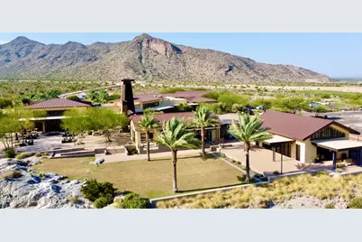
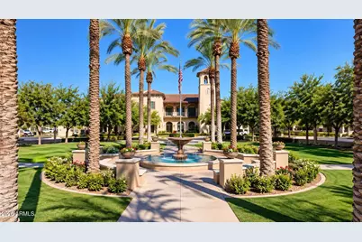
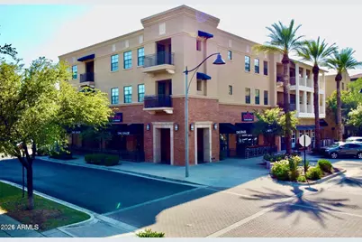
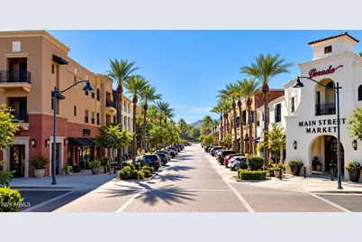
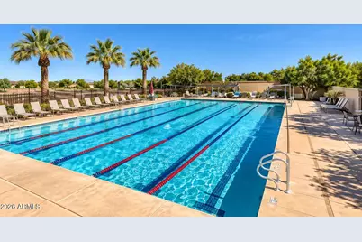
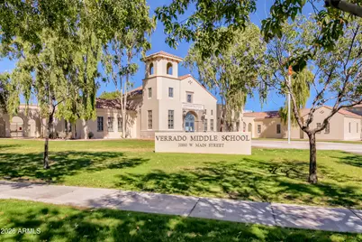
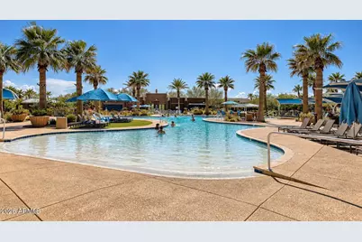
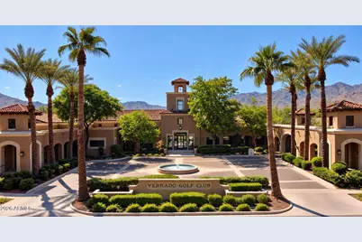
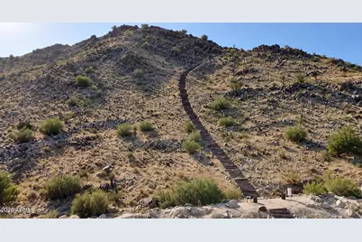
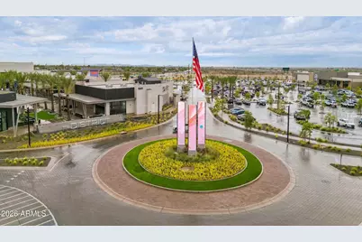
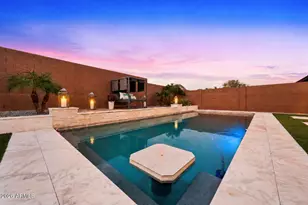
Experience resort-style living in this stunning home located in Victory at Verrado, a 55+ community designed for an active adult lifestyle. From the moment you step inside, you'll be captivated by vaulted ceilings with exposed beams, rich wood-look flooring, and a soothing neutral palette that creates a warm and inviting flow throughout the home. The gourmet kitchen is a chef's delight, featuring quartz countertops, a subway tile backsplash, 42'' upper cabinets, pull-out shelving in the lower cabinetry, stainless steel appliances, a Reverse Osmosis drinking system, and a large kitchen island -- a true centerpiece for connection and conversation. This home offers 2 bedrooms, a versatile flex space, and 2 full baths, including a primary suite designed as a true retreat... The spa-inspired bathroom features a resort-style tiled shower, dual sinks with a spacious vanity, and additional cabinetry for convenient storage. Thoughtful upgrades continue with a recently installed custom closet system, offering extensive shelving, hanging space, and organization solutions to accommodate even the most expansive wardrobe. Step outside to your private backyard oasis, thoughtfully designed for both relaxation and entertainment. A spacious covered patio with mountain views provides the perfect spot for outdoor dining or lounging, while the low-maintenance artificial turf adds beauty and ease. At the heart of the yard is a sparkling heated pool, offering year-round enjoyment with its Baja shelf for sunbathing, a raised relaxation area for unwinding, a built-in, swim-up table for social gatherings, and a stunning sheer descent water feature. With its upgraded interior finish shimmering in the sunlight, this pool transforms the backyard into a true resort-style retreat. Additional highlights include a spacious 2.5-car garage with an electric car charging station, a soft water system and newly custom painted interior . Refrigerator, washer and dryer are included. Living in Victory at Verrado means enjoying a resort-inspired lifestyle with amenities designed for active adults. Residents have access to three resort-style pools, a spa, state-of-the-art fitness center, 16 pickleball courts, a dog park, championship golf, and miles of scenic hiking and biking trails. Social life flourishes at The Vic Bar + Kitchen, the community's lively hub for dining, cocktails, live entertainment, and a variety of daily activities and clubs. Beyond Victory, the greater Verrado community enhances the experience with its signature small-town charm, tree-lined streets, and over 75 neighborhood parks. More than 20 miles of trails invite outdoor adventure, while top-rated schools, additional championship golf courses, and a lively Main Street district. Don't miss your chance to experience the Victory lifestyle! The spa-inspired bathroom features a resort-style tiled shower, dual sinks with a spacious vanity, and additional cabinetry for convenient storage. Thoughtful upgrades continue with a recently installed custom closet system, offering extensive shelving, hanging space, and organization solutions to accommodate even the most expansive wardrobe. Step outside to your private backyard oasis, thoughtfully designed for both relaxation and entertainment. A spacious covered patio with mountain views provides the perfect spot for outdoor dining or lounging, while the low-maintenance artificial turf adds beauty and ease. At the heart of the yard is a sparkling heated pool, offering year-round enjoyment with its Baja shelf for sunbathing, a raised relaxation area for unwinding, a built-in, swim-up table for social gatherings, and a stunning sheer descent water feature. With its upgraded interior finish shimmering in the sunlight, this pool transforms the backyard into a true resort-style retreat. Additional highlights include a spacious 2.5-car garage with an electric car charging station, a soft water system and newly custom painted interior . Refrigerator, washer and dryer
Full Property Details
Full Property Details for 20664 W Marshall Ave
General
- Price: $875,000
- HOA FEE: $146/month
- Taxes: $3,876 (2025)
- Status: Active
- Type: Single Family
- Source: ARMLS_Arizona_MLS_Phoenix_Area
- MLS ID: 7091331
- Updated: 10/8/2026
- Added to Site: 1 day(s) ago
Interior
- Interior Features: Walk-in Pantry, High Speed Internet, Double Vanity, Eat-in Kitchen, Vaulted Ceiling(s), Kitchen Island, 3/4 Bath Master Bdrm
- Appliances: Dryer, Washer, Water Softener Owned, Reverse Osmosis, Refrigerator, Built-in Microwave, Dishwasher, Disposal, Gas Cooktop
- Flooring: Tile
Rooms
Bathrooms
- Total Bathrooms: 2
- Full Bathrooms: 2
Bedrooms
- Total Bedrooms: 2
Additional Information
- Pool: Yes
- Pool Description: Variable Speed Pump, Heated
Parking
- Garage: Yes
- Garage Spaces: 2
- Parking Features: Garage Door Opener
Location
- County: Maricopa
- Township: 2N
- Subdivision: VERRADO VICTORY DISTRICT PHASE 7A
- Cross Streets: Sunrise and Verrado Way
Community
- Association: Yes
- Assoc. Name: Victory District
- Assoc. Fees Include: Maintenance Grounds, Other (See Remarks)
Heating & Cooling
- Central air: Yes
- Air Conditioning: Yes
- Cooling Type: Central Air, Ceiling Fan(s), Programmable Thermostat
- Heating Type: Natural Gas
Utilities
- Water: Pvt Water Company
Structural Information
- Architectural Style: Ranch,
- Builder: K. Hovnanian Homes
- Exterior Const.: Wood Frame, Painted, Stone
- Roof: Tile
- Year Built: 2022
Lot Features
- Property View: Mountain(s)
- Mountain views: Yes
- Lot Size (Acres): 0.17
- Lot Size (Sq. Ft.): 7,491
- Lot Size Source: Assessor
- Lot Features: North/South Exposure, Desert Back, Desert Front, Synthetic Grass Back, Auto Timer H2O Front, Auto Timer H2O Back
Financial Considerations
- Association Fee: $146
- Assoc Fee Freq.: Monthly
- Other Assoc Fees: $112
- Tax Amount: $3,876
- Tax Year: 2025
- Terms: VA Loan, Cash, Conventional, 1031 Exchange, FHA
Disclosures and Reports
- Ownership: Fee Simple
- Legal Description: LOT 35 VERRADO VICTORY DISTRICT PHASE 7A MCR 155335
- Property ID: 502-93-645
- Range: 2W
- Section: 18
- Lot Number: 35
Listed by TCT Real Estate
Get Pre-Approved Today
Schools
Schools serving 20664 W Marshall Ave
School Districts:Litchfield Elementary District, Agua Fria Union High School District
| Name | Grades | Distance |
|---|---|---|
Verrado High School 20050 West Indian School Road, Buckeye, AZ 85396 | 9-12 | 1.5 mi |
Disclaimer:
School attendance boundaries provided by ATTOM Data Solutions and are for reference only. Contact the school directly to verify enrollment eligibility.
Price & Sales History for 20664 W Marshall Ave
Date
Details
Price
Change
Source
10/08/2026
Listed
$875,000
16.67%
MLS
1/21/2025
Sold
$750,000
—
Public Record
Disclaimer: Historical sales information is derived from public records provided by the county offices. Information is not guaranteed and should be independently verified.
Tax History
Tax History for 20664 W Marshall Ave
Year
Property Taxes
Change
Tax Assessment
Change
2025
$3,876
—
$25,195
-61%
2025
$3,876
27%
$64,420
16%
2023
$3,064
595%
$55,570
1675%
2022
$441
—
$3,130
411%
2022
$441
—
$613
—
Disclaimer: Historical tax information is derived from public records provided by the county offices. Information is not guaranteed and should be independently verified.
Estimate the Cost
Estimate the Cost for 20664 W Marshall Ave
20664 W Marshall Avenue, Buckeye, AZ 85396 (MLS# 7091331) is a Single Family property with 2 bedrooms and 2 full bathrooms. 20664 W Marshall Avenue is currently listed for $875,000 and was received on October 08, 2026. Want to learn more about 20664 W Marshall Avenue? Do you have questions about finding other Single Family real estate for sale in Buckeye? You can browse all Buckeye real estate or contact a Coldwell Banker agent to request more information.