




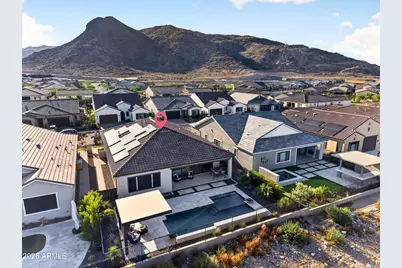

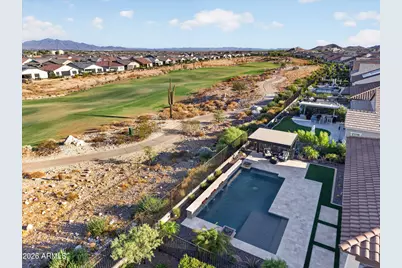
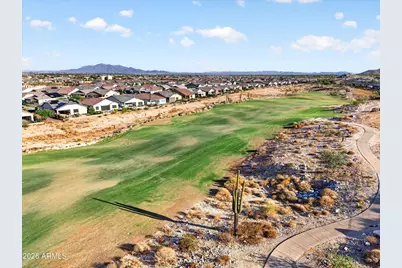

















This is a carousel with tiles that activate property listing cards. Use the previous and next buttons to navigate.
$1,049,000 Just Listed
Get directions
View more dates
Join us at 5941 N 207th Avenue on:
- Open House: 9:00 AM - 1:00 PM
Friday 8/7 9:00 AM - 1:00 PM
5941 N 207th Avenue,Buckeye, AZ 853965941 N 207th AvenueBuckeyeAZ85396 - Open House: 11:00 AM - 3:00 PM
Saturday 8/8 11:00 AM - 3:00 PM
5941 N 207th Avenue,Buckeye, AZ 853965941 N 207th AvenueBuckeyeAZ85396 - Open House: 12:00 PM - 3:00 PM
Sunday 8/9 12:00 PM - 3:00 PM
5941 N 207th Avenue,Buckeye, AZ 853965941 N 207th AvenueBuckeyeAZ85396
This is a carousel with tiles that activate property listing cards. Use the previous and next buttons to navigate.
Full Property Details for 5941 N 207th Ave
General
- Price: $1,049,000
- HOA FEE: $112/month
- Taxes: $998 (2025)
- Status: Active
- Type: Single Family
- Source: ARMLS_Arizona_MLS_Phoenix_Area
- MLS ID: 7060788
- Updated: 7/31/2026
- Added to Site: 5 day(s) ago
Interior
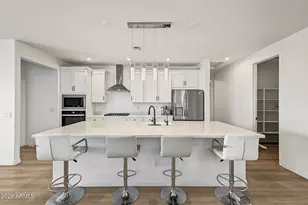
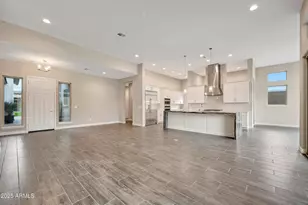
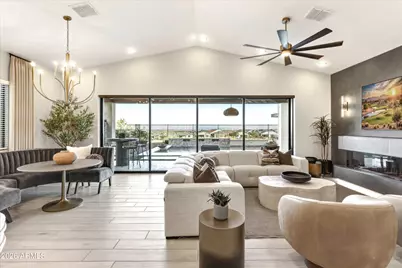
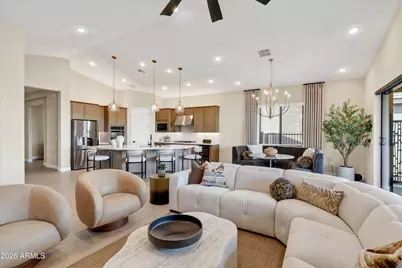
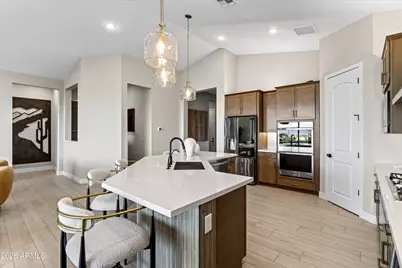
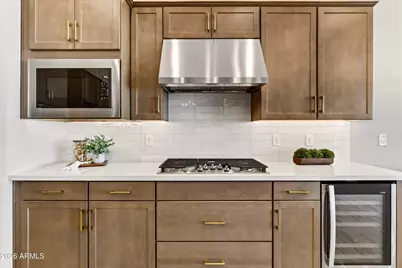
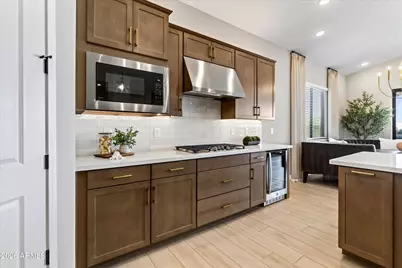
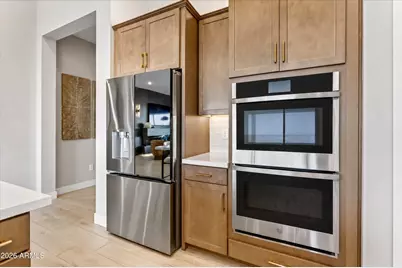
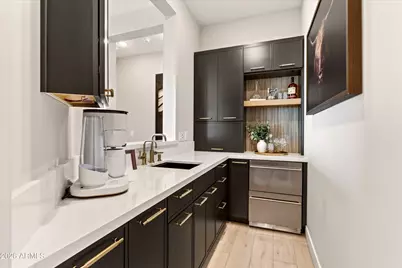
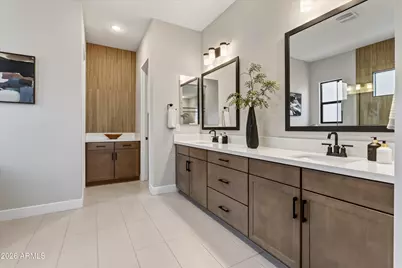
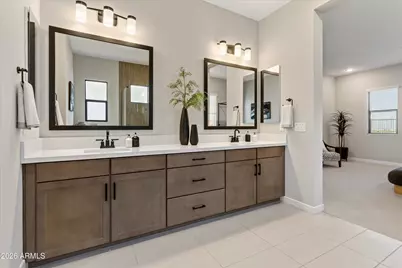
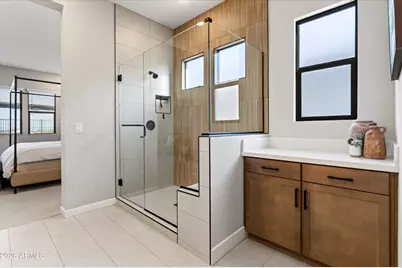
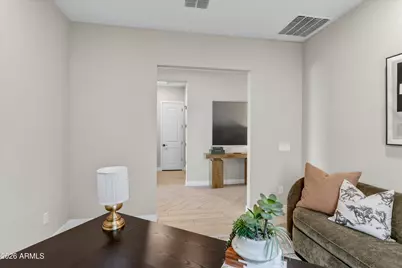
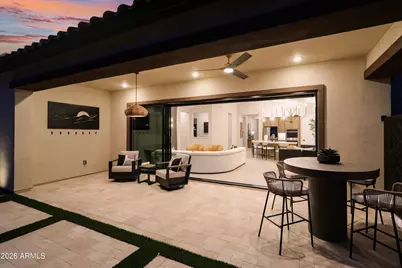
- Interior Features: Walk-in Pantry, Quartz Countertops, High Speed Internet, Double Vanity, 9+ Flat Ceilings, Vaulted Ceiling(s), Wet Bar, Kitchen Island, 3/4 Bath Master Bdrm
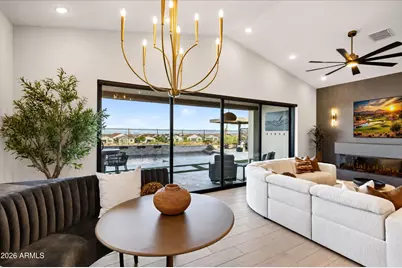
- Fireplace: Yes
- Number of Fireplaces: 1
- Fireplace(s): Living Room
- Appliances: Water Softener Owned, Built In Recycling, Reverse Osmosis, Refrigerator, Built-in Microwave, Dishwasher, Disposal, Electric Oven, Gas Cooktop, Water Purifier
- Flooring: Carpet, Tile, Wood
Rooms
Bathrooms
- Total Bathrooms: 2
- Full Bathrooms: 2
Bedrooms
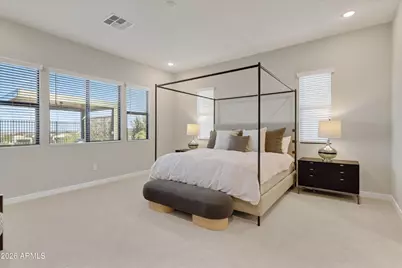
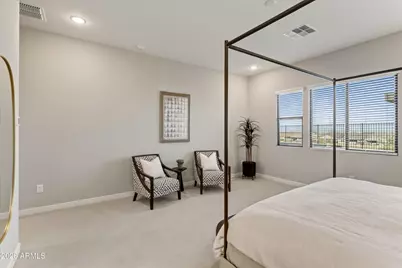
- Total Bedrooms: 2
Other Rooms
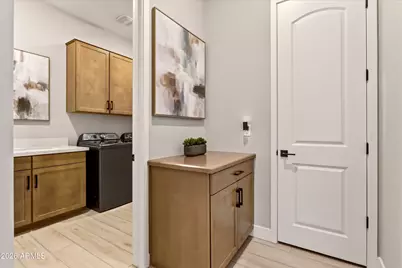
- Laundry: Inside, Wshr/Dry HookUp Only
Additional Information
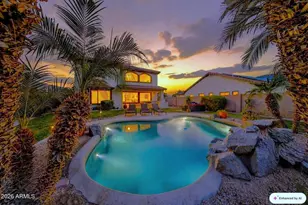
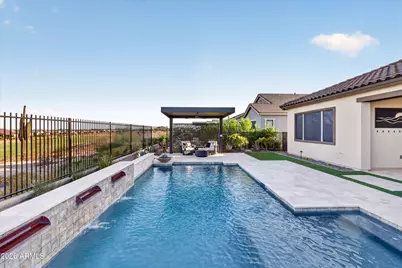
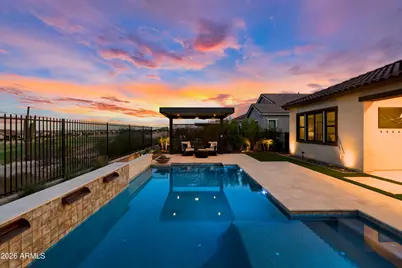
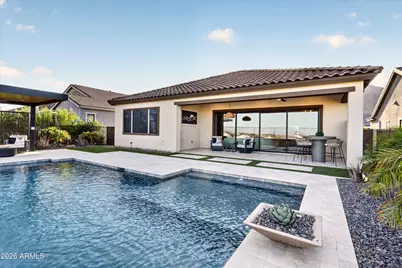
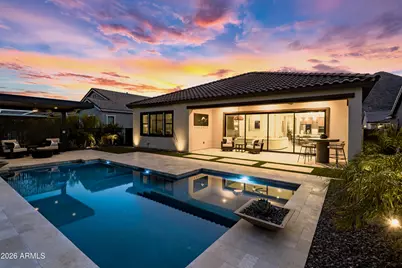
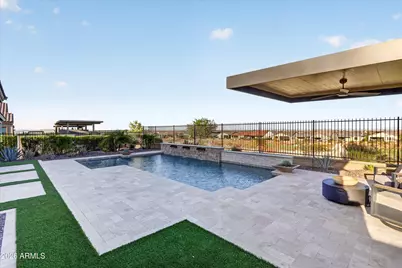
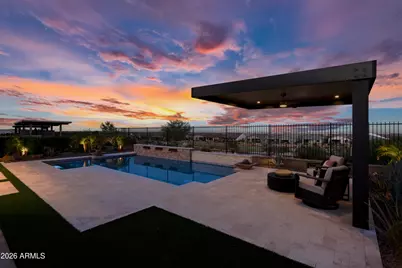
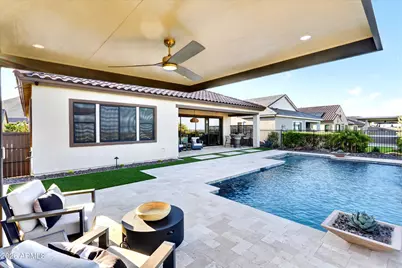
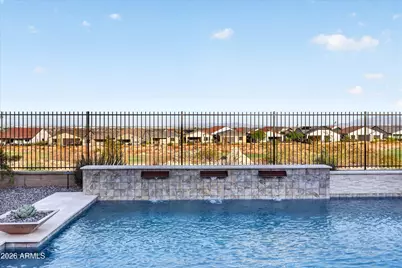
- Pool: Yes
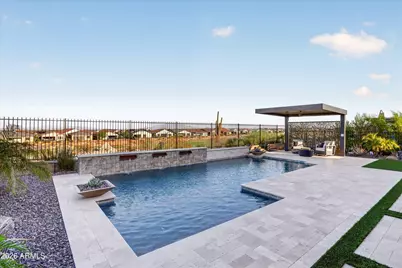
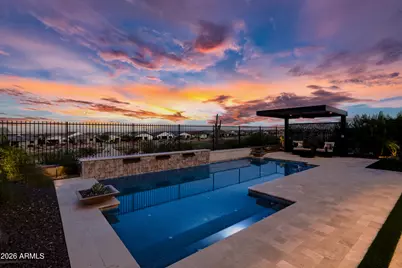
- Pool Description: Variable Speed Pump, Outdoor, Heated
Exterior
- Exterior Features: Rain Gutters
Parking
- Garage: Yes
- Garage Spaces: 2
- Parking Features: Attached Garage, Garage Door Opener
Location
- County: Maricopa
- Township: 2N
- Subdivision: VERRADO VICTORY DISTRICT PHASE 8
Community
- Association: Yes
- Assoc. Name: Victory District
- Assoc. Fees Include: Maintenance Grounds
Heating & Cooling
- Central air: Yes
- Air Conditioning: Yes
- Cooling Type: Central Air, Ceiling Fan(s), Programmable Thermostat
- Heating Type: Natural Gas
Utilities
- Water: Pvt Water Company
- Utility Description: Natural Gas Connected
Structural Information
- Architectural Style: A-Frame, Contemporary,
- Builder: K Hovnanian
- Exterior Const.: Stucco, Wood Frame, Blown Cellulose
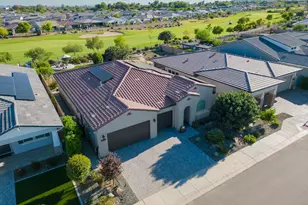
- Roof: Tile, Concrete
- Windows: Low-Emissivity Windows, Solar Screens, Dual Pane, Vinyl Frame
- Sq. Ft. Source: Assessor
- Year Built: 2025
Manufactured Home
- Model: Goldfinch
Additional Structures
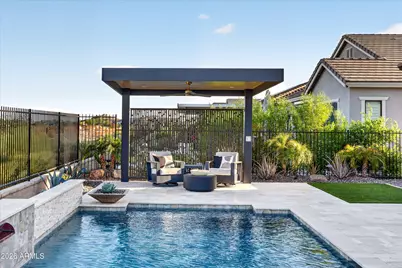
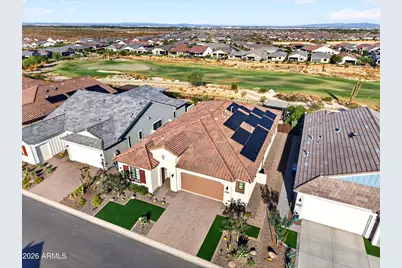
- Other Structures: Gazebo
Lot Features
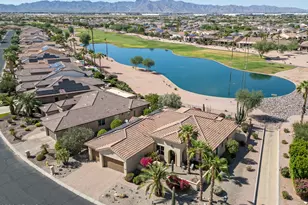
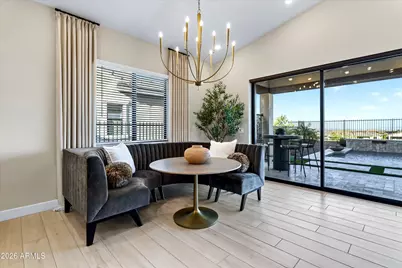
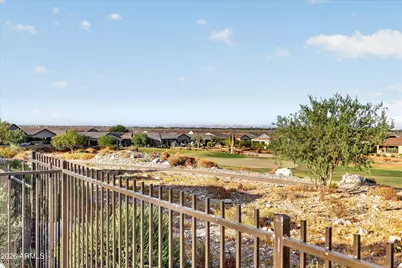
- Property View: Golf Course, Panoramic, City Lights
- Lot Size (Acres): 0.16
- Lot Size (Sq. Ft.): 6,950
- Lot Size Source: Assessor
- Frontage: Asphalt
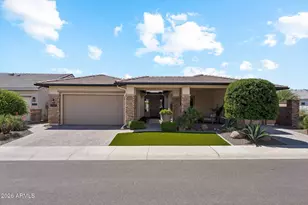
- Lot Features: East/West Exposure, Sprinklers In Rear, Sprinklers In Front, Desert Back, Desert Front, On Golf Course, Synthetic Grass Frnt, Synthetic Grass Back, Auto Timer H2O Front, Auto Timer H2O Back
Green Features
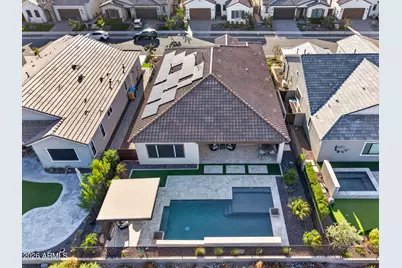
- Energy Efficient: Solar Panels
Financial Considerations
- Association Fee: $112
- Assoc Fee Freq.: Monthly
- Other Assoc Fees: $146
- Tax Amount: $998
- Tax Year: 2025
- Terms: Cash, Conventional, FHA, VA Loan
Disclosures and Reports
- Ownership: Fee Simple
- Legal Description: LOT 398 VERRADO VICTORY DISTRICT PHASE 8 MCR 161302
- Property ID: 502-95-677
- Range: 2W
- Section: 18
- Lot Number: 398
Listed by Realty ONE Group
Schools serving 5941 N 207th Ave
| Name | Grades | Distance |
|---|---|---|
Verrado High School 20050 West Indian School Road, Buckeye, AZ 85396 | 9-12 | 1.9 mi |
Price & Sales History for 5941 N 207th Ave
Tax History for 5941 N 207th Ave
Estimate the Cost for 5941 N 207th Ave
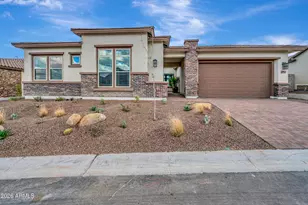
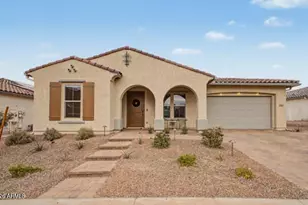
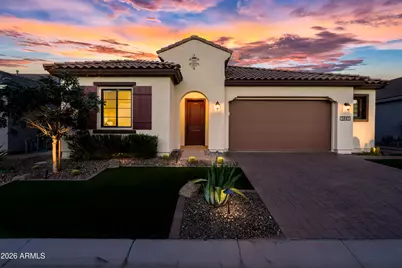

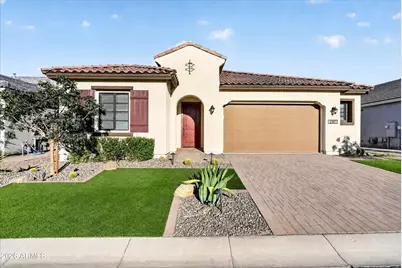
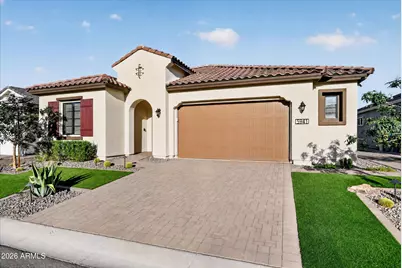
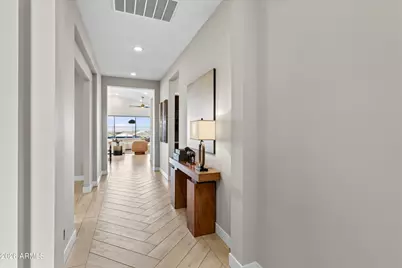
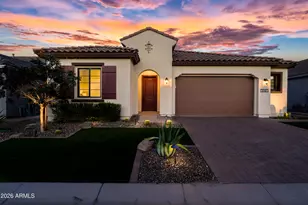
5941 N 207th Avenue, Buckeye, AZ 85396 (MLS# 7060788) is a Single Family property with 2 bedrooms and 2 full bathrooms. 5941 N 207th Avenue is currently listed for $1,049,000 and was received on July 31, 2026. Want to learn more about 5941 N 207th Avenue? Do you have questions about finding other Single Family real estate for sale in Buckeye? You can browse all Buckeye real estate or contact a Coldwell Banker agent to request more information.