This is a carousel with tiles that activate property listing cards. Use the previous and next buttons to navigate.
1/50
$435,000
This is a carousel with tiles that activate property listing cards. Use the previous and next buttons to navigate.
1/50
Property Description
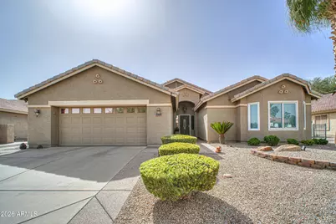
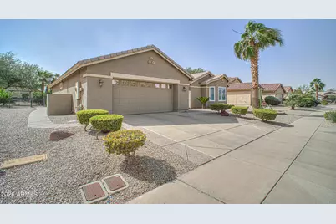
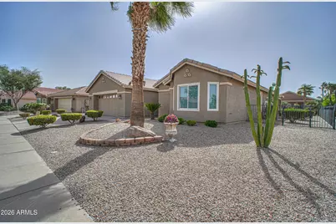
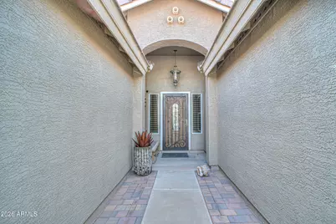
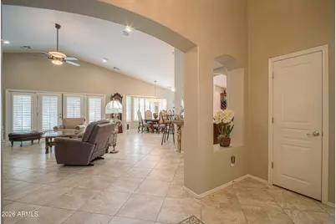
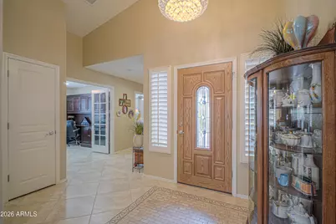
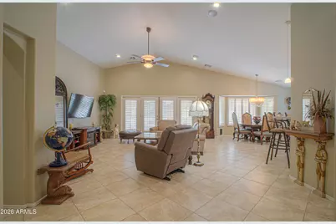
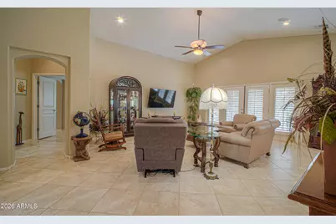
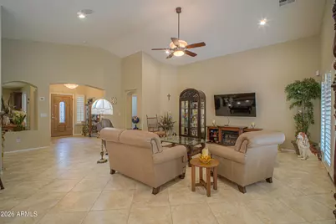
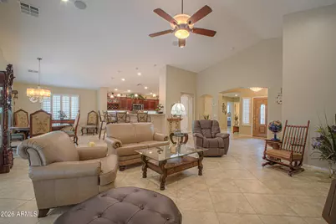
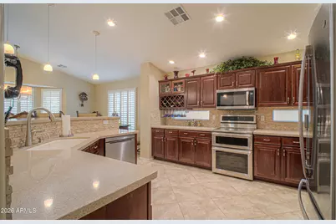
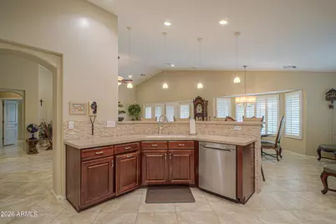
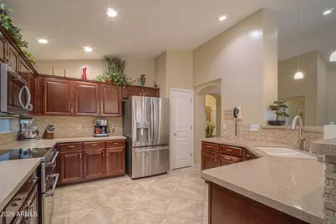
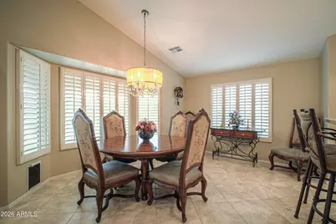
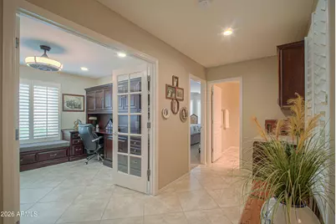
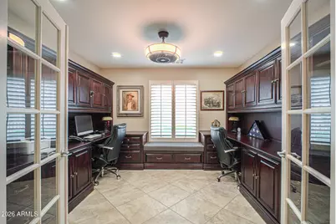
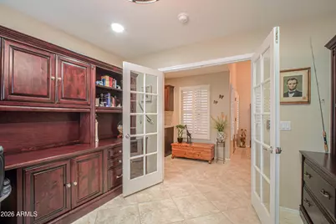
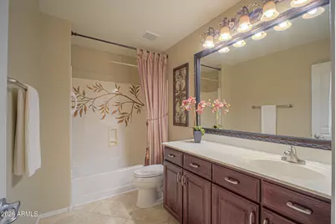
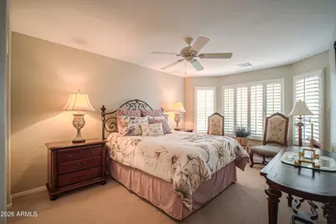
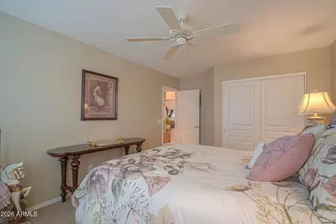
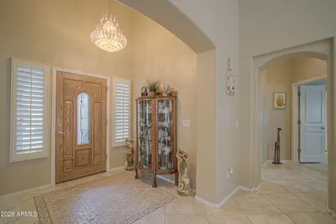
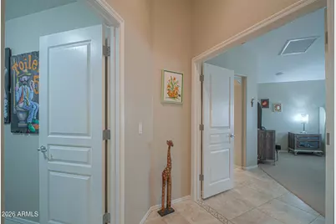
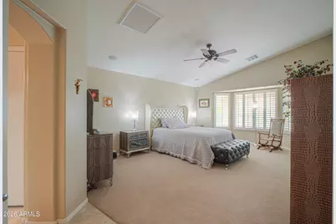
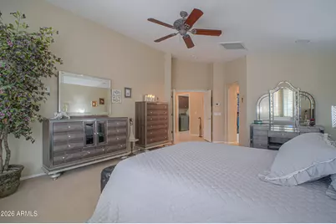
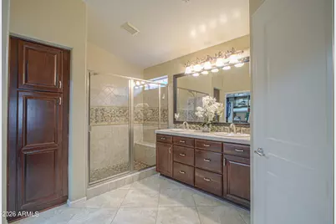
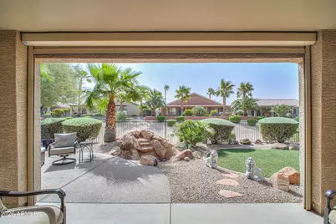
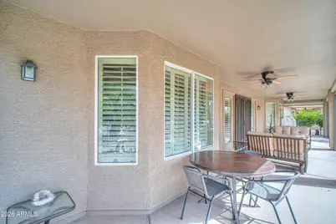
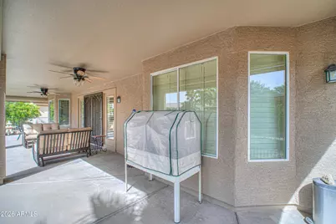
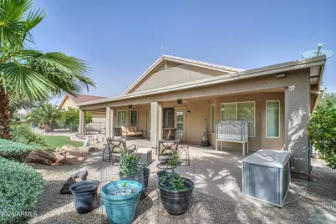
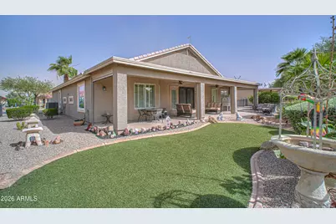
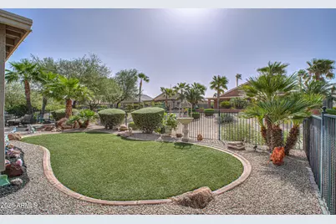
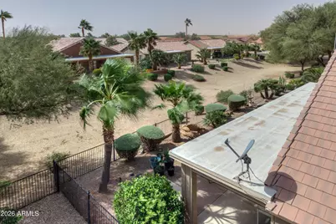
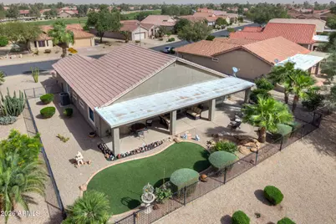
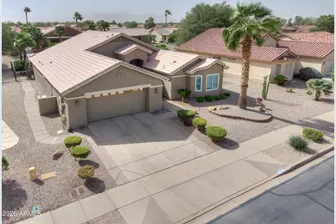
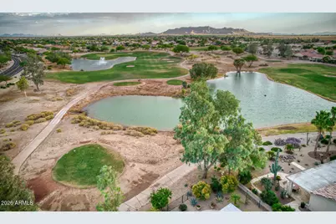
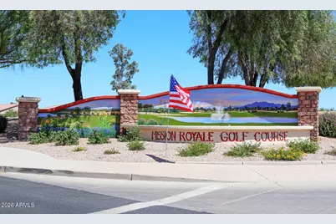
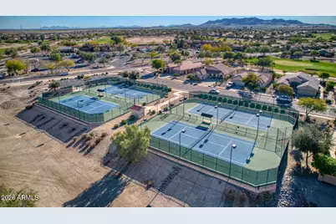
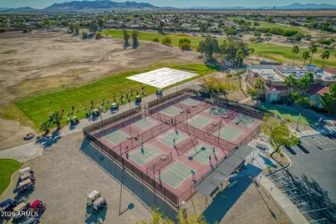
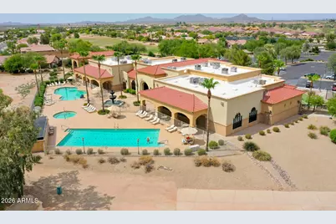
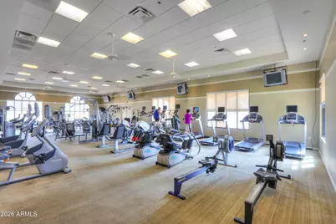
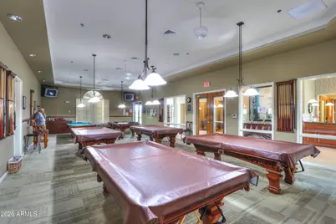
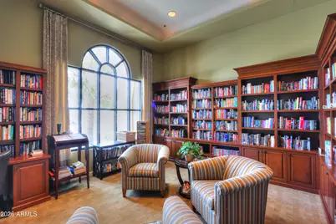
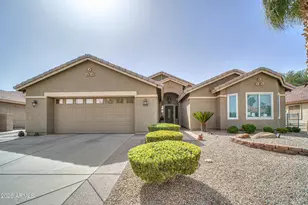
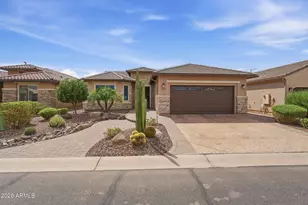
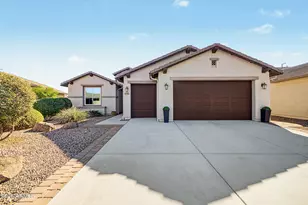
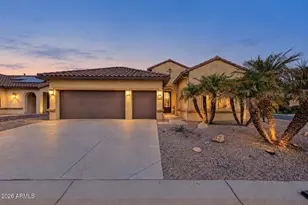
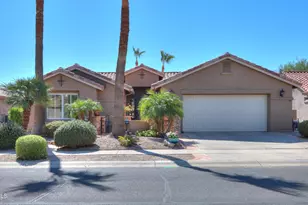
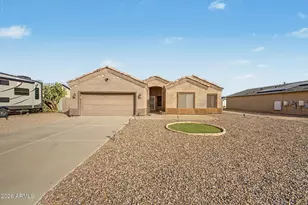
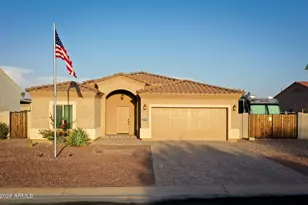
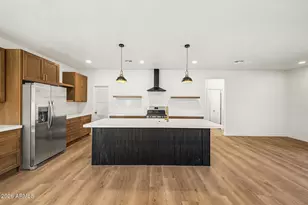
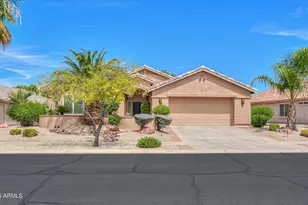
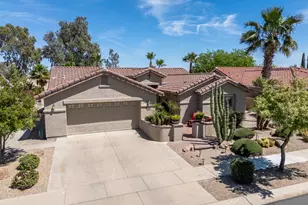
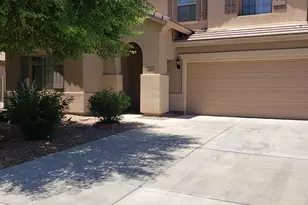
Welcome to this meticulously upgraded 107 Model in the premier Mission Royale Active Adult Golf Course Community! Curb appeal begins w/ extended paver front walkway, 2020 exterior paint, & custom security door. Inside, neutral paint, custom light fixtures, LED lighting, & diagonal tile flooring flow through a spacious Great Room floor plan with surround sound, Some new Anderson Windows & plantation shutters throughout. The den features elegant French doors w/ custom built-in dual office. At the heart of the home, the chef's kitchen is built to entertain, featuring cherry cabinetry with pull-out shelving and a wine rack, engineered stone countertops, custom ledge tile backsplash and breakfast bar backdrop, pendant and recessed lighting, and an upgraded stainless steel appliance package w/ Induction/Convection Double Oven range. The primary retreat offers a bay window, ceiling fan, California closet design, and an en-suite bath with dual raised sinks, tiled countertops and backsplash, custom mirror and lighting, and a walk-in shower with custom tile surround. The guest bedroom features a bay window and ceiling fan, conveniently adjacent to a guest bath with a raised vanity and custom mirror. Energy and mechanical updates include a 2022 AC unit and ductwork, new sun-facing windows, and updated PVC irrigation. The extended garage is an enthusiast's dream, complete with a mini-split, epoxy flooring, insulated door, custom cabinets, utility sink, and a water softener loop with electronic descaler. Step out back to your private south-facing oasis: a full-length covered patio with automatic shutters, lighted ceiling fan, misting system, low-maintenance artificial turf, soothing water feature, exposed aggregate walk-around, and a fully fenced yard. Mission Royale amenities include championship golf, heated pools, pickleball, tennis, and a vibrant community center!
Full Property Details
Full Property Details for 2379 E Firerock Dr
General
- Price: $435,000
- HOA FEE: $147/month
- HOA FEE FREQ.: Quarterly
- Taxes: $2,599 (2025)
- Status: Active
- Type: Single Family
- Source: ARMLS_Arizona_MLS_Phoenix_Area
- MLS ID: 7095941
- Updated: 10/21/2026
- Added to Site: 12 day(s) ago
Interior
- Interior Features: Non-laminate Counter, High Speed Internet, Double Vanity, See Remarks, Breakfast Bar, Vaulted Ceiling(s), Pantry, Full Bth Master Bdrm
- Appliances: Refrigerator, Built-in Microwave, Dishwasher, Electric Range, Water Purifier
- Flooring: Carpet, Tile
Rooms
Bathrooms
- Total Bathrooms: 2
- Full Bathrooms: 2
Bedrooms
- Total Bedrooms: 2
Other Rooms
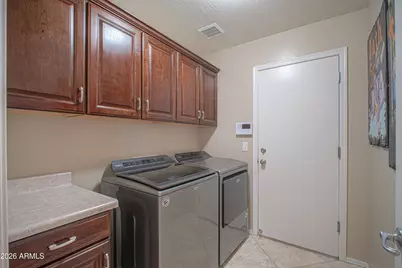
- Laundry: Inside
Exterior
- Exterior Features: Misting System
Parking
- Garage: Yes
- Garage Spaces: 2
- Parking Features: Garage Door Opener, Extended Length Garage, Direct Access, Temp Controlled
Location
- County: Pinal
- Township: 06S
- Subdivision: MISSION ROYALE
- Cross Streets: Florence Blvd & Mission Parkway
Community
- Association: Yes
- Assoc. Name: Mission Royale
- Assoc. Fees Include: Maintenance Grounds
Heating & Cooling
- Central air: Yes
- Air Conditioning: Yes
- Cooling Type: Central Air, Ceiling Fan(s)
- Heating Type: Electric
Utilities
- Water: Pvt Water Company
- Utility Description: Other
Structural Information
- Architectural Style: Ranch,
- Builder: 107
- Exterior Const.: Stucco, Wood Frame, Painted
- Roof: Tile
- Windows: Dual Pane, Tinted Windows
- Year Built: 2004
Manufactured Home
- Model: 107
Lot Features
- Property View: Mountain(s)
- Mountain views: Yes
- Lot Size (Acres): 0.17
- Lot Size (Sq. Ft.): 7,493
- Lot Size Source: Assessor
- Frontage: Paved
- Lot Features: Borders Common Area, Adjacent to Wash, Sprinklers In Rear, Sprinklers In Front, Desert Back, Desert Front
Financial Considerations
- Association Fee: $441
- Assoc Fee Freq.: Quarterly
- Tax Amount: $2,599
- Tax Year: 2025
- Terms: VA Loan, Cash, Conventional, FHA
Disclosures and Reports
- Ownership: Fee Simple
- Legal Description: LOT 356 MISSION ROYALE BLOCK G
- Property ID: 505-25-456
- Range: 06E
- Section: 25
- Lot Number: 356
Listed by Elite Real Estate Pros
Get Pre-Approved Today
Schools
Schools serving 2379 E Firerock Dr
School Districts:Casa Grande Elementary District, Casa Grande Union High School District
| Name | Grades | Distance |
|---|---|---|
Palo Verde School 40 North Roosevelt Avenue, Casa Grande, AZ 85122 | K-5 | 3.3 mi |
Casa Grande Middle School 260 West McMurray Boulevard, Casa Grande, AZ 85122 | 6-8 | 4.3 mi |
Disclaimer:
School attendance boundaries provided by ATTOM Data Solutions and are for reference only. Contact the school directly to verify enrollment eligibility.
Price & Sales History for 2379 E Firerock Dr
Date
Details
Price
Change
Source
10/19/2026
Listed
$435,000
11.54%
MLS
9/07/2021
Sold
$390,000
—
Public Record
Disclaimer: Historical sales information is derived from public records provided by the county offices. Information is not guaranteed and should be independently verified.
Tax History
Tax History for 2379 E Firerock Dr
Year
Property Taxes
Change
Tax Assessment
Change
2025
$2,623
1%
$28,748
-4%
2025
$2,599
12%
$29,890
-11%
2023
$2,325
2%
$33,612
30%
2022
$2,286
-6%
$25,876
30%
2021
$2,427
3%
$19,863
4%
2020
$2,355
5%
$19,010
2%
2019
$2,235
1%
$18,642
4%
2018
$2,213
-1%
$17,985
6%
2017
$2,238
5%
$16,974
-1%
2016
$2,137
4%
$17,209
—
2015
$2,050
6%
$17,142
-9%
2013
$1,942
—
$18,911
—
Disclaimer: Historical tax information is derived from public records provided by the county offices. Information is not guaranteed and should be independently verified.
Estimate the Cost
Estimate the Cost for 2379 E Firerock Dr
2379 E Firerock Drive, Casa Grande, AZ 85194 (MLS# 7095941) is a Single Family property with 2 bedrooms and 2 full bathrooms. 2379 E Firerock Drive is currently listed for $435,000 and was received on October 19, 2026. Want to learn more about 2379 E Firerock Drive? Do you have questions about finding other Single Family real estate for sale in Casa Grande? You can browse all Casa Grande real estate or contact a Coldwell Banker agent to request more information.