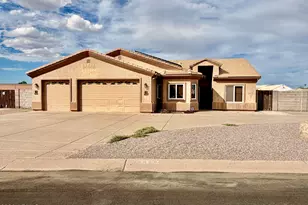
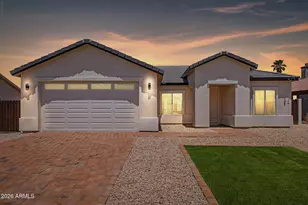
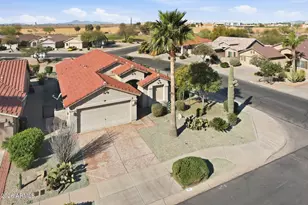
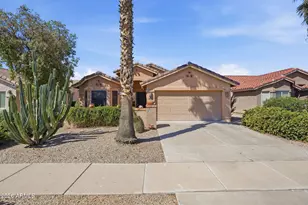
This is a carousel with tiles that activate property listing cards. Use the previous and next buttons to navigate.
1/1
$314,000
This is a carousel with tiles that activate property listing cards. Use the previous and next buttons to navigate.
1/1
Property Description
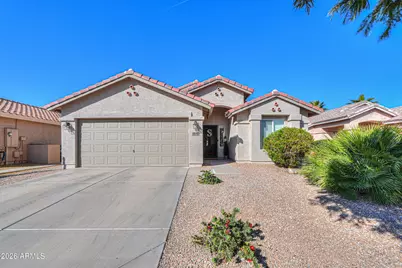
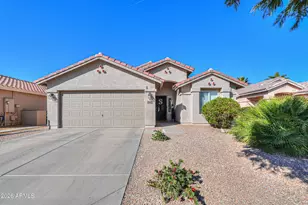
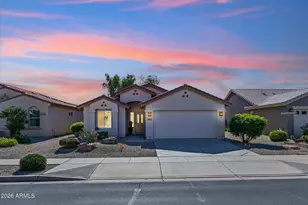
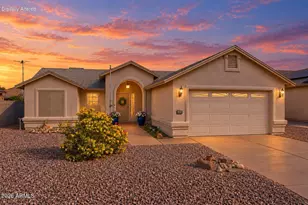
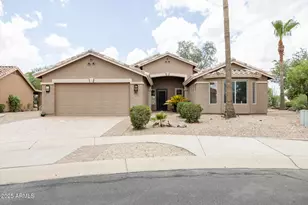
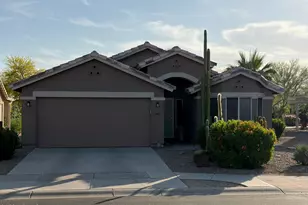
Active Adult & Modern Luxury Living at Its Finest! This beautifully upgraded 2 bedroom, 2 bath home offers the perfect blend of style, comfort & low-maintenance living. Thoughtful custom upgrades shine throughout, beginning with custom paint, tile flooring in main living areas, plush carpeted bedrooms, plantation shutters & vaulted ceilings that enhance the open, airy feel. The showstopping kitchen is a true centerpiece, featuring a tiled backsplash, granite countertops, lowered breakfast bar island, oak cabinetry with hardware & pull-out shelving, stainless steel appliances, a whole-home water filtration system & a combination of pendant & recessed lighting, ideal for both everyday living & entertaining in style. Retreat to the spacious primary suite with vaulted ceilings & a luxurious ensuite boasting a dual-sink vanity, large walk-in closet with built-in shelving & a private toilet room. Step outside to a thoughtfully designed, fenced in backyard with pavers, a covered patio with extended pergola, low-maintenance turf & clean landscaping, perfect for relaxing or hosting guests. The garage is equally impressive with epoxy flooring, built-in cabinetry & a convenient utility sink, offering both functionality & a clean, finished look. New HVAC was installed in 2024! This home truly delivers modern luxury, comfort, and easy living in an active adult setting. The seller is a licensed Real Estate agent in the state of Arizona*
Full Property Details
Full Property Details for 2432 E Santiago Trail
General
- Sold For: $314,000
- HOA FEE: $147/month
- HOA FEE FREQ.: Quarterly
- Taxes: $2,118 (2025)
- Status: Closed
- Type: Single Family
- Source: ARMLS_Arizona_MLS_Phoenix_Area
- MLS ID: 6971947
- Added to Site: 173 day(s) ago
Interior
- Interior Features: High Speed Internet, Granite Counters, Double Vanity, Eat-in Kitchen, Breakfast Bar, No Interior Steps, Vaulted Ceiling(s), Kitchen Island, Pantry, 3/4 Bath Master Bdrm
- Appliances: Dryer, Washer, Refrigerator, Built-in Microwave, Dishwasher, Disposal, Electric Range, Electric Oven, Water Purifier
- Flooring: Carpet, Tile
Rooms
Bathrooms
- Total Bathrooms: 2
- Full Bathrooms: 2
Bedrooms
- Total Bedrooms: 2
Other Rooms
- Laundry: Inside
Parking
- Garage: Yes
- Garage Spaces: 2
- Parking Features: Garage Door Opener, Extended Length Garage, Direct Access, Attch'd Gar Cabinets
Location
- County: Pinal
- Township: 06S
- Subdivision: MISSION ROYALE
- Cross Streets: Florence Blvd / Mission Pkwy
Community
- Association: Yes
- Assoc. Name: Mission Royale HOA
- Assoc. Fees Include: Maintenance Grounds
Heating & Cooling
- Central air: Yes
- Air Conditioning: Yes
- Cooling Type: Central Air, Ceiling Fan(s)
- Heating Type: Electric
Utilities
- Water: Pvt Water Company
Structural Information
- Architectural Style: Ranch,
- Builder: Meritage
- Exterior Const.: Stucco, Wood Frame, Painted
- Roof: Tile, Rolled/Hot Mop
- Windows: Dual Pane
- Sq. Ft. Source: Assessor
- Year Built: 2006
Manufactured Home
- Model: 104
Lot Features
- Lot Size (Acres): 0.12
- Lot Size (Sq. Ft.): 5,351
- Lot Size Source: Assessor
- Lot Features: North/South Exposure, Sprinklers In Rear, Sprinklers In Front, Desert Back, Desert Front, Synthetic Grass Back, Auto Timer H2O Front, Auto Timer H2O Back
- Fencing (Description): Block, Wrought Iron
Financial Considerations
- Association Fee: $441
- Assoc Fee Freq.: Quarterly
- Tax Amount: $2,118
- Tax Year: 2025
- Terms: Cash, Conventional, FHA, VA Loan
Disclosures and Reports
- Ownership: Fee Simple
- Special Conditions: Age Restricted (See Remarks)
- Legal Description: LOT 542 BLOCK M MISSION ROYALE BLOCK M CAB F SLD 72
- Property ID: 505-25-642
- Range: 06E
- Section: 25
- Block: M
- Lot Number: 542
Listed by Elite Real Estate Pros
Sold by Weichert, Realtors-Home Pro Realty

Get Pre-Approved Today
Schools
Schools serving 2432 E Santiago Trail
School Districts:Casa Grande Elementary District, Casa Grande Union High School District
| Name | Grades | Distance |
|---|---|---|
Palo Verde School 40 North Roosevelt Avenue, Casa Grande, AZ 85122 | K-5 | 3.3 mi |
Casa Grande Middle School 260 West McMurray Boulevard, Casa Grande, AZ 85122 | 6-8 | 4.2 mi |
Disclaimer:
School attendance boundaries provided by ATTOM Data Solutions and are for reference only. Contact the school directly to verify enrollment eligibility.
Price & Sales History for 2432 E Santiago Trail
Date
Details
Price
Change
Source
6/16/2026
Sold
$314,000
-1.57%
MLS
4/09/2026
Price Reduced
$319,000
-4.75%
MLS
1/21/2026
Listed
$334,900
—
MLS
Disclaimer: Historical sales information is derived from public records provided by the county offices. Information is not guaranteed and should be independently verified.
2432 E Santiago Trail, Casa Grande, AZ 85194 (MLS# 6971947) is a Single Family property that was sold at $314,000 on June 16, 2026. Want to learn more about 2432 E Santiago Trail? Do you have questions about finding other Single Family real estate for sale in Casa Grande? You can browse all Casa Grande real estate or contact a Coldwell Banker agent to request more information.