This is a carousel with tiles that activate property listing cards. Use the previous and next buttons to navigate.
1/1
$319,000
This is a carousel with tiles that activate property listing cards. Use the previous and next buttons to navigate.
1/1
Property Description
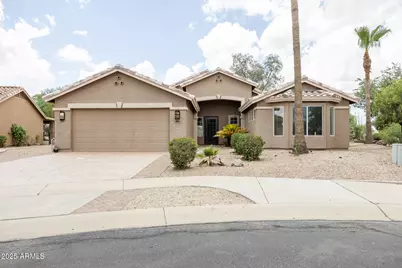
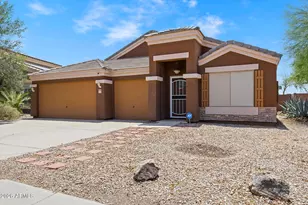
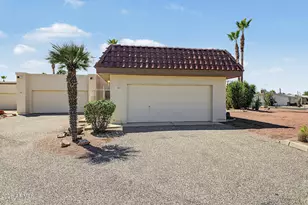
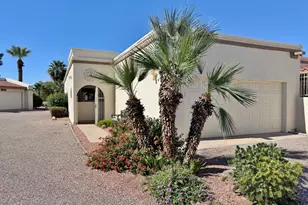
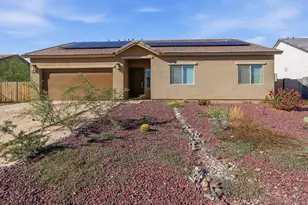
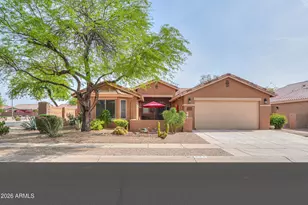
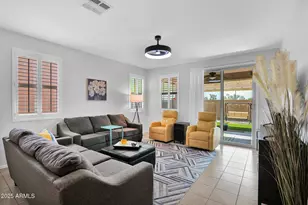
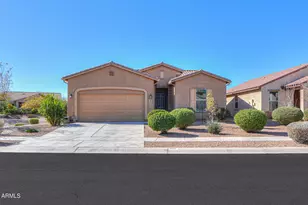
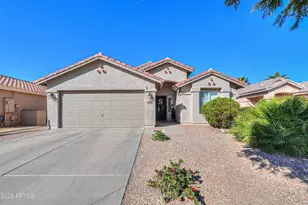
This beautiful home is located right on the golf course and features two bedrooms plus a large den, craft room, or office, which boasts brand new carpeting. You'll find gorgeous tile throughout the rest of the home. The back patio is perfect for enjoying expansive golf course views and amazing sunsets. Inside, the home offers a large open kitchen and great room, ideal for entertaining. Plus, it's just steps away from various restaurants and shopping options.
Full Property Details
Full Property Details for 255 N San Juan Trail
General
- Sold For: $319,000
- HOA FEE: $140/month
- HOA FEE FREQ.: Quarterly
- Taxes: $3,065 (2024)
- Status: Closed
- Type: Single Family
- Source: ARMLS_Arizona_MLS_Phoenix_Area
- MLS ID: 6898255
- Added to Site: 348 day(s) ago
Interior
- Interior Features: Walk-in Pantry, Double Vanity, Eat-in Kitchen, Vaulted Ceiling(s), Kitchen Island, 3/4 Bath Master Bdrm
- Appliances: Dryer, Washer, Reverse Osmosis, Refrigerator, Built-in Microwave, Dishwasher, Disposal, Electric Cooktop
- Flooring: Carpet, Tile
Rooms
Bathrooms
- Total Bathrooms: 2
- Full Bathrooms: 2
Bedrooms
- Total Bedrooms: 3
Parking
- Garage: Yes
- Garage Spaces: 2
Location
- County: Pinal
- Township: 06S
- Subdivision: MISSION ROYALE
- Cross Streets: Florence Blvd. & Mission Pkwy.
Community
- Association: Yes
- Assoc. Name: Mission Royale
- Assoc. Fees Include: Maintenance Grounds
Heating & Cooling
- Central air: Yes
- Air Conditioning: Yes
- Cooling Type: Central Air
- Heating Type: Electric
Utilities
- Water: Pvt Water Company
- Utility Description: See Remarks
Structural Information
- Architectural Style: Ranch,
- Builder: Meritage Homes
- Exterior Const.: Stucco, Wood Frame
- Roof: Tile
- Windows: Dual Pane
- Sq. Ft. Source: Assessor
- Year Built: 2004
Lot Features
- Lot Size (Acres): 0.21
- Lot Size (Sq. Ft.): 9,099
- Lot Size Source: Assessor
- Lot Features: On Golf Course, Natural Desert Back, Natural Desert Front
- Fencing (Description): Block, Wrought Iron
Financial Considerations
- Association Fee: $420
- Assoc Fee Freq.: Quarterly
- Tax Amount: $3,065
- Tax Year: 2024
- Terms: Cash, Conventional, FHA, VA Loan
Disclosures and Reports
- Ownership: Fee Simple
- Special Conditions: Age Restricted (See Remarks)
- Legal Description: LOT 297 MISSION ROYALE BLOCK I
- Property ID: 505-25-397
- Range: 06E
- Section: 25
- Lot Number: 297
Listed by Keller Williams Legacy One Realty
Sold by RE/MAX Casa Grande

Get Pre-Approved Today
Schools
Schools serving 255 N San Juan Trail
School Districts:Casa Grande Elementary District, Casa Grande Union High School District
| Name | Grades | Distance |
|---|---|---|
Palo Verde School 40 North Roosevelt Avenue, Casa Grande, AZ 85122 | K-5 | 3.5 mi |
Casa Grande Middle School 260 West McMurray Boulevard, Casa Grande, AZ 85122 | 6-8 | 4.4 mi |
Disclaimer:
School attendance boundaries provided by ATTOM Data Solutions and are for reference only. Contact the school directly to verify enrollment eligibility.
Price & Sales History for 255 N San Juan Trail
Date
Details
Price
Change
Source
6/12/2026
Sold
$319,000
—
MLS
5/07/2026
Price Reduced
$319,000
-11.36%
MLS
3/18/2026
Price Reduced
$359,900
-5.26%
MLS
12/17/2025
Price Reduced
$379,900
-1.3%
MLS
10/10/2025
Price Reduced
$384,900
-2.31%
MLS
7/29/2025
Price Increased
$394,000
1.29%
MLS
7/28/2025
Listed
$389,000
—
MLS
Disclaimer: Historical sales information is derived from public records provided by the county offices. Information is not guaranteed and should be independently verified.
255 N San Juan Trail, Casa Grande, AZ 85194 (MLS# 6898255) is a Single Family property that was sold at $319,000 on June 12, 2026. Want to learn more about 255 N San Juan Trail? Do you have questions about finding other Single Family real estate for sale in Casa Grande? You can browse all Casa Grande real estate or contact a Coldwell Banker agent to request more information.