This is a carousel with tiles that activate property listing cards. Use the previous and next buttons to navigate.
1/1
$415,000
This is a carousel with tiles that activate property listing cards. Use the previous and next buttons to navigate.
1/1
Property Description
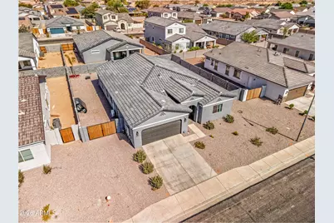
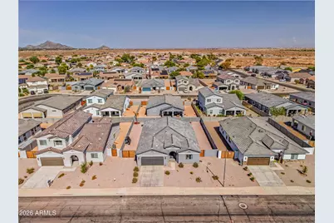
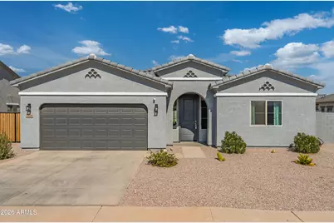
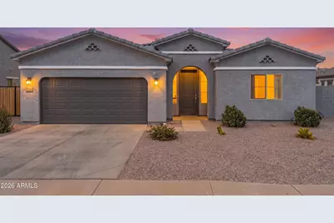
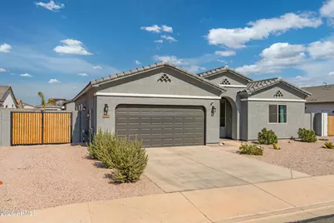
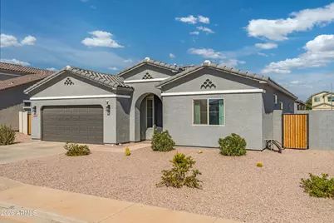
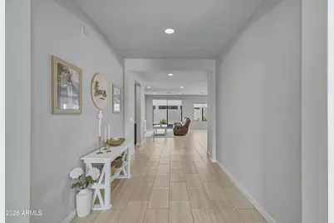
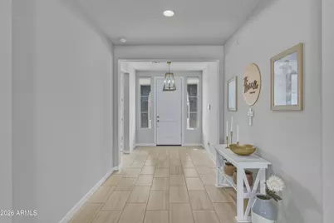
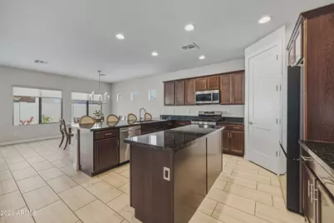
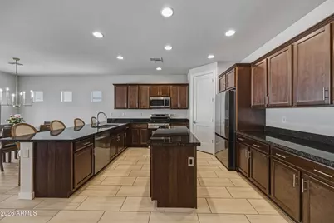
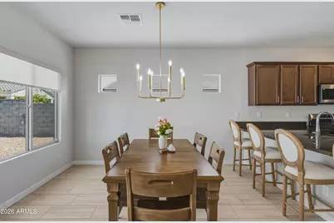
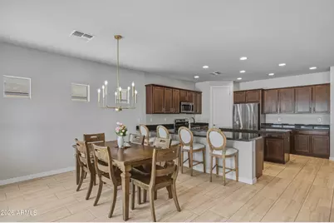
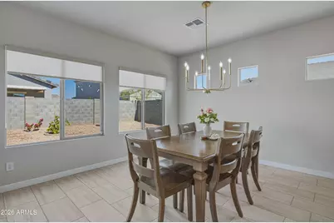
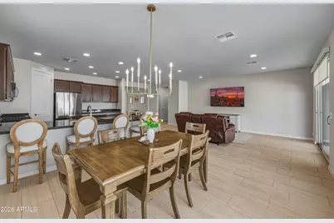
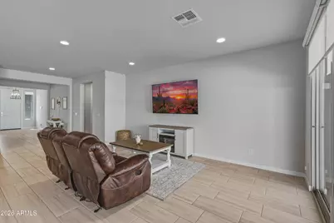
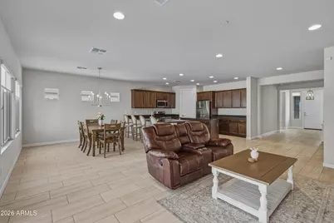
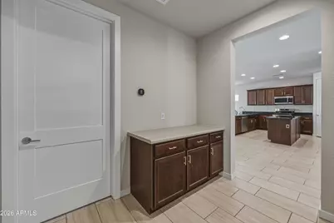
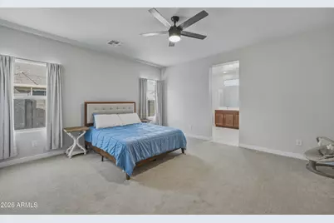
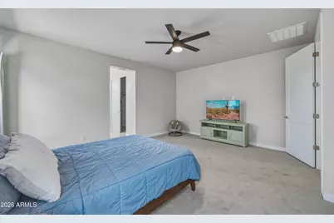
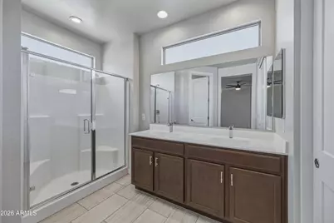
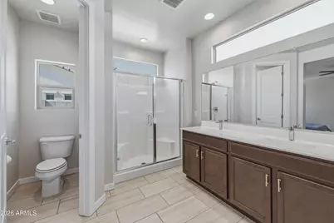
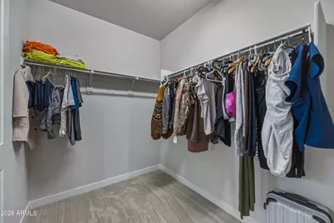
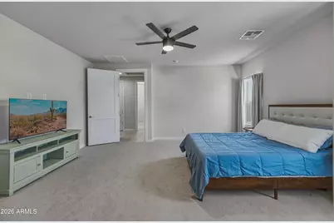
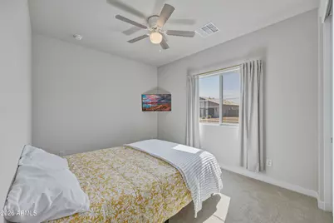
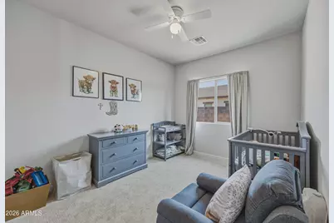
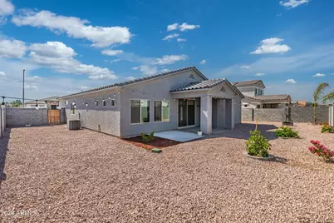
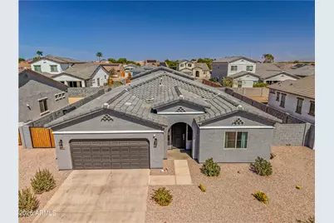
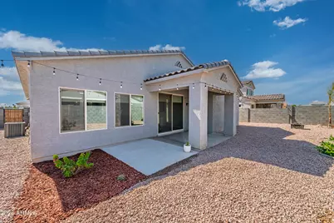
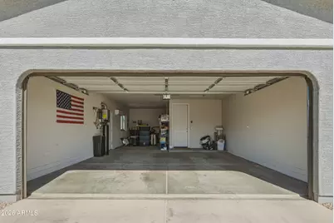
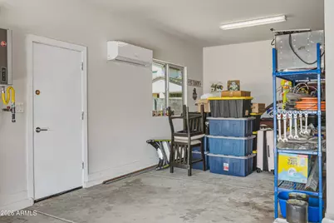
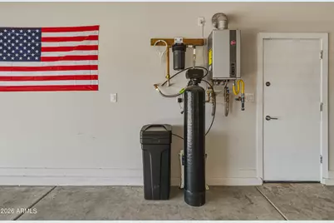
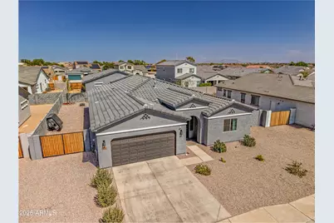
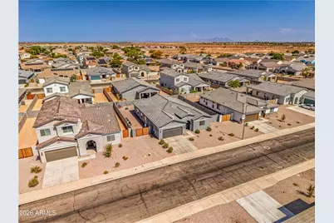
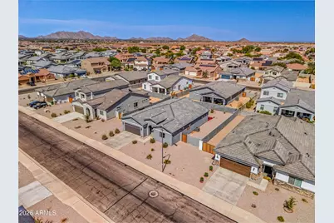
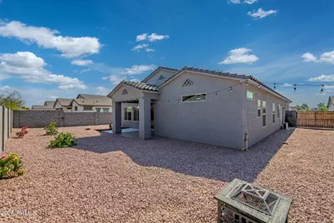
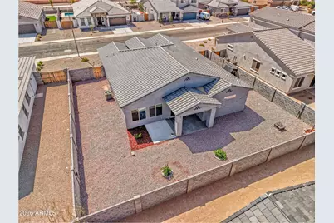
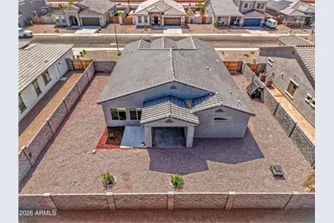
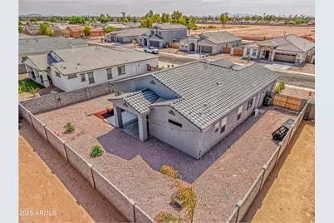
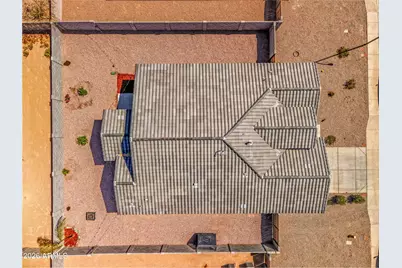
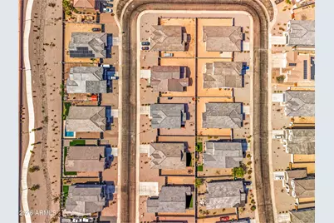
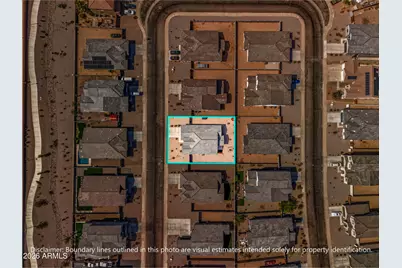
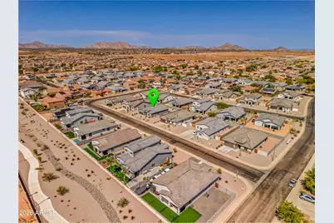
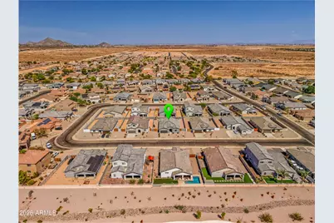
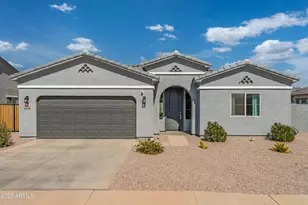
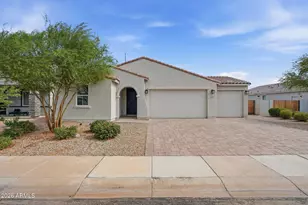
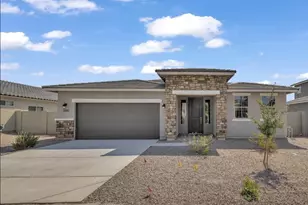
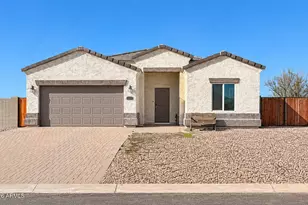
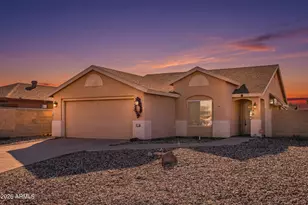
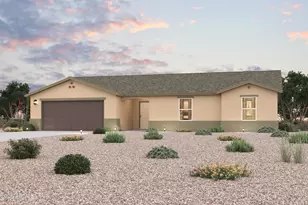
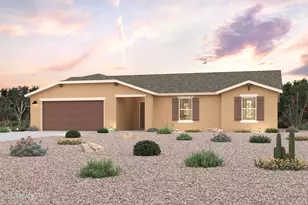
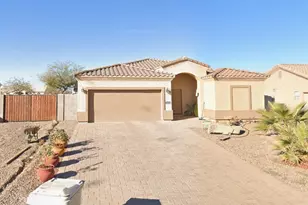
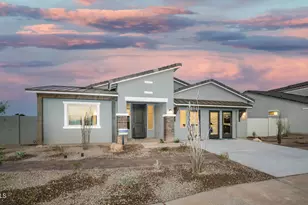
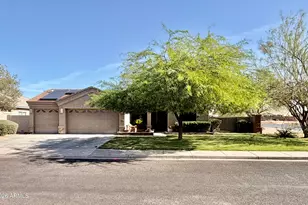
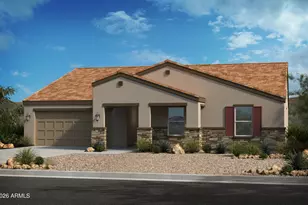
MOVE-IN READY WITH A 3-CAR A/C TANDEM GARAGE! This gorgeous ,like new , 1,855 sq ft home features 3 spacious bedrooms, 2 bathrooms, and a stunning open floor plan perfect for entertaining. The gourmet kitchen boasts contemporary cabinets with 36'' uppers and elegant crown molding, granite countertops, a gas stove, and stainless steel appliances. The pristine interior highlights 9-foot ceilings, recessed lighting, upgraded tile flooring, and custom motorized window coverings. Enjoy many upgrades including a tankless water heater, a soft water loop, and a reverse osmosis system. The private backyard is fully landscaped with irrigation featuring a block wall fence, a covered patio, and a 10ft side gate perfect for secure RV parking. Don't miss this complete package!
Full Property Details
Full Property Details for 2524 N Pony Ln
General
- Price: $415,000
- HOA FEE: $36/month
- Taxes: $279 (2025)
- Status: Active
- Type: Single Family
- Source: ARMLS_Arizona_MLS_Phoenix_Area
- MLS ID: 7064660
- Updated: 8/14/2026
- Added to Site: 8 day(s) ago
Interior
- Number of Rooms: 1
- Interior Features: Walk-in Pantry, High Speed Internet, Smart Home, Granite Counters, Double Vanity, 9+ Flat Ceilings, Kitchen Island, Full Bth Master Bdrm
- Appliances: Dryer, Washer, Reverse Osmosis, Refrigerator, Built-in Microwave, Dishwasher, Disposal, Gas Range, Gas Oven
- Flooring: Carpet, Tile
Rooms
Bathrooms
- Total Bathrooms: 2
- Full Bathrooms: 2
Bedrooms
- Total Bedrooms: 3
Other Rooms
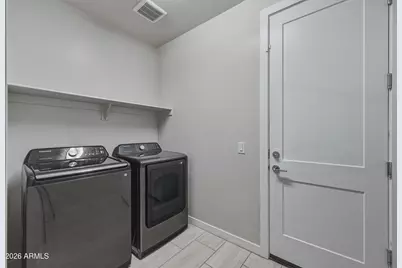
- Laundry: Inside, Wshr/Dry HookUp Only
Parking
- Garage: Yes
- Garage Spaces: 3
- Parking Features: Attached Garage, Tandem Garage, RV Gate, Garage Door Opener
Location
- County: Pinal
- Township: 06S
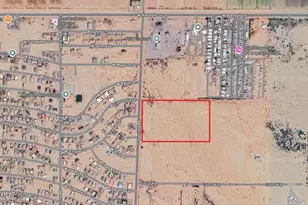
- Subdivision: MOUNTAIN VIEW RANCH PARCELS B, C & D PHASES 1 & 2
- Cross Streets: McCartney Rd and Peart Road
Community
- Association: Yes
- Assoc. Name: Associa Arizona
- Assoc. Fees Include: Maintenance Grounds
Heating & Cooling
- Central air: Yes
- Air Conditioning: Yes
- Cooling Type: HVAC SEER Rating, Central Air, ENERGY STAR Qualified Equipment, Programmable Thermostat
- Heating Type: ENERGY STAR Qualified Equipment, Natural Gas
Utilities
- Water: City Water
Structural Information
- Architectural Style: Contemporary,
- Builder: Costa Verde Homes
- Exterior Const.: ICAT Recessed Lighting, Spray Foam Insulation, Stucco, Wood Frame, Ducts Professionally Air-Sealed
- Roof: Tile
- Windows: Low-Emissivity Windows, Dual Pane, ENERGY STAR Qualified Windows, Vinyl Frame
- Sq. Ft. Source: Builder
- Year Built: 2024
Manufactured Home
- Model: Sanctuary
Lot Features
- Property View: Mountain(s)
- Mountain views: Yes
- Lot Size (Acres): 0.18
- Lot Size (Sq. Ft.): 7,877
- Lot Size Source: Assessor
- Frontage: Paved
- Lot Features: Sprinklers In Front, Gravel/Stone Front, Auto Timer H2O Front
Financial Considerations
- Association Fee: $36
- Assoc Fee Freq.: Monthly
- Tax Amount: $279
- Tax Year: 2025
- Terms: Cash, Conventional, FHA, VA Loan
Disclosures and Reports
- Ownership: Fee Simple
- Legal Description: LOT 39 MOUNTAIN VIEW RANCH PARCELS B, C & D PHASES 1 & 2
- Property ID: 505-04-484
- Range: 06E
- Section: 4
- Lot Number: 39
Listed by HomeSmart Premier

Get Pre-Approved Today
Schools
Schools serving 2524 N Pony Ln
School Districts:Casa Grande Elementary District, Casa Grande Union High School District
| Name | Grades | Distance |
|---|---|---|
Cholla Elementary School 1180 East Kortsen Road, Casa Grande, AZ 85122 | K-5 | 1.3 mi |
Cactus Middle School 1220 East Kortsen Road, Casa Grande, AZ 85122 | 6-8 | 1.4 mi |
Disclaimer:
School attendance boundaries provided by ATTOM Data Solutions and are for reference only. Contact the school directly to verify enrollment eligibility.
Price & Sales History for 2524 N Pony Ln
Date
Details
Price
Change
Source
8/10/2026
Listed
$415,000
9.04%
MLS
5/14/2025
Sold
$380,590
—
Public Record
Disclaimer: Historical sales information is derived from public records provided by the county offices. Information is not guaranteed and should be independently verified.
Tax History
Tax History for 2524 N Pony Ln
Year
Property Taxes
Change
Tax Assessment
Change
2025
$282
1%
-100%
2025
$279
3%
$4,725
—
2023
$270
1%
$4,725
43%
2022
$267
-3%
$3,308
40%
2021
$274
5%
$2,363
-6%
2020
$261
4%
$2,520
-19%
2019
$250
2%
$3,120
7%
2018
$244
3%
$2,925
—
2017
$238
6%
$2,925
-8%
2016
$225
-3%
$3,188
136%
2015
$233
-7%
$1,350
-32%
2013
$251
—
$2,000
—
Disclaimer: Historical tax information is derived from public records provided by the county offices. Information is not guaranteed and should be independently verified.
Estimate the Cost
Estimate the Cost for 2524 N Pony Ln
2524 N Pony Lane, Casa Grande, AZ 85122 (MLS# 7064660) is a Single Family property with 3 bedrooms and 2 full bathrooms. 2524 N Pony Lane is currently listed for $415,000 and was received on August 10, 2026. Want to learn more about 2524 N Pony Lane? Do you have questions about finding other Single Family real estate for sale in Casa Grande? You can browse all Casa Grande real estate or contact a Coldwell Banker agent to request more information.