This is a carousel with tiles that activate property listing cards. Use the previous and next buttons to navigate.
1/1
$319,900
This is a carousel with tiles that activate property listing cards. Use the previous and next buttons to navigate.
1/1
Property Description
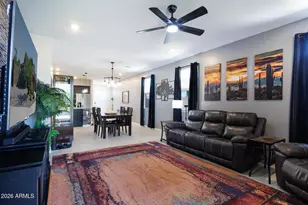
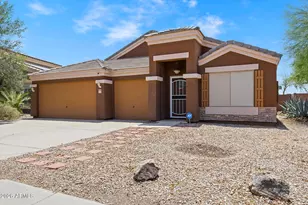
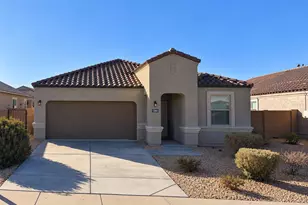
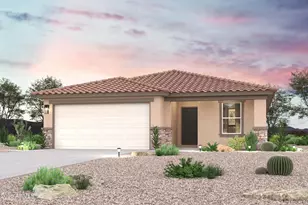
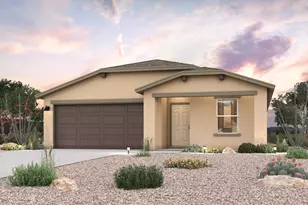
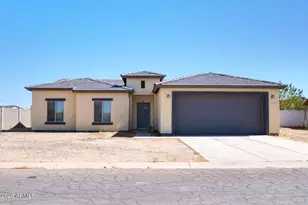
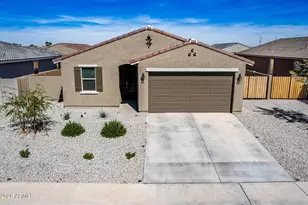
$6000 credit towards buyers closing cost. This nearly new, lightly lived-in Energy Star® certified home offers the perfect blend of efficiency, elegance, and functionality. Step inside to a spacious open-concept great room filled with natural light, stunning kitchen featuring a large island, granite counters and an upgraded high-performance 5-burner gas range. Ideal for everyday living & entertaining alike! Extended 24ft garage with an 8ft door, epoxy flooring, its own split A/C system, YES! Upgrades include: tankless water heater & water softener. Outside you'll find a beautifully designed backyard featuring an extended patio, turf, trees, a gas stub for a BBQ, RV Gate and CORNER LOT!! Community features: access to incredible amenities: resort-style pool, splash pad, ramadas with BBQ areas and scenic walking and biking trails. Ideally located near shopping, dining, and entertainment--with easy access to I-10 and I-8--this home truly has it all. Don't miss the opportunity to own a turn-key, upgraded home in one of the area's most desirable communities. Your next chapter starts here!
Full Property Details
Full Property Details for 2628 E Rosario Mission Dr
General
- Sold For: $319,900
- HOA FEE: $142/month
- Taxes: $1,880 (2026)
- Status: Closed
- Type: Single Family
- Source: ARMLS_Arizona_MLS_Phoenix_Area
- MLS ID: 7023764
- Added to Site: 112 day(s) ago
Interior
- Interior Features: Walk-in Pantry, Non-laminate Counter, High Speed Internet, Smart Home, Granite Counters, Double Vanity, 9+ Flat Ceilings, No Interior Steps, Kitchen Island, Pantry, 3/4 Bath Master Bdrm, Bidet
- Appliances: Dryer, Washer, Water Softener Owned, Gas Stub for Range, Refrigerator, Built-in Microwave, Dishwasher, Disposal, Gas Range, Gas Oven, Built-In Gas Oven
- Flooring: Carpet, Tile
Rooms
Bathrooms
- Total Bathrooms: 2
- Full Bathrooms: 2
Bedrooms
- Total Bedrooms: 3
Other Rooms
- Laundry: Gas Dryer Hookup, Engy Star (See Rmks), Wshr/Dry HookUp Only
Additional Information
- Security/Safety: Security System Owned
Exterior
- Exterior Features: Storage
Parking
- Garage: Yes
- Garage Spaces: 2
- Parking Features: Attached Garage, RV Gate, Garage Door Opener, Extended Length Garage, Temp Controlled
Location
- County: Pinal
- Township: 06S
- Subdivision: MISSION ROYALE PHASE 3 PARCEL 5
- Cross Streets: Florence, Hacienda
Community
- Association: Yes
- Assoc. Name: Mission Royale
- Assoc. Fees Include: Maintenance Grounds
Heating & Cooling
- Central air: Yes
- Air Conditioning: Yes
- Cooling Type: HVAC SEER Rating, Central Air, Ceiling Fan(s), ENERGY STAR Qualified Equipment, Programmable Thermostat
- Heating Type: Heat Pump, ENERGY STAR Qualified Equipment, Natural Gas
Utilities
- Water: Pvt Water Company
- Utility Description: Natural Gas Connected
Structural Information
- Architectural Style: Ranch,
- Builder: Meritage Homes
- Exterior Const.: Spray Foam Insulation, Stucco, Wood Frame, No VOC Paint, Low VOC Paint, Painted
- Roof: Tile
- Windows: Screens, Dual Pane, ENERGY STAR Qualified Windows, Vinyl Frame
- Sq. Ft. Source: Assessor
- Year Built: 2024
Manufactured Home
- Model: Olive
Additional Structures
- Other Structures: Shed(s)
Lot Features
- Lot Size (Acres): 0.18
- Lot Size (Sq. Ft.): 7,799
- Lot Size Source: Assessor
- Frontage: Paved
- Lot Features: North/South Exposure, Sprinklers In Rear, Sprinklers In Front, Corner Lot, Desert Back, Desert Front, Synthetic Grass Back, Auto Timer H2O Front, Auto Timer H2O Back
- Fencing (Description): Back Yard, Block
Green Features
- Water Conservation: Tankless Ht Wtr Heat
Financial Considerations
- Association Fee: $142
- Assoc Fee Freq.: Monthly
- Tax Amount: $1,880
- Tax Year: 2026
- Terms: Cash, Conventional, 1031 Exchange, FHA, VA Loan
Disclosures and Reports
- Ownership: Fee Simple
- Special Conditions: Owner/Agent
- Legal Description: LOT 2679 MISSION ROYALE PHASE 3 PARCEL 5
- Property ID: 505-38-932
- Range: 06E
- Section: 36
- Lot Number: 2679
Listed by Keller Williams Legacy One Realty
Sold by W and Partners, LLC

Get Pre-Approved Today
Schools
Schools serving 2628 E Rosario Mission Dr
School Districts:Casa Grande Elementary District, Casa Grande Union High School District
| Name | Grades | Distance |
|---|---|---|
Palo Verde School 40 North Roosevelt Avenue, Casa Grande, AZ 85122 | K-5 | 4 mi |
Casa Grande Middle School 260 West McMurray Boulevard, Casa Grande, AZ 85122 | 6-8 | 5.1 mi |
Disclaimer:
School attendance boundaries provided by ATTOM Data Solutions and are for reference only. Contact the school directly to verify enrollment eligibility.
Price & Sales History for 2628 E Rosario Mission Dr
Date
Details
Price
Change
Source
8/05/2026
Sold
$319,900
—
MLS
7/03/2026
Price Reduced
$319,900
-1.2%
MLS
6/24/2026
Price Reduced
$323,800
-0.34%
MLS
6/15/2026
Price Reduced
$324,900
-1.52%
MLS
6/06/2026
Price Reduced
$329,900
-1.79%
MLS
5/29/2026
Price Reduced
$335,900
-0.47%
MLS
5/21/2026
Price Reduced
$337,500
-0.71%
MLS
5/14/2026
Price Reduced
$339,900
-1.45%
MLS
5/05/2026
Listed
$344,900
—
MLS
Disclaimer: Historical sales information is derived from public records provided by the county offices. Information is not guaranteed and should be independently verified.
2628 E Rosario Mission Drive, Casa Grande, AZ 85194 (MLS# 7023764) is a Single Family property that was sold at $319,900 on August 05, 2026. Want to learn more about 2628 E Rosario Mission Drive? Do you have questions about finding other Single Family real estate for sale in Casa Grande? You can browse all Casa Grande real estate or contact a Coldwell Banker agent to request more information.