This is a carousel with tiles that activate property listing cards. Use the previous and next buttons to navigate.
1/22
$350,000
This is a carousel with tiles that activate property listing cards. Use the previous and next buttons to navigate.
1/22
Property Description
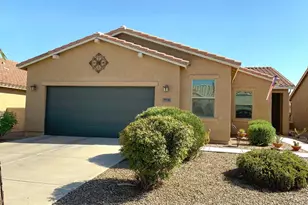
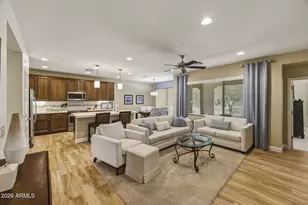
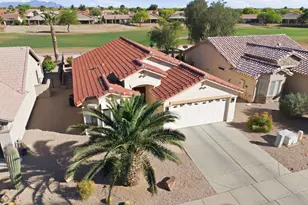
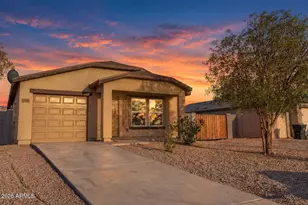
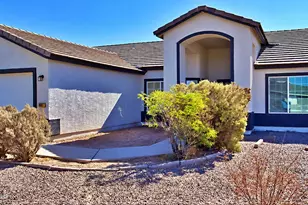
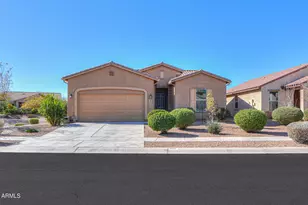
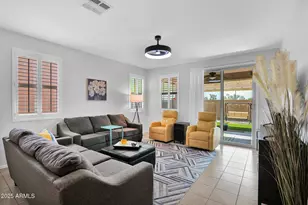
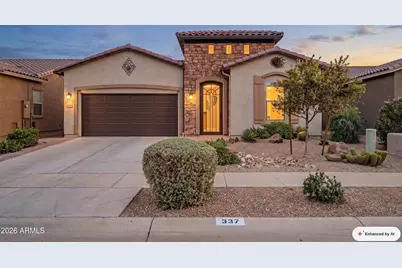
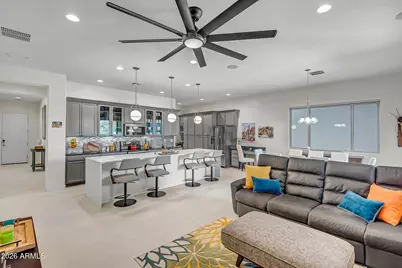
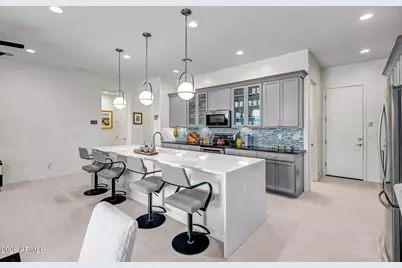
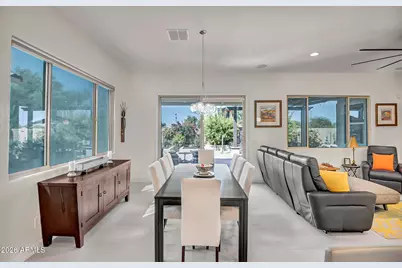
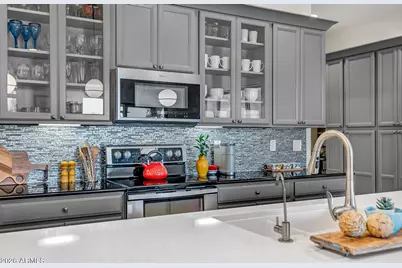
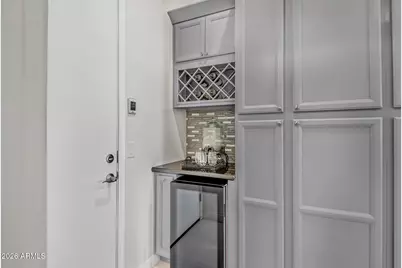
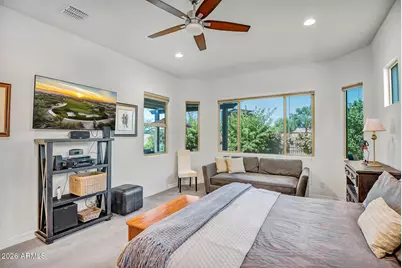
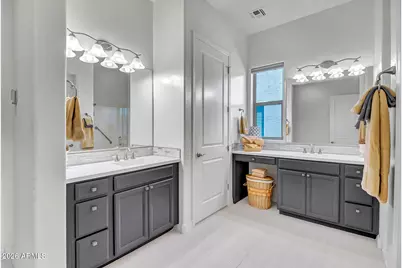
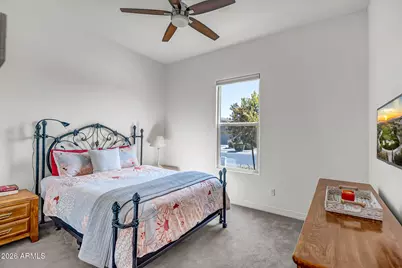
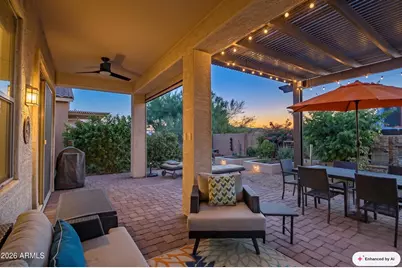
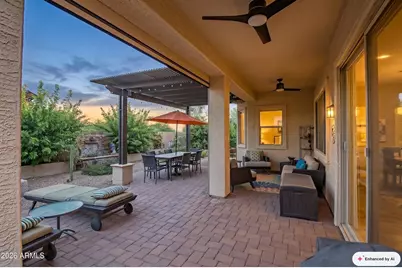
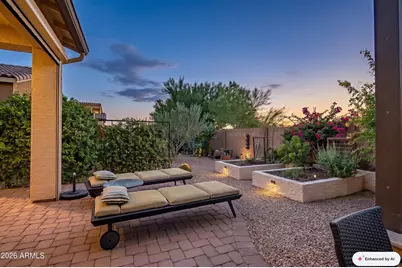
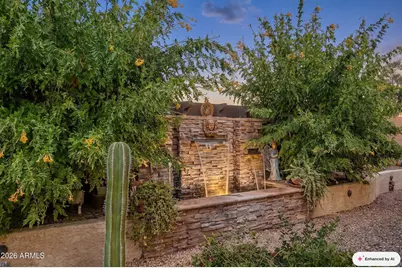
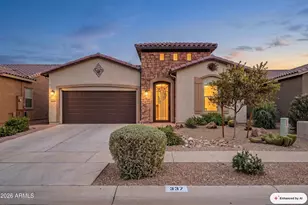
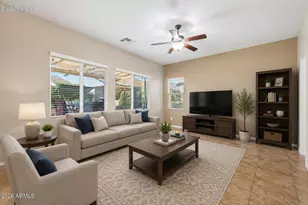
With so many homes on the market in this neighborhood right now, this one is worth seeing in person. A stone veneer accent frames the front of this Mission Royale home, and a secure gated courtyard leads you to the front door before you even step inside. Once you do, tile flooring carries you through every room except the two bedrooms, giving the whole home a clean, cohesive feel underfoot. The great room is where this home really shines. A Corian waterfall island stands center stage in a kitchen built for real living, with double ovens, an inlay sink, pullout shelves, and soft grey cabinetry rounding things out. A butler's pantry adds extra prep and storage space, and updated glass pendant lighting brings a finished, current look to the whole area. The primary suite offers a large walk-in closet and a walk-in shower, giving you a quiet place to unwind at the end of the day. Out back, mature landscaping and a peaceful water feature create a private, established feel that new construction just can't match. An extended pergola adds generous shaded seating, and planter boxes are ready for whatever you want to grow. This yard, and this home, are truly ready for you to move right in. Furniture may also be available separately, if you'd like to make the transition even easier. Home has never had pets and is a smoke free home This community offers the best of city living, while having the feel of getting away from it all. Incredible views of the surrounding desert and make this the jewel of the desert! This community offers a recreation center featuring a fitness center, billiards room, small library, various meeting rooms, card and craft rooms, as well as a ballroom, two swimming pools, a spa, tennis, pickleball and bocce courts for year round enjoyment. We'd love to walk you through it. Reach out to the Trish & Rob team at Citiea Realty for more details
Full Property Details
Full Property Details for 337 N Rainbow Way
General
- Price: $350,000
- HOA FEE: $147/month
- HOA FEE FREQ.: Quarterly
- Taxes: $2,530 (2025)
- Status: Active
- Type: Single Family
- Source: ARMLS_Arizona_MLS_Phoenix_Area
- MLS ID: 7064563
- Updated: 8/9/2026
- Added to Site: 9 day(s) ago
Interior
- Interior Features: High Speed Internet, Double Vanity, 9+ Flat Ceilings, Kitchen Island, 3/4 Bath Master Bdrm
- Appliances: Dryer, Washer, Reverse Osmosis, Refrigerator, Built-in Microwave, Dishwasher, Disposal, Electric Range, Electric Cooktop
- Flooring: Carpet, Tile
Rooms
Bathrooms
- Total Bathrooms: 3
- Full Bathrooms: 2
- Half Bathrooms: 1
Bedrooms
- Total Bedrooms: 2
Other Rooms
- Laundry: Inside
Parking
- Garage: Yes
- Garage Spaces: 2
- Parking Features: Garage Door Opener, Direct Access
Location
- County: Pinal
- Township: 06S
- Subdivision: PHASE 2 - BLOCK C MISSION ROYALE
- Cross Streets: Florence Blvd & Mission Parkway
Community
- Association: Yes
- Assoc. Name: Mission Royale
- Assoc. Fees Include: Maintenance Grounds
Heating & Cooling
- Central air: Yes
- Air Conditioning: Yes
- Cooling Type: Central Air
- Heating Type: Electric
Utilities
- Water: Pvt Water Company
Structural Information
- Architectural Style: Ranch,
- Builder: Meritage Homes
- Exterior Const.: Stucco, Wood Frame, Painted
- Roof: Tile
- Windows: Low-Emissivity Windows, Dual Pane, Vinyl Frame
- Sq. Ft. Source: Assessor
- Year Built: 2018
Lot Features
- Lot Size (Acres): 0.13
- Lot Size (Sq. Ft.): 5,606
- Lot Size Source: Assessor
- Lot Features: Sprinklers In Rear, Sprinklers In Front, Desert Back, Desert Front, Auto Timer H2O Front, Auto Timer H2O Back, Irrigation Front, Irrigation Back
Financial Considerations
- Association Fee: $441
- Assoc Fee Freq.: Quarterly
- Tax Amount: $2,530
- Tax Year: 2025
- Terms: Cash, Conventional, FHA, VA Loan
Disclosures and Reports
- Ownership: Fee Simple
- Legal Description: LOT 1012 BLOCK C PHASE 2 - BLOCK C MISSION ROYALE
- Property ID: 505-90-603
- Range: 06E
- Section: 25
- Block: C
- Lot Number: 1012
Listed by Citiea
Get Pre-Approved Today
Schools
Schools serving 337 N Rainbow Way
School Districts:Casa Grande Elementary District, Casa Grande Union High School District
| Name | Grades | Distance |
|---|---|---|
Palo Verde School 40 North Roosevelt Avenue, Casa Grande, AZ 85122 | K-5 | 3.6 mi |
Casa Grande Middle School 260 West McMurray Boulevard, Casa Grande, AZ 85122 | 6-8 | 4.5 mi |
Disclaimer:
School attendance boundaries provided by ATTOM Data Solutions and are for reference only. Contact the school directly to verify enrollment eligibility.
Price & Sales History for 337 N Rainbow Way
Date
Details
Price
Change
Source
8/09/2026
Listed
$350,000
24.86%
MLS
4/10/2019
Sold
$280,308
—
Public Record
Disclaimer: Historical sales information is derived from public records provided by the county offices. Information is not guaranteed and should be independently verified.
Tax History
Tax History for 337 N Rainbow Way
Year
Property Taxes
Change
Tax Assessment
Change
2025
$2,554
1%
$31,708
-4%
2025
$2,530
12%
$33,102
-11%
2023
$2,265
2%
$37,337
30%
2022
$2,229
-6%
$28,627
33%
2021
$2,361
3%
$21,581
6%
2020
$2,291
1469%
$20,390
155%
2019
$146
4%
$8,000
7%
2018
$141
-5%
$7,500
900%
2017
$148
2%
$750
—
2016
$145
-1%
$750
—
2015
$147
4%
$750
-6%
2013
$142
—
$800
—
Disclaimer: Historical tax information is derived from public records provided by the county offices. Information is not guaranteed and should be independently verified.
Estimate the Cost
Estimate the Cost for 337 N Rainbow Way
337 N Rainbow Way, Casa Grande, AZ 85194 (MLS# 7064563) is a Single Family property with 2 bedrooms and 2 full bathrooms. 337 N Rainbow Way is currently listed for $350,000 and was received on August 09, 2026. Want to learn more about 337 N Rainbow Way? Do you have questions about finding other Single Family real estate for sale in Casa Grande? You can browse all Casa Grande real estate or contact a Coldwell Banker agent to request more information.