This is a carousel with tiles that activate property listing cards. Use the previous and next buttons to navigate.
1/34
$469,900 Just Listed
This is a carousel with tiles that activate property listing cards. Use the previous and next buttons to navigate.
1/34
Property Description
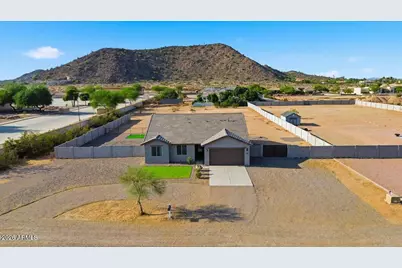
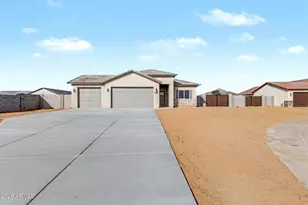
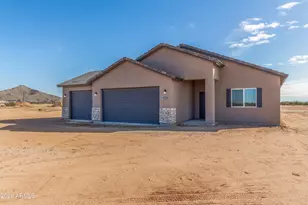
Why wait for a new build with a blank dirt lot when so much has already been started for you? This almost brand-new home sits on nearly 1.5 acres with AMAZING mountain views, room for horses, a block wall surrounding over half of the property, RV gate, gravel & rock landscaping with circular driveway & artificial turf areas. This well-designed home offers an open floor plan with upgraded plank tile floors throughout & a spacious great room that flows into the kitchen, making it perfect for everyday living & entertaining. The kitchen features beautiful maple shaker-style cabinets with soft-close doors & drawers, quartz countertops with breakfast bar, stainless steel appliances with a convection oven. The spacious owner's suite has convenient backyard access & includes a large walk-in closet Your private bath has dual executive-height sinks, quartz countertops & an oversized walk-in shower featuring custom tile & glass enclosure. Additional features include ceiling fans, blinds & shades, a custom front door with glass enclosure & an oversized laundry room with extra storage cabinets & plumbing for a future sink. Outside, you'll find plenty of room for RVs, toys, additional parking or the possibility of adding an ADU. The backyard includes a separate enclosed fenced area with artificial turf, covered patio & a relaxing seating area where you can take in the surrounding mountain views. Plenty of space, privacy & flexibility to make this property your own!
Full Property Details
Full Property Details for 8584 W Ginger Trl
General
- Price: $469,900
- Taxes: $747 (2025)
- Status: Active
- Type: Single Family
- Source: ARMLS_Arizona_MLS_Phoenix_Area
- MLS ID: 7065430
- Updated: 8/12/2026
- Added to Site: 2 day(s) ago
Interior
- Interior Features: Quartz Countertops, High Speed Internet, Double Vanity, Eat-in Kitchen, Breakfast Bar, 9+ Flat Ceilings, No Interior Steps, Pantry, Full Bth Master Bdrm
- Appliances: Reverse Osmosis, Built-in Microwave, Dishwasher, Disposal, Electric Range, Electric Oven, Electric Cooktop, Water Purifier
- Flooring: Tile
Rooms
Bathrooms
- Total Bathrooms: 2
- Full Bathrooms: 2
Bedrooms
- Total Bedrooms: 4
Other Rooms
- Laundry: Inside, Wshr/Dry HookUp Only
Parking
- Garage: Yes
- Garage Spaces: 2
- Parking Features: RV Access/Parking, RV Gate, Garage Door Opener, Direct Access, Circular Driveway
Location
- County: Pinal
- Township: 05S
- Subdivision: THAT PORTION OF THE SOUTHEAST QUARTER OF SECTION 3
- Cross Streets: 1-10 and McCartney Rd
Community
- Assoc. Fees Include: No Fees
Heating & Cooling
- Central air: Yes
- Air Conditioning: Yes
- Cooling Type: Central Air, Ceiling Fan(s)
- Heating Type: Electric
Utilities
- Water: Shared Well
- Well: Yes
Structural Information
- Architectural Style: Ranch,
- Builder: Morgan Taylor Homes
- Exterior Const.: Spray Foam Insulation, Stucco, Wood Frame, Painted
- Roof: Tile, Concrete
- Windows: Low-Emissivity Windows, Dual Pane, Vinyl Frame
- Sq. Ft. Source: Builder
- Year Built: 2024
Manufactured Home
- Model: Juniper
Lot Features
- Property View: Mountain(s)
- Mountain views: Yes
- Lot Size (Acres): 1.46
- Lot Size (Sq. Ft.): 63,663
- Lot Size Source: Assessor
- Lot Features: North/South Exposure, Sprinklers In Rear, Sprinklers In Front, Desert Front, Dirt Back, Gravel/Stone Front, Gravel/Stone Back, Synthetic Grass Frnt, Synthetic Grass Back
Horse Property
- Horse Property: Yes
Financial Considerations
- Tax Amount: $747
- Tax Year: 2025
- Terms: Cash, Conventional, 1031 Exchange, FHA, USDA Loan, VA Loan
Disclosures and Reports
- Ownership: Fee Simple
- Legal Description: THAT PORTION OF THE SOUTHEAST QUARTER OF SECTION 32, TOWNSHIP 05 SOUTH, RANGE 07 EAST, DESCRIBED AS
- Property ID: 509-75-023-S
- Range: 07E
- Section: 32
- Lot Number: 1
Listed by Balboa Realty, LLC
Get Pre-Approved Today
Schools
Schools serving 8584 W Ginger Trl
School District:Coolidge Unified District
| Name | Grades | Distance |
|---|---|---|
Heartland Ranch Elementary School 1667 West Caroline Street, Coolidge, AZ 85128 | K-6 | 7.2 mi |
Coolidge Jr. High School 800 9th Street, Coolidge, AZ 85128 | 7-8 | 7.9 mi |
Coolidge High School 800 West Northern Avenue, Coolidge, AZ 85128 | 9-12 | 8.1 mi |
Disclaimer:
School attendance boundaries provided by ATTOM Data Solutions and are for reference only. Contact the school directly to verify enrollment eligibility.
Price & Sales History for 8584 W Ginger Trl
Date
Details
Price
Change
Source
8/12/2026
Listed
$469,900
—
MLS
Disclaimer: Historical sales information is derived from public records provided by the county offices. Information is not guaranteed and should be independently verified.
Estimate the Cost
Estimate the Cost for 8584 W Ginger Trl
8584 W Ginger Trail, Casa Grande, AZ 85194 (MLS# 7065430) is a Single Family property with 4 bedrooms and 2 full bathrooms. 8584 W Ginger Trail is currently listed for $469,900 and was received on August 12, 2026. Want to learn more about 8584 W Ginger Trail? Do you have questions about finding other Single Family real estate for sale in Casa Grande? You can browse all Casa Grande real estate or contact a Coldwell Banker agent to request more information.