This is a carousel with tiles that activate property listing cards. Use the previous and next buttons to navigate.
1/39
$830,000
This is a carousel with tiles that activate property listing cards. Use the previous and next buttons to navigate.
1/39
Property Description
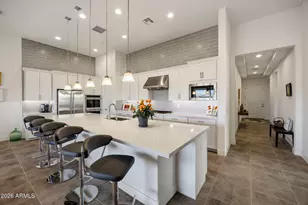
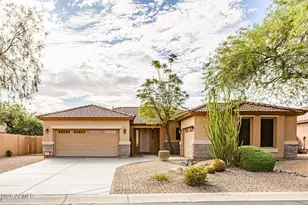
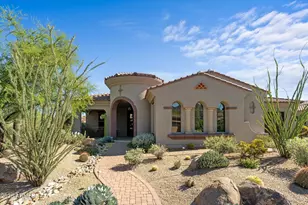
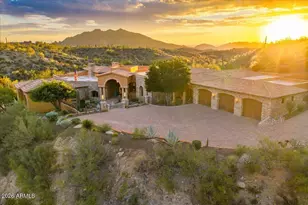
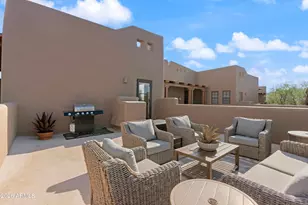
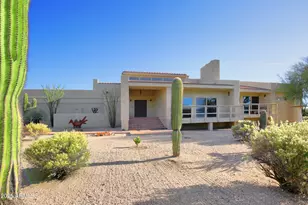
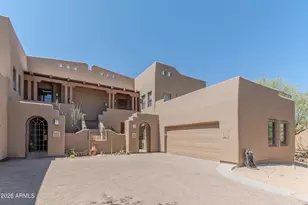
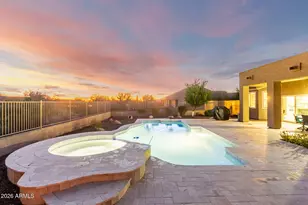
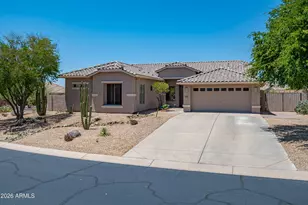
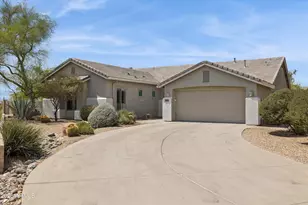
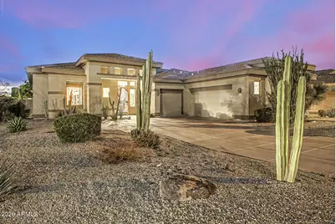
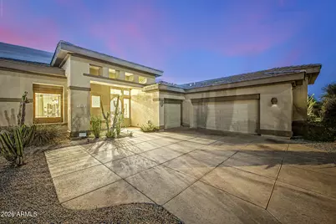
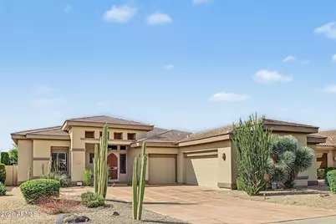
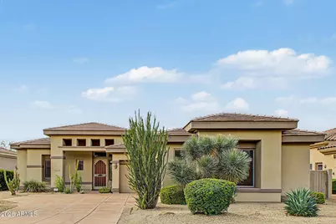
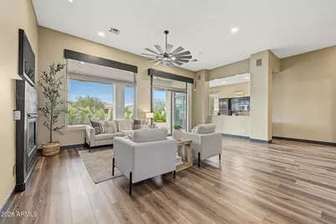
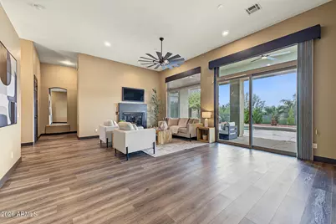
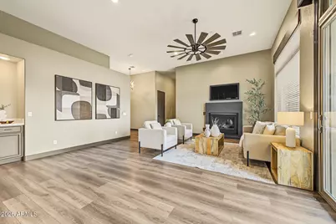
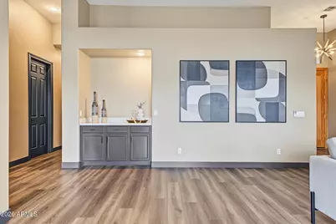
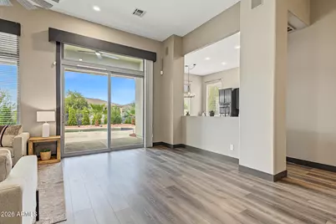
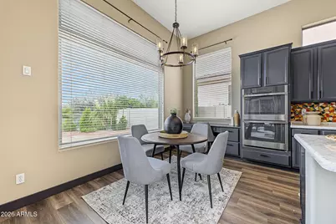
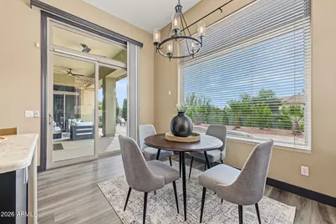
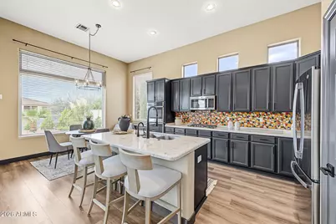
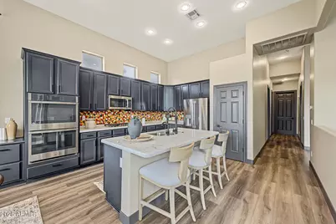
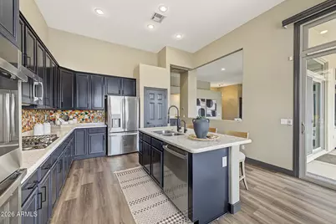
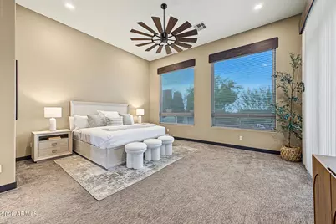
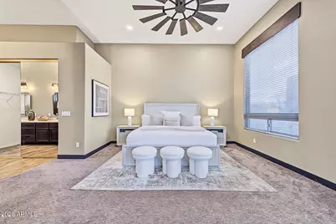
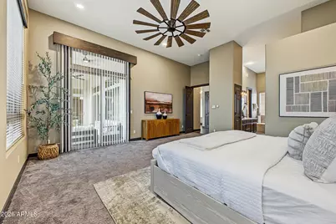
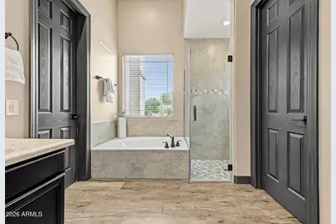
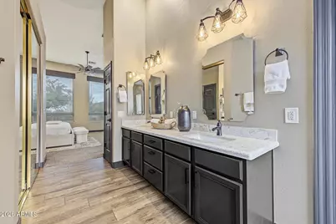
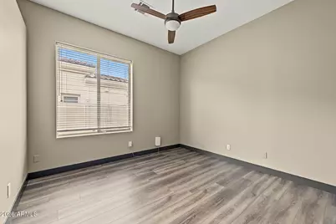
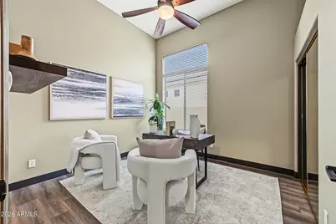
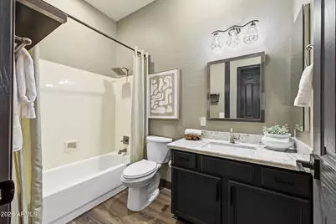
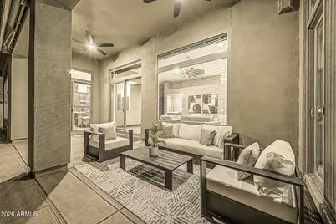
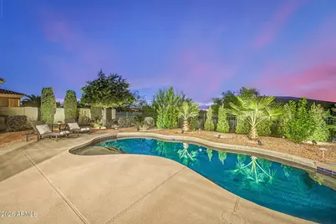
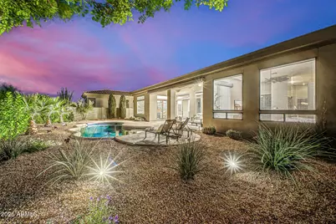
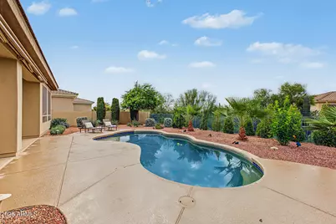
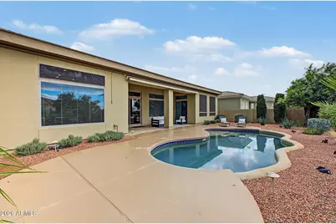
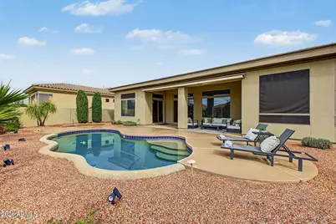
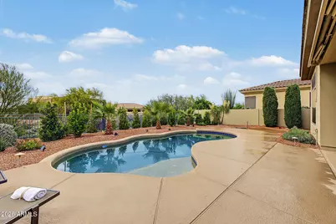
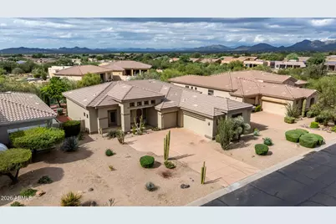
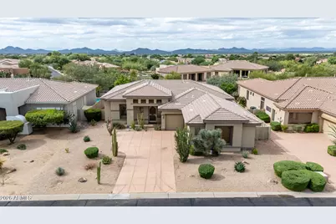
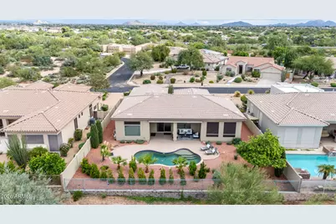
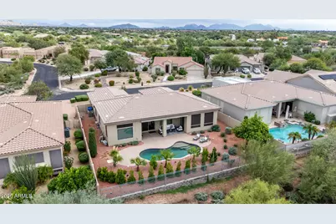
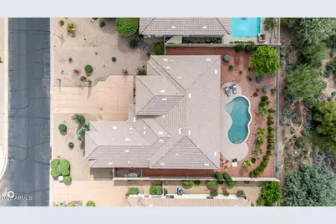
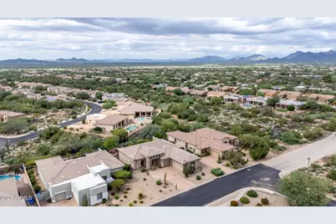
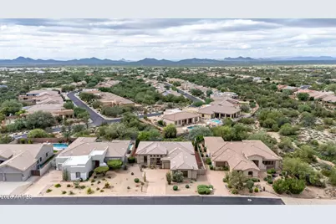
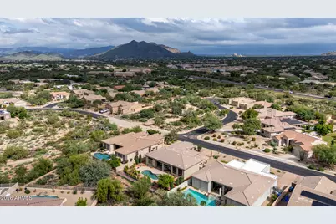
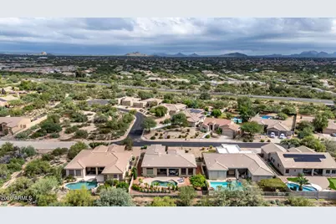
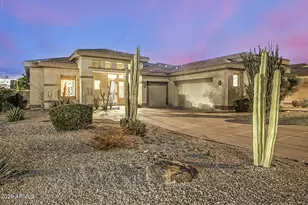
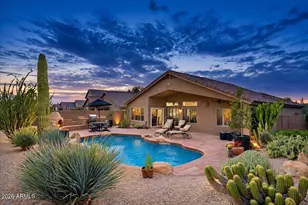
Enjoy Arizona sunsets over an open desert backdrop from your own backyard retreat. Set in the small, gated Ashler Hills Ranch community, this updated 3-bedroom, 2-bath home backs to a wash with no neighbors directly behind. A pool, spacious covered patio, and view fencing make the most of the setting, while a 3-car garage adds everyday practicality. Inside, high ceilings and expansive windows bring natural light and backyard views into the open living and dining areas. The kitchen offers granite countertops, a center island with breakfast bar, a pantry, a gas cooktop, and built-in double ovens, with space for everyday cooking and entertaining. The split-bedroom layout provides privacy for the primary suite, which features direct backyard access, two walk-in closets, dual vanities, a large custom shower, and a separate soaking tub. Extensive improvements include a new primary A/C system in 2026 and fresh interior and exterior paint in October 2026. Updates completed in 2024 include luxury vinyl plank flooring in the main living areas, bedroom carpeting, primary bathroom tile, and a new kitchen cooktop, microwave hood, refrigerator, and dishwasher. Updated lighting, ceiling fans, plumbing fixtures, millwork, and door hardware complete the refreshed interior. Smart thermostats and a Schlage Encode Plus Wi-Fi entry system add convenience. Outside, landscaping improvements and pool deck resurfacing completed in 2024 enhance the backyard. Relax in the shade, spend an afternoon by the pool, or settle in for sunset views across the desert. Convenient access to Cave Creek, Carefree, and North Scottsdale shopping and dining brings everyday amenities within reach of this peaceful desert setting.
Full Property Details
Full Property Details for 32238 N 48th St
General
- Price: $830,000
- HOA FEE: $101/month
- HOA FEE FREQ.: Quarterly
- Taxes: $2,715 (2025)
- Status: Active
- Type: Single Family
- Source: ARMLS_Arizona_MLS_Phoenix_Area
- MLS ID: 7097878
- Updated: 10/24/2026
- Added to Site: 8 day(s) ago
Interior
- Interior Features: High Speed Internet, Granite Counters, Double Vanity, Eat-in Kitchen, Breakfast Bar, 9+ Flat Ceilings, Kitchen Island, Pantry, Full Bth Master Bdrm, Separate Shwr & Tub
- Fireplace: Yes
- Number of Fireplaces: 1
- Appliances: Reverse Osmosis, Refrigerator, Built-in Microwave, Dishwasher, Disposal, Gas Cooktop
- Flooring: Carpet, Vinyl, Tile
Rooms
Bathrooms
- Total Bathrooms: 2
- Full Bathrooms: 2
Bedrooms
- Total Bedrooms: 3
Other Rooms
- Laundry: Inside, Gas Dryer Hookup, Wshr/Dry HookUp Only
Additional Information
- Pool: Yes
- Pool Description: Outdoor
Parking
- Garage: Yes
- Garage Spaces: 3
- Parking Features: Attached Garage, Garage Door Opener, Direct Access, Side Vehicle Entry
Location
- County: Maricopa
- Township: 5N
- Subdivision: ASHLER HILLS RANCH
- Cross Streets: E Rancho Paloma Dr and N Cave Creek Rd
Community
- Association: Yes
- Assoc. Name: Ventana
- Assoc. Fees Include: Maintenance Grounds
Heating & Cooling
- Central air: Yes
- Air Conditioning: Yes
- Cooling Type: Central Air
- Heating Type: Natural Gas
Utilities
- Water: Public
Structural Information
- Architectural Style: Ranch,
- Builder: Finitz Homes
- Exterior Const.: Stucco, Wood Frame, Painted
- Roof: Tile
- Windows: Dual Pane
- Year Built: 1999
Lot Features
- Property View: Desert
- Lot Size (Acres): 0.25
- Lot Size (Sq. Ft.): 10,800
- Lot Size Source: Assessor
- Frontage: Asphalt
- Lot Features: East/West Exposure, Desert Back, Desert Front, Gravel/Stone Front, Gravel/Stone Back
Financial Considerations
- Association Fee: $303
- Assoc Fee Freq.: Quarterly
- Tax Amount: $2,715
- Tax Year: 2025
- Terms: Cash, Conventional, 1031 Exchange
Disclosures and Reports
- Ownership: Fee Simple
- Legal Description: LOT 21 ASHLER HILLS RANCH MCR 047401
- Property ID: 211-34-052
- Range: 4E
- Section: 18
- Lot Number: 21
Listed by eXp Realty
Get Pre-Approved Today
Schools
Schools serving 32238 N 48th St
School District:Cave Creek Unified District
| Name | Grades | Distance |
|---|---|---|
Lone Mountain Elementary School 5250 East Montgomery Road, Cave Creek, AZ 85331 | PK-6 | 1.2 mi |
Cactus Shadows High School 5802 E. Dove Valley Rd., Scottsdale, AZ 85266 | 9-12 | 1.4 mi |
Sonoran Trails Middle School 5555 East Pinnacle Vista Drive, Phoenix, AZ 85085 | 7-8 | 3.4 mi |
Disclaimer:
School attendance boundaries provided by ATTOM Data Solutions and are for reference only. Contact the school directly to verify enrollment eligibility.
Price & Sales History for 32238 N 48th St
Date
Details
Price
Change
Source
10/24/2026
Listed
$830,000
10.67%
MLS
8/11/2023
Sold
$750,000
—
Public Record
Disclaimer: Historical sales information is derived from public records provided by the county offices. Information is not guaranteed and should be independently verified.
Tax History
Tax History for 32238 N 48th St
Year
Property Taxes
Change
Tax Assessment
Change
2025
$2,715
—
$40,398
-35%
2025
$2,715
22%
$62,550
—
2023
$2,231
3%
$62,250
21%
2022
$2,170
—
$51,330
24%
2022
$2,170
-6%
$41,310
4%
2021
$2,312
2%
$39,850
12%
2020
$2,259
4%
$35,600
3%
2019
$2,179
4%
$34,570
6%
2018
$2,094
4%
$32,670
7%
2017
$2,016
2%
$30,420
2%
2016
$1,983
11%
$29,920
5%
2015
$1,793
7%
$28,400
20%
2014
$1,671
2%
$23,620
3%
2013
$1,639
—
$23,010
—
Disclaimer: Historical tax information is derived from public records provided by the county offices. Information is not guaranteed and should be independently verified.
Estimate the Cost
Estimate the Cost for 32238 N 48th St
32238 N 48th Street, Cave Creek, AZ 85331 (MLS# 7097878) is a Single Family property with 3 bedrooms and 2 full bathrooms. 32238 N 48th Street is currently listed for $830,000 and was received on October 24, 2026. Want to learn more about 32238 N 48th Street? Do you have questions about finding other Single Family real estate for sale in Cave Creek? You can browse all Cave Creek real estate or contact a Coldwell Banker agent to request more information.