This is a carousel with tiles that activate property listing cards. Use the previous and next buttons to navigate.
1/82
$775,000 Just Listed
This is a carousel with tiles that activate property listing cards. Use the previous and next buttons to navigate.
1/82
Property Description
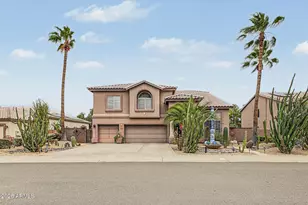
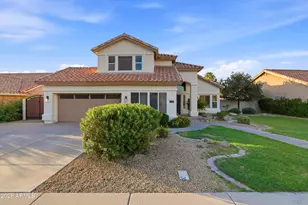
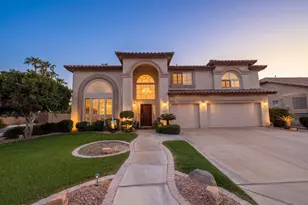
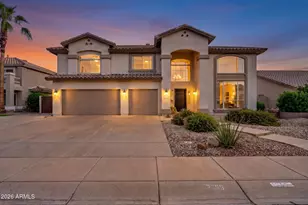
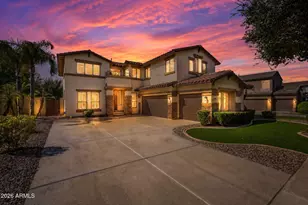
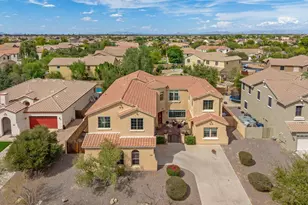
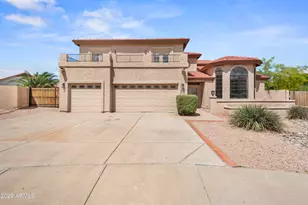
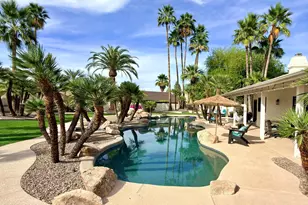
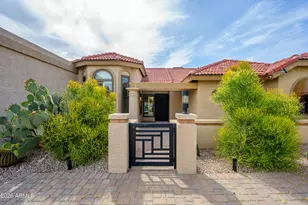
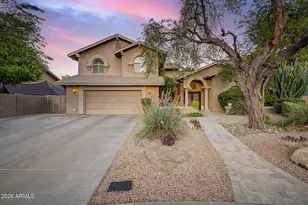
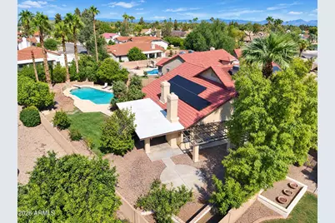
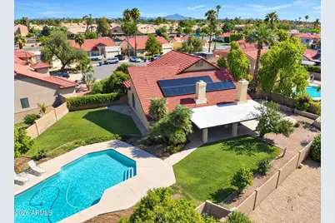
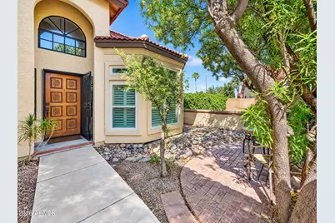
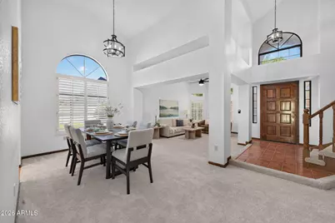
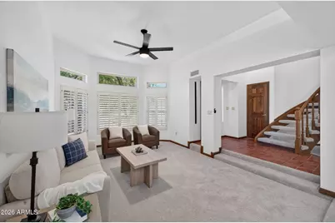
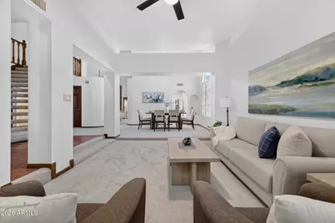
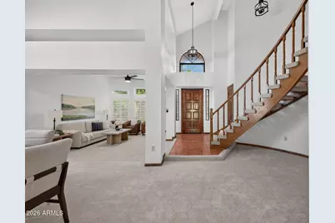
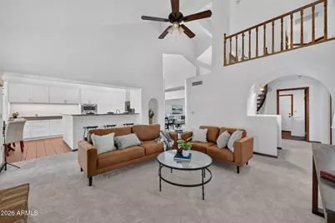
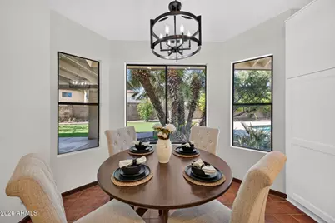
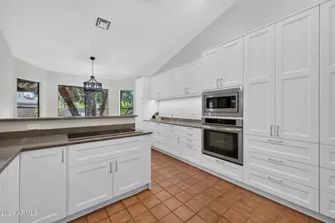
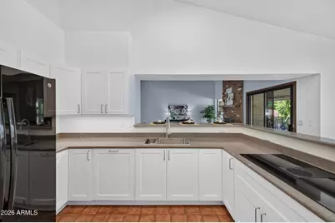
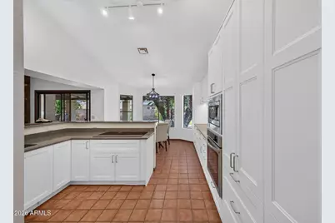
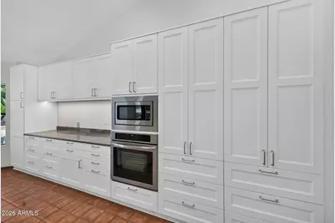
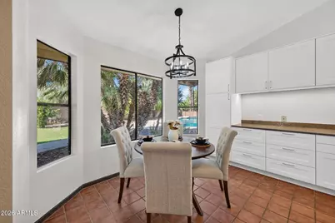
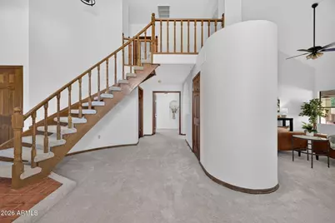
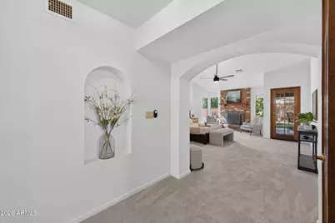
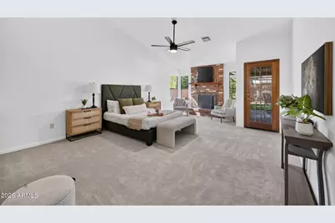
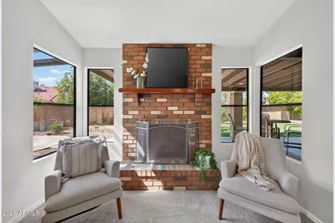
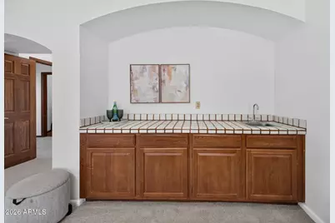
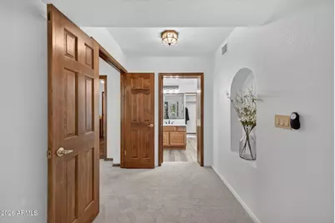
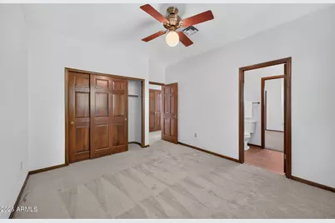
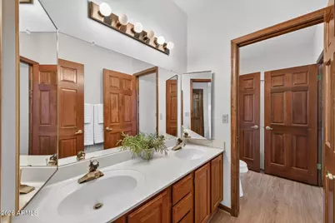
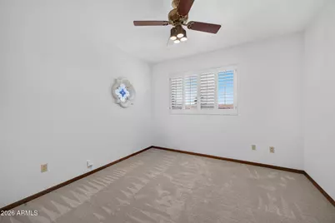
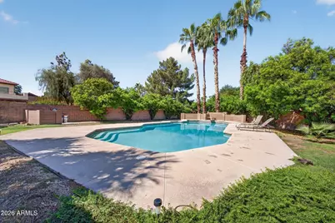
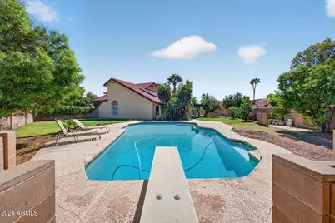
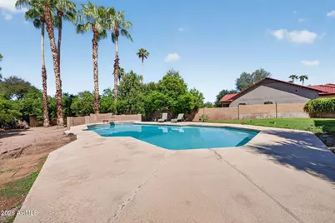
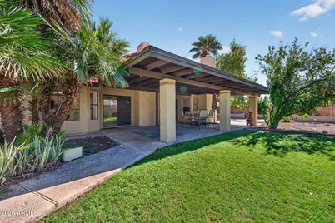
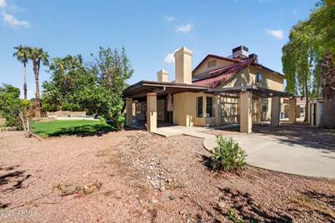
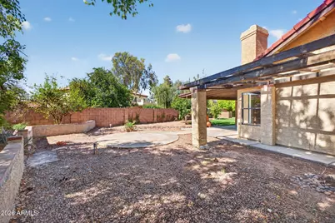
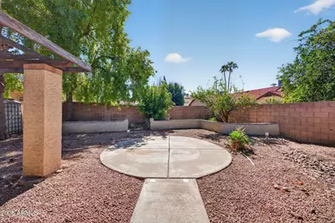
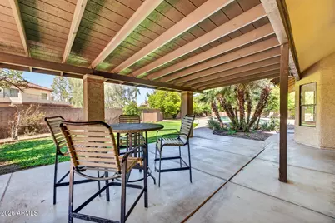
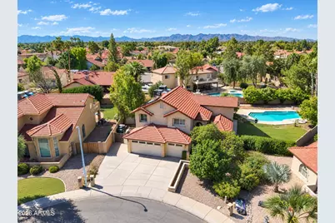
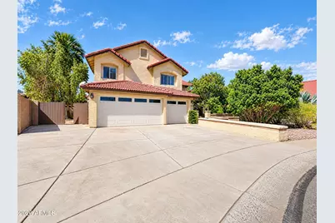
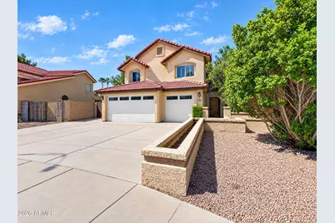
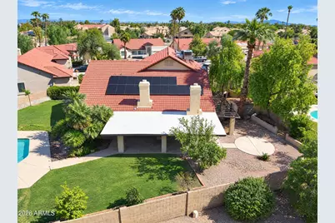
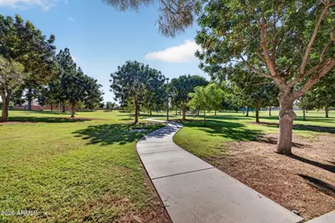
Situated on an oversized cul-de-sac lot in an established West Chandler neighborhood, this beautifully updated 4-bedroom, 2.5-bath home offers 2,771 sq ft of flexible living on an impressive 14,802 sq ft lot. Inside, a completely renovated kitchen anchors a refreshed interior with new flooring and carpet, fresh paint, and updated fixtures. The thoughtfully designed layout features a downstairs primary suite, formal and casual dining spaces, an additional flex area, an upstairs loft, and convenient main-level laundry. A wet bar adds a fun touch for entertaining. Additional improvements include a brand-new HVAC unit installed in 2026, along with a previously replaced second unit, offering added peace of mind. Outside, a sparkling pool is the centerpiece of an expansive backyard with room to relax, gather, and enjoy Arizona living. Ideally located near the Tempe-Chandler border, neighborhood Kyrene elementary and Tempe high schools, this home offers easy access to Chandler Fashion Center, Downtown Chandler, the Price Corridor, nearby shopping, dining, and entertainment, plus convenient freeway connections to Phoenix and destinations throughout the North and East Valley. With a beautifully updated interior, flexible living spaces, and an expansive cul-de-sac lot with a private pool, this home delivers the space you want in a location that keeps you connected to everything the Valley has to offer.
Full Property Details
Full Property Details for 1410 N Alder Dr
General
- Price: $775,000
- HOA FEE: $56/month
- Taxes: $2,818 (2025)
- Status: Active
- Type: Single Family
- Source: ARMLS_Arizona_MLS_Phoenix_Area
- MLS ID: 7094612
- Updated: Today (10/16/2026)
- Added to Site: Today
Interior
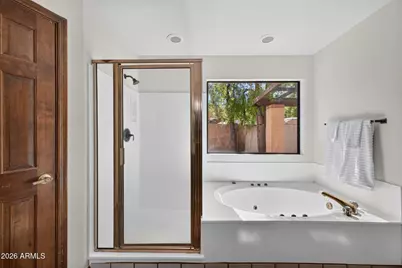
- Interior Features: Non-laminate Counter, High Speed Internet, Granite Counters, Double Vanity, Master Downstairs, Eat-in Kitchen, Breakfast Bar, Vaulted Ceiling(s), Wet Bar, Pantry, Full Bth Master Bdrm, Separate Shwr & Tub, Tub with Jets
- Fireplace: Yes
- Number of Fireplaces: 2
- Fireplace(s): Wood Burning, Family Room, Master Bedroom
- Appliances: Dryer, Washer, Water Softener Owned, Refrigerator, Built-in Microwave, Dishwasher, Disposal, Induction Cooktop, Electric Range, Electric Oven, Built-In Electric Oven
- Flooring: Carpet, Vinyl, Tile
Rooms
Bathrooms
- Total Bathrooms: 3
- Full Bathrooms: 2
- Half Bathrooms: 1
Bedrooms
- Total Bedrooms: 4
Other Rooms
- Laundry: Inside
Additional Information
- Pool: Yes
- Pool Description: Variable Speed Pump, Outdoor, Diving Pool
Exterior
- Exterior Features: Private Yard, Storage
Parking
- Garage: Yes
- Garage Spaces: 3
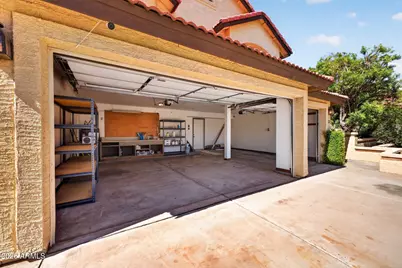
- Parking Features: Attached Garage, RV Access/Parking, RV Gated, Garage Door Opener, Direct Access, Attch'd Gar Cabinets, Separate Strge Area
Location
- County: Maricopa
- Township: 1S
- Subdivision: CORONA VILLAGE 2 LOT 1-268 TR A-D
- Cross Streets: MCCLINTOCK & RAY
Community
- Association: Yes
- Assoc. Name: Greater Corona HOA
- Assoc. Fees Include: Maintenance Grounds
Heating & Cooling
- Central air: Yes
- Air Conditioning: Yes
- Cooling Type: Central Air, Ceiling Fan(s), Programmable Thermostat
- Heating Type: Electric
Utilities
- Water: Public
Structural Information
- Architectural Style: Other,
- Builder: US HOME CORP
- Exterior Const.: Stucco, Wood Frame, Painted
- Roof: Tile
- Windows: Screens, Dual Pane
- Year Built: 1987
Additional Structures
- Other Structures: Shed(s)
Lot Features
- Lot Size (Acres): 0.34
- Lot Size (Sq. Ft.): 14,802
- Lot Size Source: Assessor
- Frontage: Asphalt
- Lot Features: East/West Exposure, Sprinklers In Rear, Desert Front, Cul-De-Sac, Grass Back, Auto Timer H2O Back
Green Features
- Energy Efficient: Solar Panels
Financial Considerations
- Association Fee: $56
- Assoc Fee Freq.: Monthly
- Tax Amount: $2,818
- Tax Year: 2025
- Terms: VA Loan, Cash, Conventional, 1031 Exchange, FHA
Disclosures and Reports
- Ownership: Fee Simple
- Legal Description: LOT 65 CORONA VILLAGE 2 LOT 1-268 TR A-D MCR 026215
- Property ID: 301-62-790
- Range: 4E
- Section: 23
- Lot Number: 65
Listed by Real Broker
Get Pre-Approved Today
Schools
Schools serving 1410 N Alder Dr
School Districts:Tempe Union High School District, Kyrene Elementary District
| Name | Grades | Distance |
|---|---|---|
Kyrene del Cielo School 1350 North Lakeshore Drive, Chandler, AZ 85226 | PK-5 | 0.3 mi |
Kyrene Aprende Middle School 777 North Desert Breeze Boulevard East, Chandler, AZ 85226 | 6-8 | 0.9 mi |
Corona Del Sol High School 1001 East Knox Road, Tempe, AZ 85284 | 9-12 | 0.8 mi |
Disclaimer:
School attendance boundaries provided by ATTOM Data Solutions and are for reference only. Contact the school directly to verify enrollment eligibility.
Price & Sales History for 1410 N Alder Dr
Date
Details
Price
Change
Source
10/16/2026
Listed
$775,000
358.13%
MLS
4/22/1987
Sold
$169,166
—
Public Record
Disclaimer: Historical sales information is derived from public records provided by the county offices. Information is not guaranteed and should be independently verified.
Tax History
Tax History for 1410 N Alder Dr
Year
Property Taxes
Change
Tax Assessment
Change
2025
$2,818
—
$35,381
-13%
2025
$2,818
-5%
$40,830
100%
2023
$2,972
—
-100%
2022
$2,976
—
$53,780
32%
2022
$2,976
-5%
$40,830
5%
2021
$3,132
2%
$38,930
3%
2020
$3,061
3%
$37,620
4%
2019
$2,971
3%
$36,200
6%
2018
$2,874
5%
$34,080
5%
2017
$2,738
-2%
$32,460
-3%
2016
$2,795
8%
$33,520
12%
2015
$2,579
2%
$29,880
20%
2014
$2,524
12%
$24,950
15%
2013
$2,262
—
$21,770
—
Disclaimer: Historical tax information is derived from public records provided by the county offices. Information is not guaranteed and should be independently verified.
Estimate the Cost
Estimate the Cost for 1410 N Alder Dr
Home Warranty : Included
1410 N Alder Drive, Chandler, AZ 85226 (MLS# 7094612) is a Single Family property with 4 bedrooms and 2 full bathrooms. 1410 N Alder Drive is currently listed for $775,000 and was received on October 16, 2026. Want to learn more about 1410 N Alder Drive? Do you have questions about finding other Single Family real estate for sale in Chandler? You can browse all Chandler real estate or contact a Coldwell Banker agent to request more information.