No photo available
$1,449,965 Just Listed
Get directions
View more dates
Join us at 1551 E Nolan Place on:
- Open House: 11:00 AM - 5:00 PM
Sunday 9/20 11:00 AM - 5:00 PM
1551 E Nolan Place,Chandler, AZ 852491551 E Nolan PlaceChandlerAZ85249
Property Description
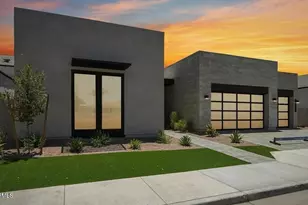
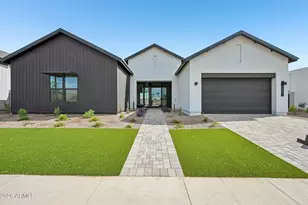
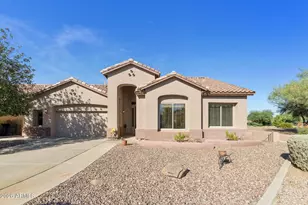
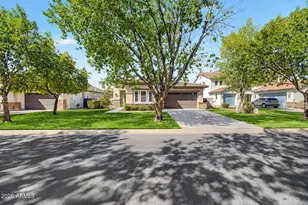
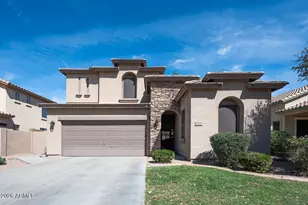
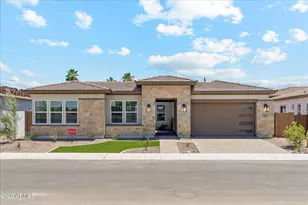
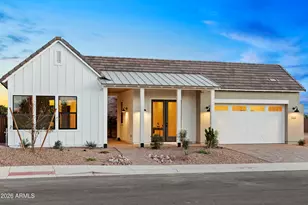
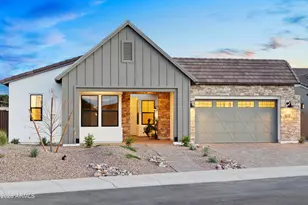
This popular floor plan was crafted by an award-winning architect to balance sophisticated entertaining with comfortable, everyday living for family and friends. Curated by our professional design team, the home offers a variety of thoughtful options and upgrades, ensuring a space perfectly tailored to your lifestyle. Features include; Front Yard landscaping, 9' tall front entry door w/black iron &clear glass, Upgraded 7'5'' wide hardwood flooring, Berber carpet in bedrooms, Kitchen features include; Quartz counter tops w/4cm edge, full height slab back splash,48'' tall uppers w/painted finish w/soft close doors and drawers with stylish hardware & pull outs shelves in select cabinets, SS appliances, WOLF Pro-style 36'' Gas Range cooktop & SubZero 42'' built in refrigerator, Blanco Single basin sink/Anthracite, additional prep single basin sink & faucet. Primary Bathroom features, Luxurious Freestanding bathtub, Beautiful full-height tub & shower wall tile, separate large shower, Kohler Comfort Height elongated toilets. Primary bedroom has two walk-in closets. Large laundry room with sink. Gen Suite, w/separate Black- iron & glass door entrance, with bedroom & mini kitchenette. Tankless Hot water heater w/recirc. pump. pre-plumb soft water loop, Garage service door. Cathedralized open cell-spray foam in attic, Energy efficient HERS 40. Welcome to your move-in ready home, Located in an exclusive, gated community. This lush, quiet neighborhood features only single level residences situated on 2 peaceful cul-de-sacs.
Full Property Details
Full Property Details for 1551 E Nolan Pl
General
- Price: $1,449,965
- HOA FEE: $243/month
- Taxes: $932 (2025)
- Status: Active
- Type: Single Family
- Source: ARMLS_Arizona_MLS_Phoenix_Area
- MLS ID: 7082288
- Updated: Today (9/18/2026)
- Added to Site: Today
Interior
- Interior Features: Walk-in Pantry, Quartz Countertops, Double Vanity, Breakfast Bar, 9+ Flat Ceilings, Wet Bar, Kitchen Island, Pantry, Full Bth Master Bdrm, Separate Shwr & Tub
- Appliances: Built In Recycling, Refrigerator, Built-in Microwave, Dishwasher, Disposal, Gas Range, Electric Oven, Gas Cooktop, Built-In Electric Oven
- Flooring: Carpet, Tile, Wood
Rooms
Bathrooms
- Total Bathrooms: 5
- Full Bathrooms: 4
- Half Bathrooms: 1
Bedrooms
- Total Bedrooms: 4
Other Rooms
- Laundry: Inside, Engy Star (See Rmks), Wshr/Dry HookUp Only
Exterior
- Exterior Features: Rain Gutters, Private Yard
Parking
- Garage: Yes
- Garage Spaces: 4
- Parking Features: Attached Garage, Garage Door Opener, Electric Vehicle Charging Station(s)
Location
- County: Maricopa
- Township: 2S
- Subdivision: HAZELWOOD
- Cross Streets: Chandler Heights & 124th Street
Community
- Association: Yes
- Assoc. Name: HAZELWOOD
- Assoc. Fees Include: Maintenance Grounds, Street Maint
Heating & Cooling
- Central air: Yes
- Air Conditioning: Yes
- Cooling Type: Central Air, ENERGY STAR Qualified Equipment, Programmable Thermostat
- Heating Type: ENERGY STAR Qualified Equipment, Natural Gas
Utilities
- Water: Public
- Utility Description: Phone Available
Structural Information
- Architectural Style: Other,
- Builder: KEYSTONE HOMES
- Exterior Const.: Spray Foam Insulation, Stucco, Wood Frame, Painted, Stone
- Roof: Tile
- Windows: Screens, Low-Emissivity Windows, Dual Pane, ENERGY STAR Qualified Windows, Vinyl Frame
- Year Built: 2026
- Property Condition: Complete Spec Home, New Construction
Manufactured Home
- Model: Willamette
Lot Features
- Lot Size (Acres): 0.23
- Lot Size (Sq. Ft.): 9,800
- Lot Size Source: Assessor
- Frontage: Asphalt
- Lot Features: North/South Exposure, Sprinklers In Front, Desert Front, Dirt Back, Auto Timer H2O Front
Green Features
- Energy Efficient: ENERGY STAR Light Fixture
- Water Conservation: Tankless Ht Wtr Heat, Recirculation Pump
Financial Considerations
- Association Fee: $243
- Assoc Fee Freq.: Monthly
- Tax Amount: $932
- Tax Year: 2025
- Terms: Cash, Conventional, VA Loan
Disclosures and Reports
- Ownership: Fee Simple
- Legal Description: LOT 3 HAZELWOOD MCR 180029
- Property ID: 303-80-696
- Range: 5E
- Section: 26
- Lot Number: 4
Listed by Acacia Properties
Get Pre-Approved Today
Schools
Schools serving 1551 E Nolan Pl
School District:Chandler Unified District
| Name | Grades | Distance |
|---|---|---|
Jane D. Hull Elementary School 2424 East Maren Drive, Chandler, AZ 85249 | PK-6 | 1.7 mi |
Basha High School 5990 South Val Vista Drive, Chandler, AZ 85249 | 6-12 | 3.3 mi |
Santan Junior High School 1550 East Chandler Heights Road, Chandler, AZ 85249 | 7-8 | 0.3 mi |
Disclaimer:
School attendance boundaries provided by ATTOM Data Solutions and are for reference only. Contact the school directly to verify enrollment eligibility.
Price & Sales History for 1551 E Nolan Pl
Date
Details
Price
Change
Source
9/18/2026
Listed
$1,449,965
—
MLS
Disclaimer: Historical sales information is derived from public records provided by the county offices. Information is not guaranteed and should be independently verified.

Tax History
Tax History for 1551 E Nolan Pl
Year
Property Taxes
Change
Tax Assessment
Change
2025
$932
—
-100%
2025
$932
—
$32,625
—
Disclaimer: Historical tax information is derived from public records provided by the county offices. Information is not guaranteed and should be independently verified.
Estimate the Cost
Estimate the Cost for 1551 E Nolan Pl
1551 E Nolan Place, Chandler, AZ 85249 (MLS# 7082288) is a Single Family property with 4 bedrooms and 4 full bathrooms. 1551 E Nolan Place is currently listed for $1,449,965 and was received on September 18, 2026. Want to learn more about 1551 E Nolan Place? Do you have questions about finding other Single Family real estate for sale in Chandler? You can browse all Chandler real estate or contact a Coldwell Banker agent to request more information.