This is a carousel with tiles that activate property listing cards. Use the previous and next buttons to navigate.
1/47
$759,900 Just Listed
This is a carousel with tiles that activate property listing cards. Use the previous and next buttons to navigate.
1/47
Property Description
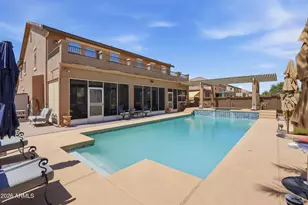
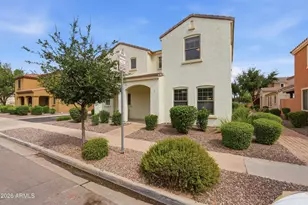
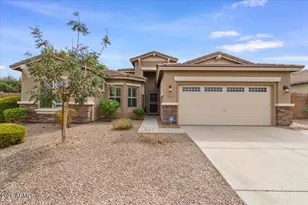
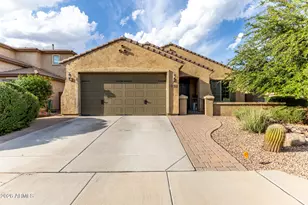
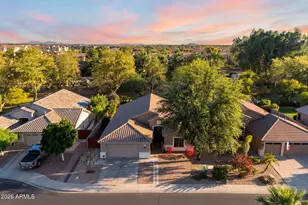
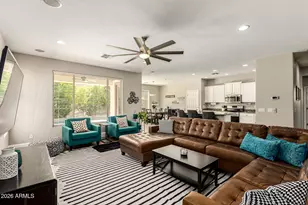
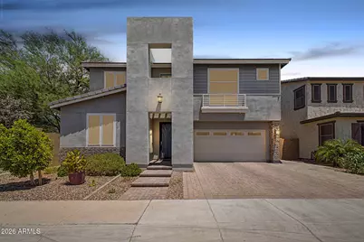
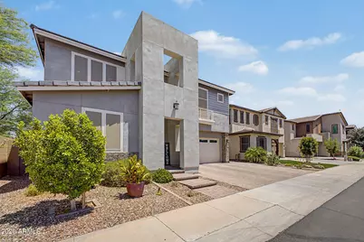
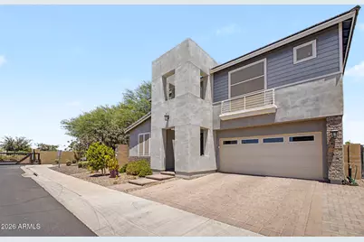
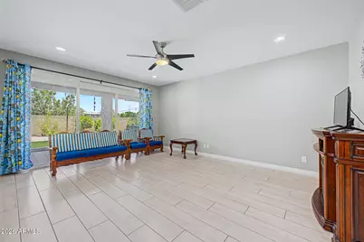
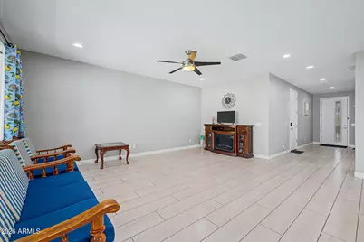
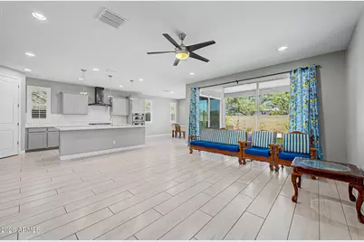
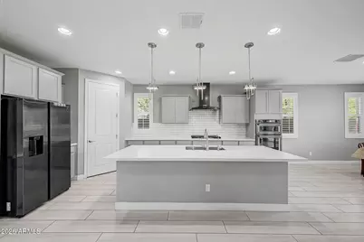
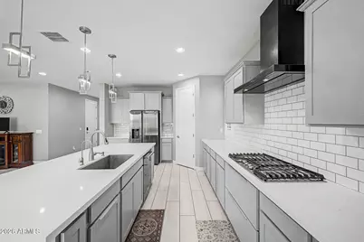
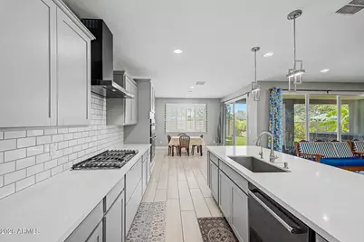
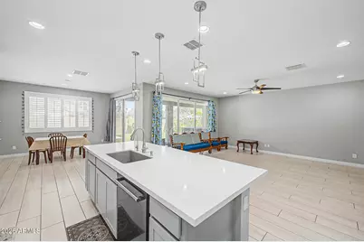
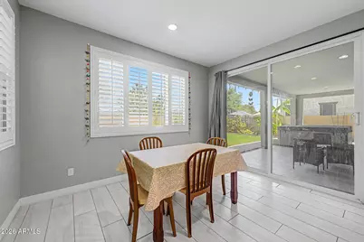
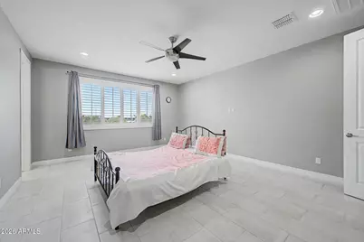
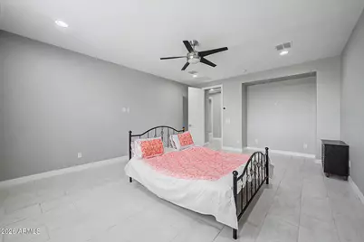
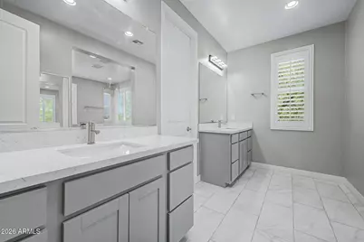
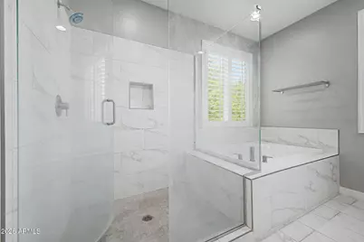
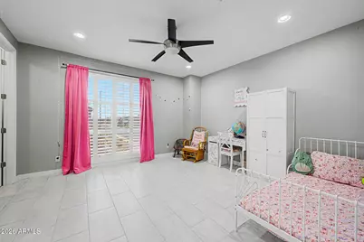
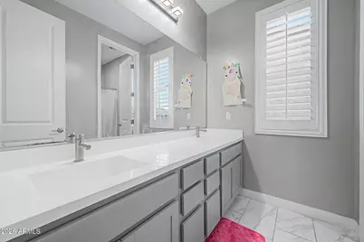
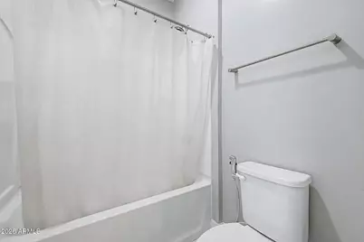
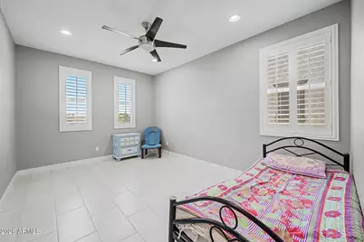
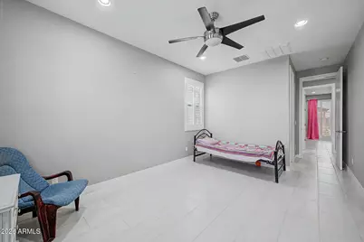
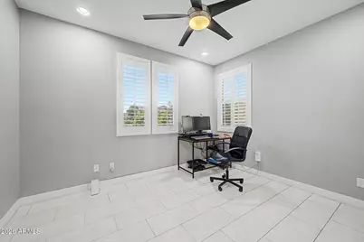
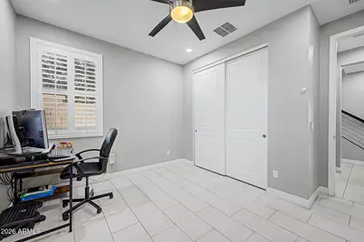
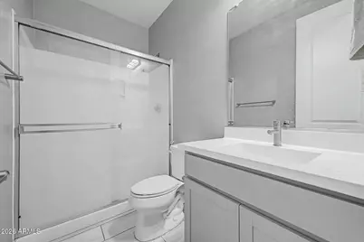
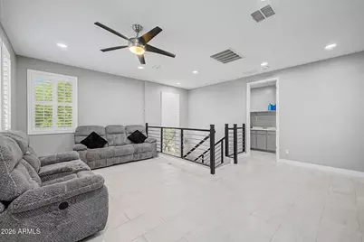
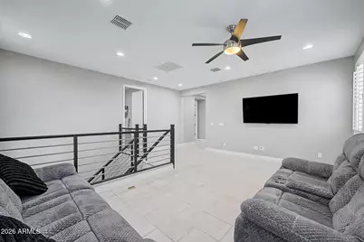
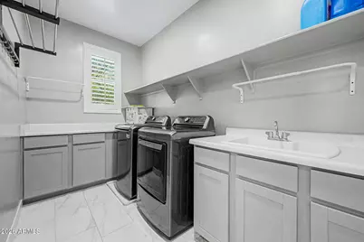
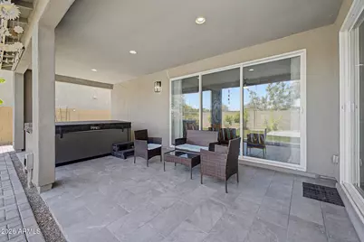
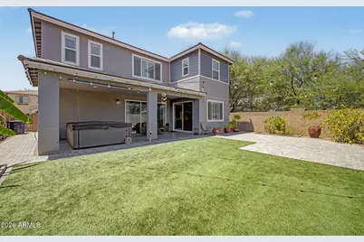
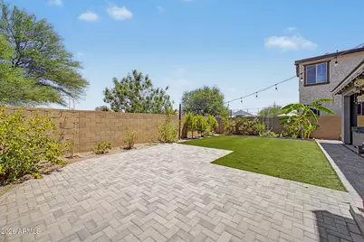
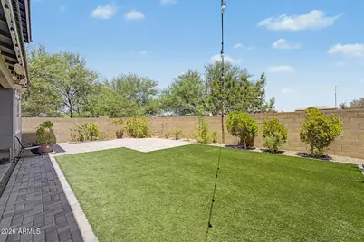
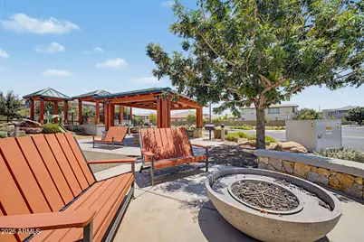
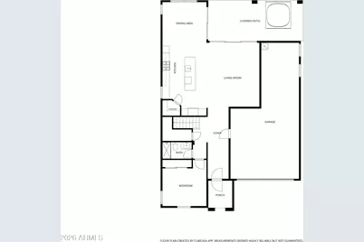
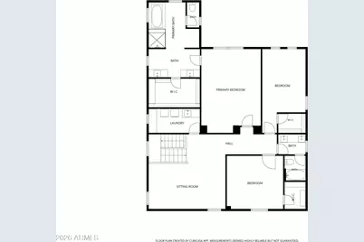
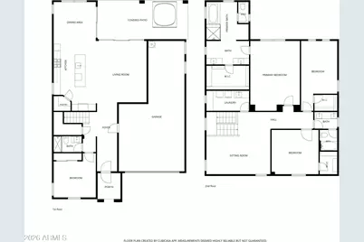
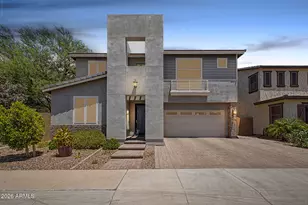
Discover gated living at its best in this beautifully appointed 4-bed, 3-bath home in the sought-after Enclave at Hamilton Ranch. Soaring ceilings, tile flooring throughout, plantation shutters, and a 3-car tandem garage set the tone. A main-level bedroom & bath offer flexibility for guests or a home office. The chef-inspired kitchen shines with quartz counters, subway tile backsplash, gas cooktop, crown-molded cabinetry, walk-in pantry, and an oversized island. Dual multi-slide doors open to seamless indoor-outdoor living. Upstairs, a versatile loft and private primary suite with dual vanities, soaking tub & walk-in closet complete the picture. Outside, enjoy the spa, extended paver patio, and low-maintenance landscaping all in a convenient location. Discover the gated lifestyle you've been searching for in this beautifully appointed 4-bedroom, 3-bath home, nestled within the highly sought-after Enclave at Hamilton Ranch. Thoughtfully designed with today's lifestyle in mind, this home offers the perfect blend of comfort, functionality, and modern style... all complemented by a spacious 3-car tandem garage. Step inside to discover an open, light-filled floor plan featuring soaring ceilings, wood-look tile flooring throughout the main living areas, plantation shutters, and designer finishes that create a modern, sophisticated feel. A bedroom and full bathroom on the main level provide the flexibility every buyer appreciates... ideal for guests, multigenerational living, or a private home office. At the heart of the home is a chef-inspired kitchen designed for gathering. Quartz countertops, a subway tile backsplash, stainless steel appliances, a gas cooktop, cabinetry with crown molding, a walk-in pantry, and an oversized island make this space as beautiful as it is functional. The adjoining great room opens effortlessly to the backyard through dual multi-slide glass doors, creating the seamless indoor-outdoor living Arizona is known for. Upstairs, a spacious loft offers endless possibilities as a media room, home office, playroom, or second living area. The private primary suite provides a relaxing escape with dual vanities, a soaking tub, a glass-enclosed shower, and a generous walk-in closet, while the additional bedrooms offer plenty of room for family and guests. Outside, your own backyard retreat awaits. Unwind in the spa after a long day, entertain on the extended paver patio, or simply enjoy the beauty of the professionally designed, low-maintenance landscaping that gives you more time to relax and less time working in the yard. Ideally located near shopping, dining, parks, schools, and convenient freeway access, this exceptional home offers the lifestyle today's buyers are looking for in one of the area's most desirable gated communities. Homes with this combination of location, layout, and upgrades are a rare find. Seize the opportunity to make this exceptional home yours.
Full Property Details
Full Property Details for 200 E Wisteria Dr
General
- Price: $759,900
- HOA FEE: $139/month
- Taxes: $2,832 (2025)
- Status: Active
- Type: Single Family
- Source: ARMLS_Arizona_MLS_Phoenix_Area
- MLS ID: 7052436
- Updated: Today (7/10/2026)
- Added to Site: Today
Interior
- Interior Features: Walk-in Pantry, Quartz Countertops, Double Vanity, Upstairs, Eat-in Kitchen, Breakfast Bar, Kitchen Island, Full Bth Master Bdrm, Separate Shwr & Tub
- Appliances: Dryer, Washer, Refrigerator, Built-in Microwave, Dishwasher, Disposal, Gas Cooktop
- Flooring: Tile
Rooms
Bathrooms
- Total Bathrooms: 3
- Full Bathrooms: 3
Bedrooms
- Total Bedrooms: 4
Other Rooms
- Laundry: Upstairs Laundry
Parking
- Garage: Yes
- Garage Spaces: 3
- Parking Features: Tandem Garage, Garage Door Opener, Direct Access
Location
- County: Maricopa
- Township: 2S
- Subdivision: ENCLAVE AT HAMILTON RANCH
- Cross Streets: E Queen Creek Rd & S Arizona Ave
Community
- Association: Yes
- Assoc. Name: Enclave at Hamilton
- Assoc. Fees Include: Maintenance Grounds
Heating & Cooling
- Central air: Yes
- Air Conditioning: Yes
- Cooling Type: Central Air, Ceiling Fan(s)
- Heating Type: Natural Gas
Utilities
- Water: City Water
Structural Information
- Builder: Mattamy
- Exterior Const.: Brick Veneer, Stucco, Wood Frame, Painted
- Roof: Tile
- Sq. Ft. Source: Assessor
- Year Built: 2019
Lot Features
- Lot Size (Acres): 0.12
- Lot Size (Sq. Ft.): 5,140
- Lot Size Source: Assessor
- Lot Features: Gravel/Stone Front, Gravel/Stone Back, Synthetic Grass Back
Financial Considerations
- Association Fee: $139
- Assoc Fee Freq.: Monthly
- Tax Amount: $2,832
- Tax Year: 2025
- Terms: Conventional, FHA, VA Loan
Disclosures and Reports
- Ownership: Fee Simple
- Legal Description: LOT 1 ENCLAVE AT HAMILTON RANCH MCR 132641
- Property ID: 313-26-001
- Range: 5E
- Section: 15
- Lot Number: 1
Listed by JPAR Vantage
Get Pre-Approved Today
Schools
Schools serving 200 E Wisteria Dr
School District:Chandler Unified District
| Name | Grades | Distance |
|---|---|---|
Basha Elementary School 3535 South Basha Road, Chandler, AZ 85248 | PK-6 | 1.2 mi |
Hamilton High School 3700 South Arizona Avenue, Chandler, AZ 85248 | 9-12 | 0.6 mi |
Santan Junior High School 1550 East Chandler Heights Road, Chandler, AZ 85249 | 7-8 | 2.3 mi |
Disclaimer:
School attendance boundaries provided by ATTOM Data Solutions and are for reference only. Contact the school directly to verify enrollment eligibility.
Price & Sales History for 200 E Wisteria Dr
Date
Details
Price
Change
Source
7/10/2026
Listed
$759,900
0.65%
MLS
4/14/2025
Sold
$755,000
—
Public Record
Disclaimer: Historical sales information is derived from public records provided by the county offices. Information is not guaranteed and should be independently verified.
Tax History
Tax History for 200 E Wisteria Dr
Year
Property Taxes
Change
Tax Assessment
Change
2025
$2,832
—
$36,355
-39%
2025
$2,832
4%
$59,660
-10%
2023
$2,735
4%
$66,070
24%
2022
$2,639
—
$53,460
22%
2022
$2,639
-5%
$43,800
4%
2021
$2,766
—
$42,260
5%
2020
$2,754
515%
$40,120
443%
2019
$448
3%
$7,395
24%
2018
$435
—
$5,955
—
Disclaimer: Historical tax information is derived from public records provided by the county offices. Information is not guaranteed and should be independently verified.
Estimate the Cost
Estimate the Cost for 200 E Wisteria Dr
200 E Wisteria Drive, Chandler, AZ 85286 (MLS# 7052436) is a Single Family property with 4 bedrooms and 3 full bathrooms. 200 E Wisteria Drive is currently listed for $759,900 and was received on July 10, 2026. Want to learn more about 200 E Wisteria Drive? Do you have questions about finding other Single Family real estate for sale in Chandler? You can browse all Chandler real estate or contact a Coldwell Banker agent to request more information.