This is a carousel with tiles that activate property listing cards. Use the previous and next buttons to navigate.
1/51
$875,000
This is a carousel with tiles that activate property listing cards. Use the previous and next buttons to navigate.
1/51
Property Description
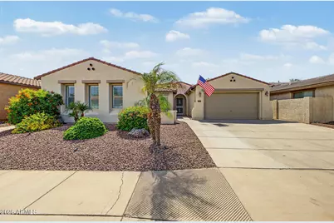
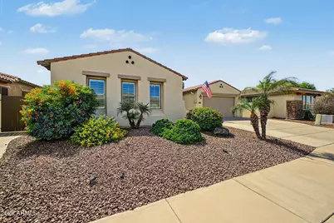
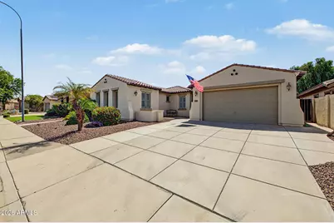
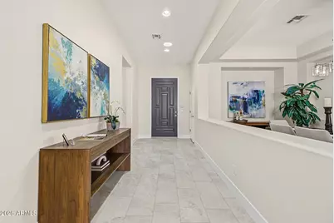
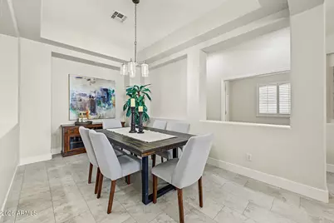
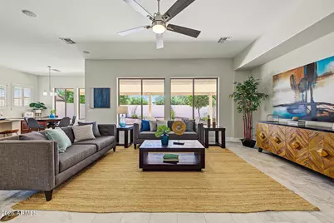
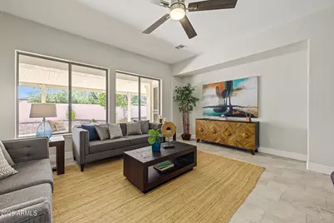
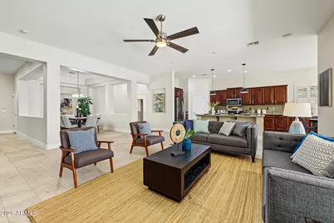
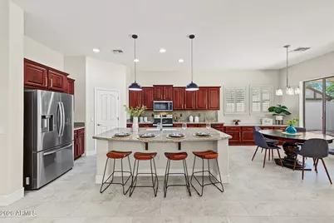
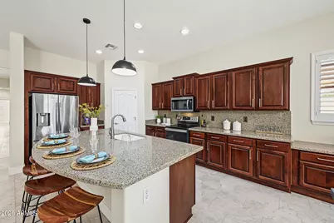
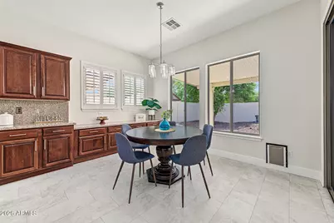
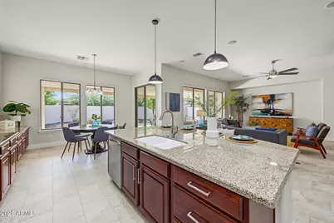
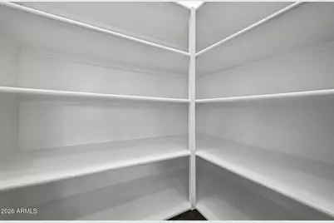
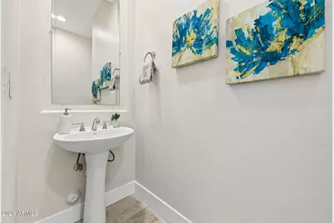
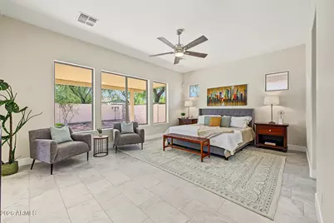
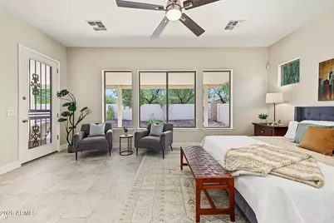
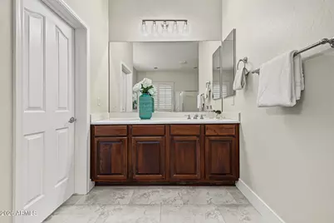
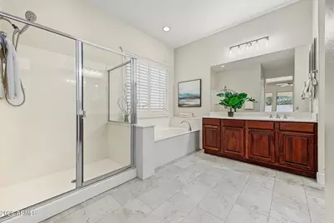
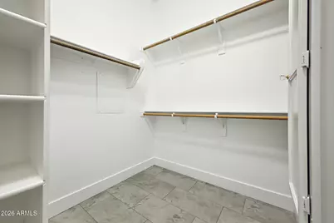
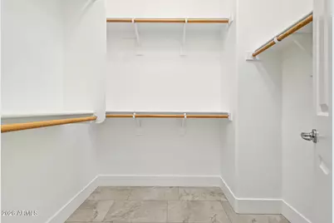
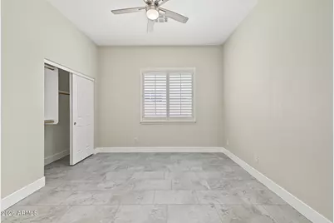
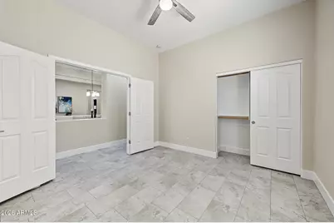
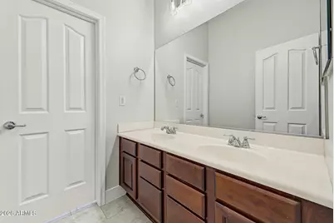
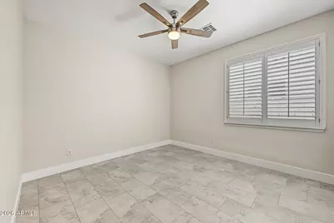
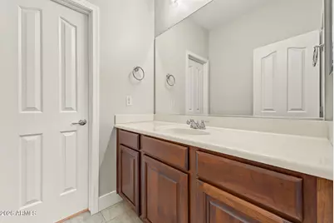
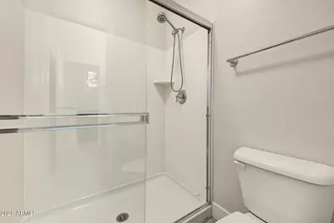
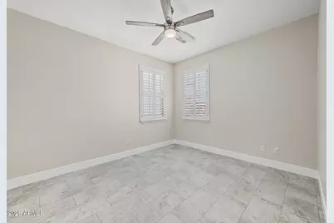
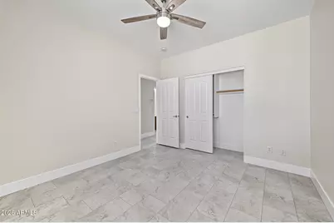
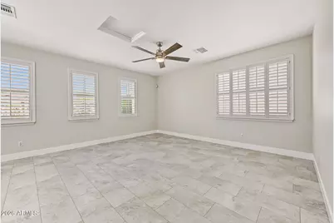
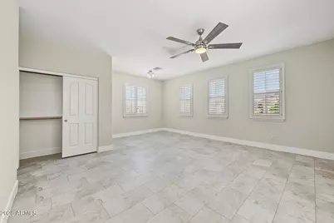
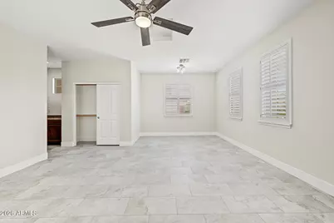
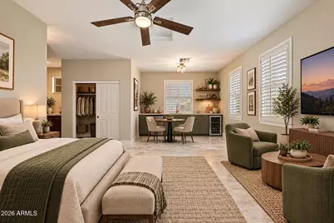
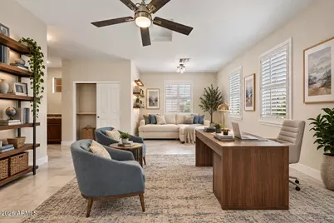
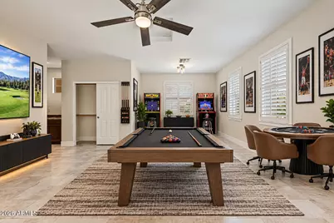
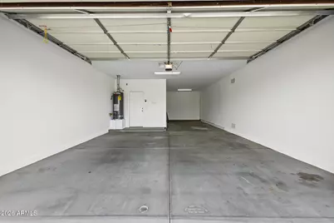
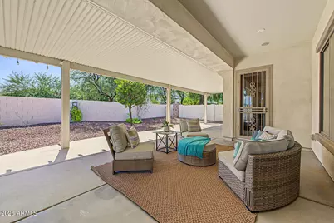
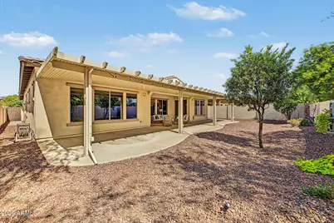
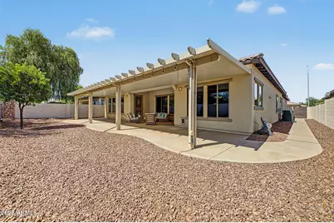
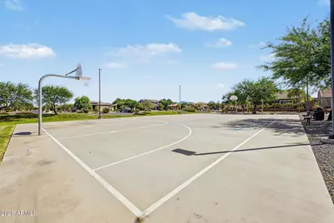
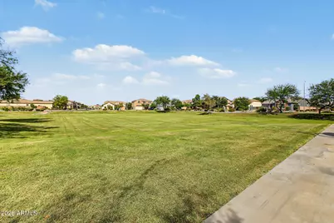
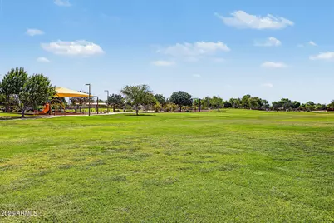
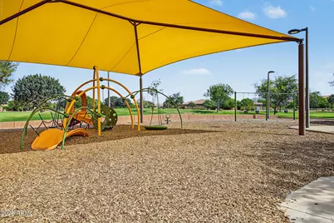
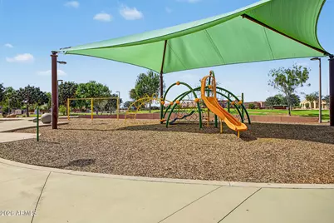
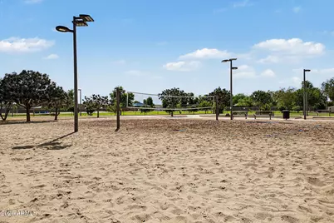
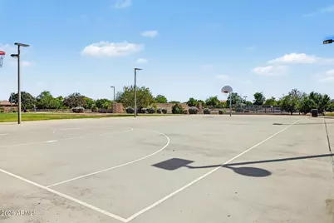
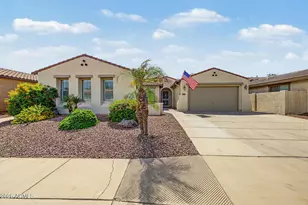
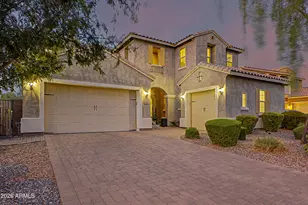
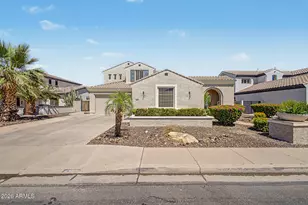
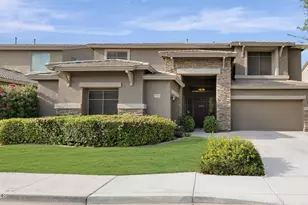
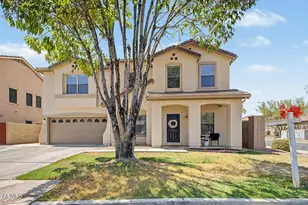
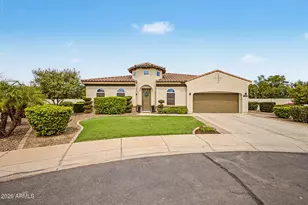
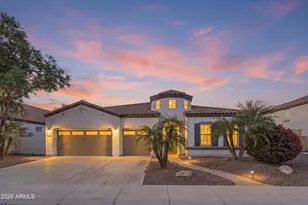
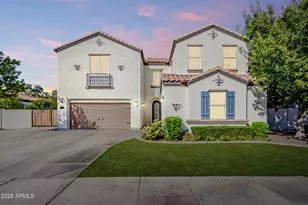
HARD TO FIND--3073 SQ FT, 5 BEDROOM, 3.5 BATHS-- ALL ON ONE LEVEL in beautiful OLD STONE RANCH! This spacious, versatile floor plan offers room to spread out, including an OVERSIZED 5TH BDRM with its own ENSUITE BATH--ideal for guests, MULTIGENERATIONAL LIVING, a private retreat, or a home office--offering potential for future separate exterior access from the front courtyard. Freshly updated in 2026 w/ NEW LVP TILE FLOORING, baseboards, FRESH INTERIOR PAINT, lighting, ceiling fans, cabinet hardware, plus a NEW HVAC, this home feels fresh, bright & move-in ready. The OPEN KITCHEN and great room are the heart of the home, w/ a large island, WALK-IN PANTRY, abundant cabinetry + extended cabinets/counter space that continue into the casual dining area and add extra storage and serving space. A separate formal dining area provides additional space for entertaining, while the generous primary suite features backyard access, dual vanities and two large walk-in closets. Three additional bedrooms, together with the oversized ensuite 5th bedroom, create exceptional flexibility for the way you live. Step outside to a private, fully fenced backyard with an expansive covered patio and extended Alumawood pergola--plenty of space for outdoor dining, entertaining or simply relaxing. A 3-car tandem garage, plantation shutters in select rooms, gutters and exterior paint completed in 2020 add even more value. Beyond the home, Old Stone Ranch offers a setting that's hard to duplicate, with picturesque lakes, water features, greenbelts, parks and walking paths woven throughout the community. OLD STONE RANCH is adjacent Citrus Vista Park, nearby Veterans Oasis Park and the Chandler Nature Center and offers even more opportunities to enjoy the outdoors. Space, flexibility, fresh updates and a sought-after single-level floor plan--this home checks some hard-to-find boxes!
Full Property Details
Full Property Details for 3861 E Tonto Pl
General
- Price: $875,000
- HOA FEE: $150/month
- HOA FEE FREQ.: Quarterly
- Taxes: $3,849 (2025)
- Status: Active
- Type: Single Family
- Source: ARMLS_Arizona_MLS_Phoenix_Area
- MLS ID: 7068287
- Updated: 10/1/2026
- Added to Site: 19 day(s) ago
Interior
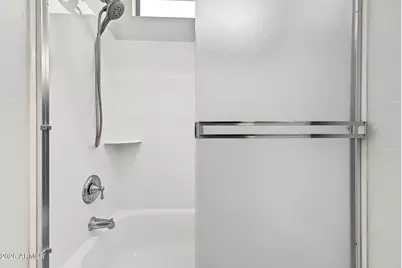
- Interior Features: Walk-in Pantry, High Speed Internet, Granite Counters, Double Vanity, Master Downstairs, Eat-in Kitchen, Breakfast Bar, 9+ Flat Ceilings, Kitchen Island, Pantry, Full Bth Master Bdrm, Separate Shwr & Tub
- Appliances: Dryer, Washer, Refrigerator, Built-in Microwave, Dishwasher, Disposal, Electric Range
- Flooring: Vinyl
Rooms
Bathrooms
- Total Bathrooms: 4
- Full Bathrooms: 3
- Half Bathrooms: 1
Bedrooms
- Total Bedrooms: 5
Other Rooms
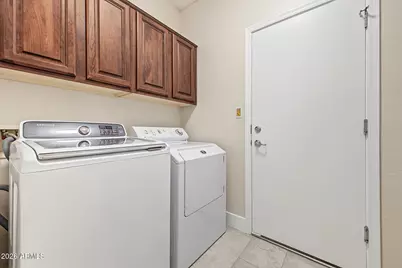
- Laundry: Inside, Wshr/Dry HookUp Only
Exterior
- Exterior Features: Private Yard
Parking
- Garage: Yes
- Garage Spaces: 3
- Parking Features: Attached Garage, Garage Door Opener, Direct Access
Location
- County: Maricopa
- Township: 2S
- Subdivision: OLD STONE RANCH PHASE 1
- Cross Streets: Ocotillo Rd & Lindsay Rd
Community
- Association: Yes
- Assoc. Name: Old Stone Ranch HOA
- Assoc. Fees Include: Maintenance Grounds
Heating & Cooling
- Central air: Yes
- Air Conditioning: Yes
- Cooling Type: Central Air, Ceiling Fan(s)
- Heating Type: Natural Gas
Utilities
- Water: Public
Structural Information
- Architectural Style: Ranch,
- Builder: Shea Homes
- Exterior Const.: Stucco, Wood Frame, Painted
- Roof: Tile
- Windows: Dual Pane
- Year Built: 2006
Manufactured Home
- Model: LOYOLA
Lot Features
- Lot Size (Acres): 0.21
- Lot Size (Sq. Ft.): 9,100
- Lot Size Source: Assessor
- Frontage: Asphalt
- Lot Features: Desert Back, Desert Front
Financial Considerations
- Association Fee: $450
- Assoc Fee Freq.: Quarterly
- Tax Amount: $3,849
- Tax Year: 2025
- Terms: VA Loan, Cash, Conventional, FHA
Disclosures and Reports
- Ownership: Fee Simple
- Legal Description: LOT 341 OLD STONE RANCH PHASE 1 MCR 075420
- Property ID: 304-74-483
- Range: 6E
- Section: 19
- Lot Number: 341
Listed by Realty ONE Group

Get Pre-Approved Today
Schools
Schools serving 3861 E Tonto Pl
School District:Chandler Unified District
| Name | Grades | Distance |
|---|---|---|
Audrey & Robert Ryan Elementary School 4600 Bright Angel Way, Chandler, AZ 85249 | K-6 | 0.3 mi |
Willie & Coy Payne Jr. High School 7655 South Higley Road, Queen Creek, AZ 85142 | 7-8 | 4 mi |
Disclaimer:
School attendance boundaries provided by ATTOM Data Solutions and are for reference only. Contact the school directly to verify enrollment eligibility.
Price & Sales History for 3861 E Tonto Pl
Date
Details
Price
Change
Source
9/15/2026
Listed
$875,000
85.8%
MLS
5/25/2006
Sold
$470,947
—
Public Record
Disclaimer: Historical sales information is derived from public records provided by the county offices. Information is not guaranteed and should be independently verified.
Tax History
Tax History for 3861 E Tonto Pl
Year
Property Taxes
Change
Tax Assessment
Change
2025
$3,849
—
$47,128
-28%
2025
$3,849
4%
$65,870
-2%
2023
$3,695
4%
$67,010
18%
2022
$3,561
—
$56,830
28%
2022
$3,561
-3%
$44,280
7%
2021
$3,669
1%
$41,270
4%
2020
$3,644
4%
$39,580
9%
2019
$3,496
4%
$36,180
2%
2018
$3,377
8%
$35,330
3%
2017
$3,138
4%
$34,450
2%
2016
$3,015
4%
$33,920
6%
2015
$2,904
-2%
$31,850
10%
2014
$2,971
19%
$28,850
15%
2013
$2,494
—
$25,050
—
Disclaimer: Historical tax information is derived from public records provided by the county offices. Information is not guaranteed and should be independently verified.
Estimate the Cost
Estimate the Cost for 3861 E Tonto Pl
3861 E Tonto Place, Chandler, AZ 85249 (MLS# 7068287) is a Single Family property with 5 bedrooms and 3 full bathrooms. 3861 E Tonto Place is currently listed for $875,000 and was received on September 15, 2026. Want to learn more about 3861 E Tonto Place? Do you have questions about finding other Single Family real estate for sale in Chandler? You can browse all Chandler real estate or contact a Coldwell Banker agent to request more information.