This is a carousel with tiles that activate property listing cards. Use the previous and next buttons to navigate.
1/26
$3,700,000 Just Listed
This is a carousel with tiles that activate property listing cards. Use the previous and next buttons to navigate.
1/26
Property Description
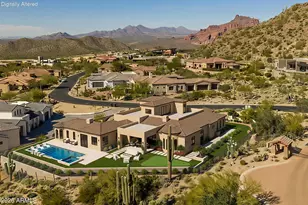
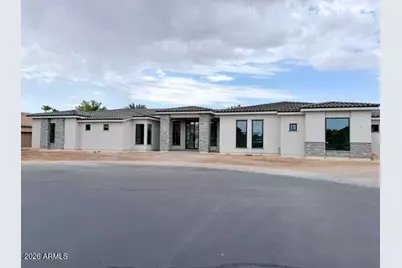
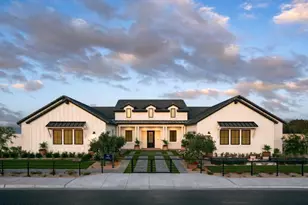
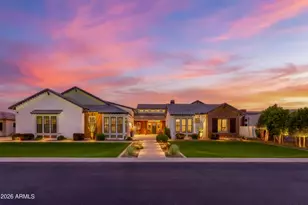
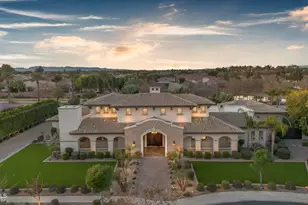
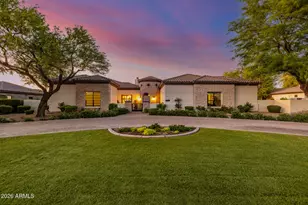
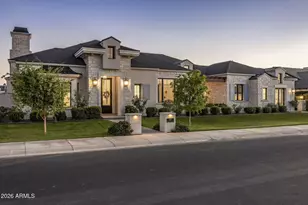
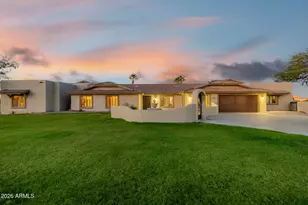
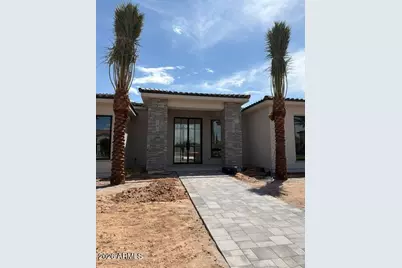
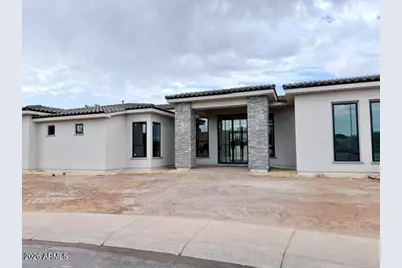
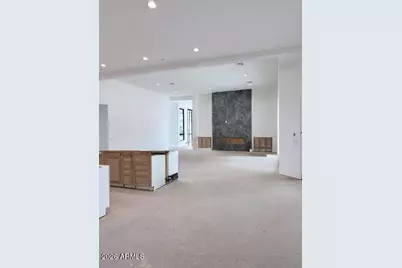
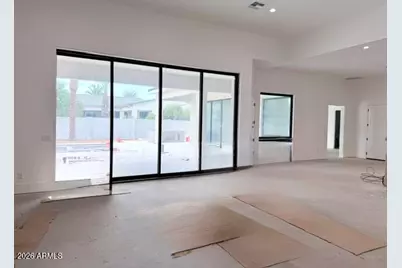
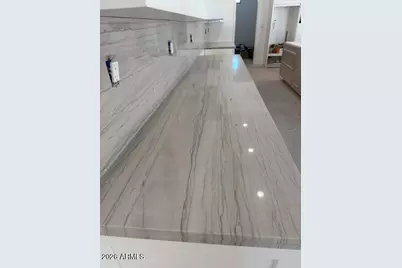
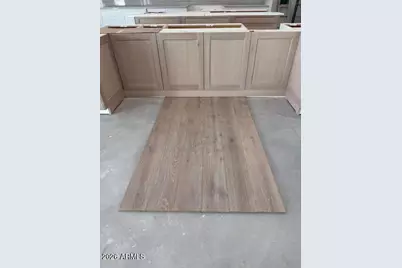
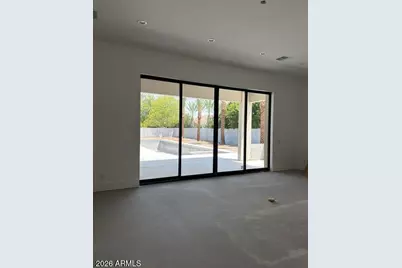
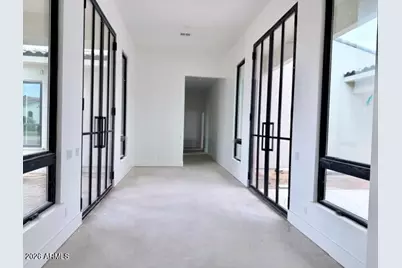
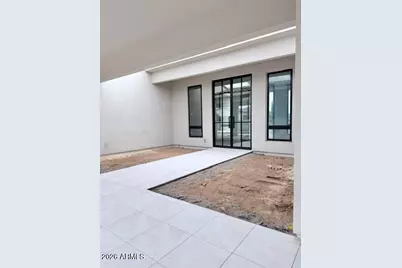
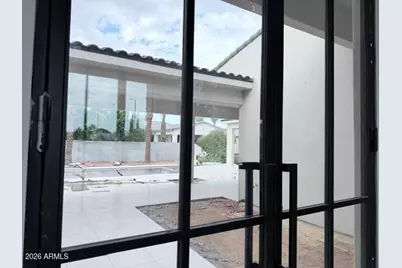
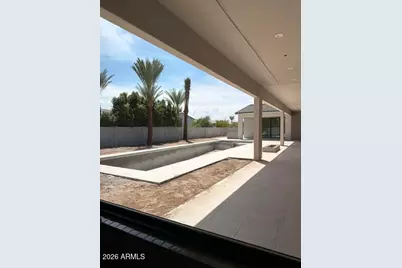
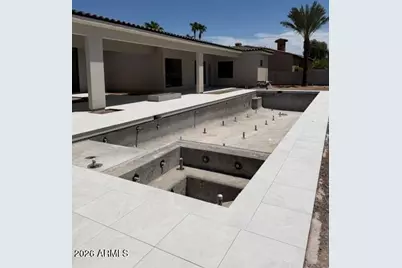
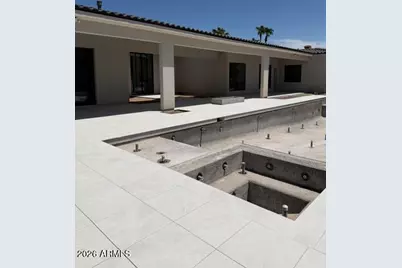
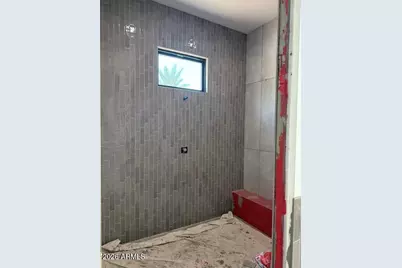
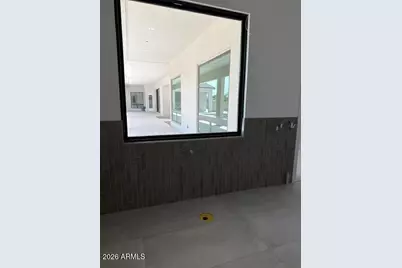
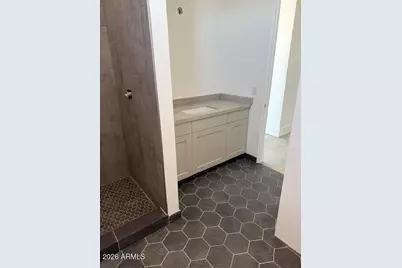
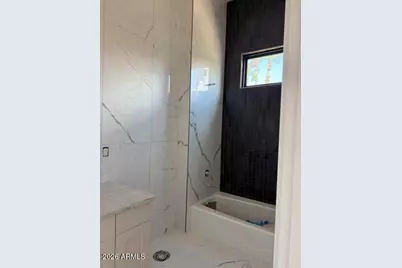
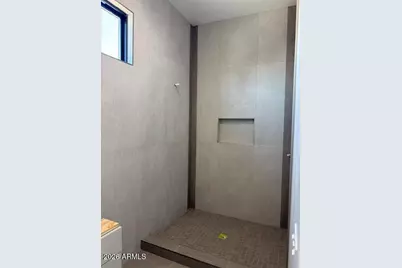
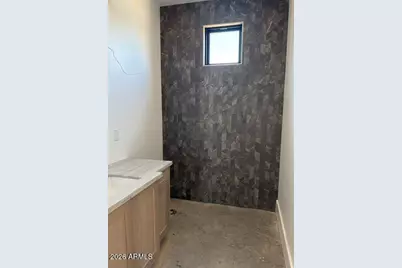
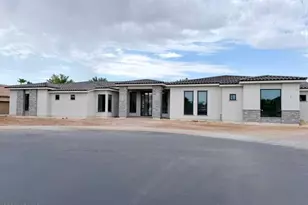
Beautiful Custom Home Great For Entertaing Inside & Out, in Vasaro On The Largest Lot Left in The Development. Kithcen Has Custom Cabinets, Quarzite Countertops, Double Islands, Each With Farmhouse Sinks 2 Dishwashers, Large Walk-Pantry With Custom Cabients Open To The Great Room, With Disappearing Wall Of Glass Out To The Covered Patio To The Large Gas Fireplace, Amazing View Of The 60Ft Pool With Spa, Built-In Bbq, Large Gameroom With View Of The Pool Via Disappearing Wall Of Glass, Formal Dining, Private Office, Laundry Room Equipt With 2 Large Double Stacked Washer & Dryer, Primary Suit Offers Large Walk-In With Custom Center Island With Draw's & Quartzite Surfaces, Double Sinks, Seprate Vanity's Home Will Be Completed First Of September
Full Property Details
Full Property Details for 4307 E Capricorn Pl
General
- Price: $3,700,000
- HOA FEE: $277/month
- HOA FEE FREQ.: Quarterly
- Taxes: $2,496 (2025)
- Status: Active
- Type: Single Family
- Source: ARMLS_Arizona_MLS_Phoenix_Area
- MLS ID: 7058711
- Updated: Today (8/14/2026)
- Added to Site: Today
Interior
- Interior Features: Walk-in Pantry, High Speed Internet, Smart Home, Granite Counters, Double Vanity, Eat-in Kitchen, Breakfast Bar, 9+ Flat Ceilings, No Interior Steps, Kitchen Island, Pantry, Full Bth Master Bdrm, Separate Shwr & Tub
- Fireplace: Yes
- Number of Fireplaces: 2
- Fireplace(s): Exterior Fireplace, Family Room, Gas
- Appliances: Stacked Washer/Dryer, Dryer, Washer, Refrigerator, Built-in Microwave, Dishwasher, Disposal, Gas Range, Built-In Electric Oven
- Flooring: Stone, Tile, Wood
Rooms
Bathrooms
- Total Bathrooms: 7
- Full Bathrooms: 5
- Half Bathrooms: 2
Bedrooms
- Total Bedrooms: 5
Other Rooms
- Laundry: Inside, Gas Dryer Hookup, Wshr/Dry HookUp Only
Additional Information
- Pool: Yes
- Pool Description: Outdoor, Heated
- Security/Safety: Security System Owned
Exterior
- Exterior Features: Private Yard, Built-in Barbecue, RV Hookup
Parking
- Garage: Yes
- Garage Spaces: 6
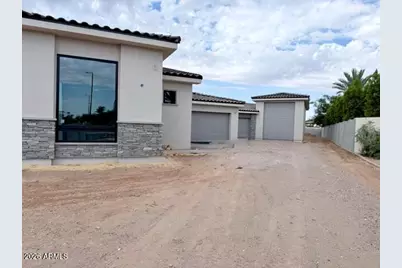
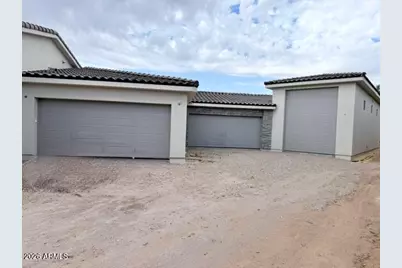
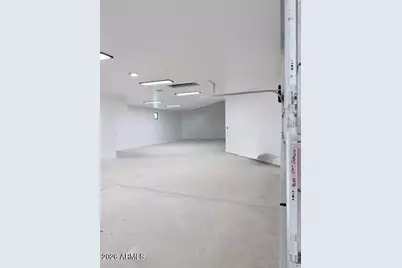
- Parking Features: Tandem Garage, Garage Door Opener, Extended Length Garage, Direct Access, Over Height Garage, Temp Controlled, RV Garage
Location
- County: Maricopa
- Township: 2S
- Subdivision: CITRUS PRESERVE/VASARO
- Cross Streets: LINDSAY & RIGGS
Community
- Association: Yes
- Assoc. Name: Brown Management
- Assoc. Fees Include: Maintenance Grounds, Street Maint
Heating & Cooling
- Central air: Yes
- Air Conditioning: Yes
- Cooling Type: Gas, Central Air, Ceiling Fan(s), ENERGY STAR Qualified Equipment, Programmable Thermostat
- Heating Type: ENERGY STAR Qualified Equipment, Natural Gas
Utilities
- Water: City Water
Structural Information
- Architectural Style: Contemporary,
- Builder: RB STEVENSON DESIGN HOMES
- Exterior Const.: ICAT Recessed Lighting, Spray Foam Insulation, Synthetic Stucco, Stucco, Wood Frame, Low VOC Paint, Low VOC Wood Products, Stone, Low VOC Insulation
- Roof: Tile
- Windows: Screens, Low-Emissivity Windows, Dual Pane, ENERGY STAR Qualified Windows, Mechanical Sun Shds, Tinted Windows
- Sq. Ft. Source: Builder
- Year Built: 2026
- Property Condition: Under Construction, New Construction
Lot Features
- Property View: Desert
- Lot Size (Acres): 0.65
- Lot Size (Sq. Ft.): 28,400
- Lot Size Source: Assessor
- Frontage: Asphalt
- Lot Features: Cul-De-Sac, Synthetic Grass Frnt, Synthetic Grass Back, Auto Timer H2O Front, Auto Timer H2O Back, Irrigation Back
Green Features
- Energy Efficient: ENERGY STAR Light Fixture, Multi-Zones
- Water Conservation: Tankless Ht Wtr Heat, Recirculation Pump
Financial Considerations
- Association Fee: $830
- Assoc Fee Freq.: Quarterly
- Tax Amount: $2,496
- Tax Year: 2025
- Terms: Cash
Disclosures and Reports
- Ownership: Fee Simple
- Legal Description: LOT 19 CITRUS PRESERVE MCR 062824
- Property ID: 304-81-057
- Range: 6E
- Section: 29
- Lot Number: 19
Listed by The Hogan Group LLC
Get Pre-Approved Today
Schools
Schools serving 4307 E Capricorn Pl
School District:Chandler Unified District
| Name | Grades | Distance |
|---|---|---|
Basha High School 5990 South Val Vista Drive, Chandler, AZ 85249 | 6-12 | 0.5 mi |
John & Carol Carlson Elementary School 5400 South White Drive, Chandler, AZ 85249 | K-6 | 0.7 mi |
Willie & Coy Payne Jr. High School 7655 South Higley Road, Queen Creek, AZ 85142 | 7-8 | 3 mi |
Disclaimer:
School attendance boundaries provided by ATTOM Data Solutions and are for reference only. Contact the school directly to verify enrollment eligibility.
Price & Sales History for 4307 E Capricorn Pl
Date
Details
Price
Change
Source
8/14/2026
Listed
$3,700,000
—
MLS
Disclaimer: Historical sales information is derived from public records provided by the county offices. Information is not guaranteed and should be independently verified.

Tax History
Tax History for 4307 E Capricorn Pl
Year
Property Taxes
Change
Tax Assessment
Change
2025
$2,496
—
$25,300
-69%
2025
$2,496
3%
$82,275
8%
2023
$2,413
3%
$76,395
29%
2022
$2,341
—
$59,025
22%
2022
$2,341
-2%
$48,330
4%
2021
$2,381
1%
$46,635
9%
2020
$2,364
3%
$42,600
10%
2019
$2,285
3%
$38,685
-2%
2018
$2,214
6%
$39,300
13%
2017
$2,085
4%
$34,875
16%
2016
$2,014
-1%
$30,180
35%
2015
$2,037
-5%
$22,320
19%
2014
$2,141
22%
$18,720
29%
2013
$1,752
—
$14,560
—
Disclaimer: Historical tax information is derived from public records provided by the county offices. Information is not guaranteed and should be independently verified.
Estimate the Cost
Estimate the Cost for 4307 E Capricorn Pl
4307 E Capricorn Place, Chandler, AZ 85249 (MLS# 7058711) is a Single Family property with 5 bedrooms and 5 full bathrooms. 4307 E Capricorn Place is currently listed for $3,700,000 and was received on August 14, 2026. Want to learn more about 4307 E Capricorn Place? Do you have questions about finding other Single Family real estate for sale in Chandler? You can browse all Chandler real estate or contact a Coldwell Banker agent to request more information.