This is a carousel with tiles that activate property listing cards. Use the previous and next buttons to navigate.
1/1
$850,000
This is a carousel with tiles that activate property listing cards. Use the previous and next buttons to navigate.
1/1
Property Description
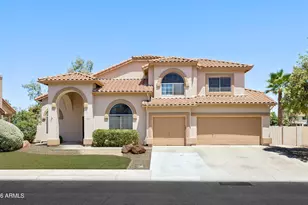
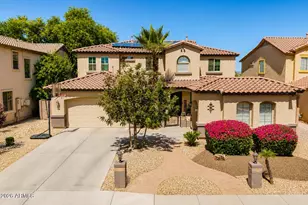
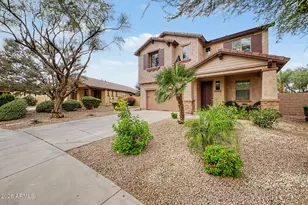
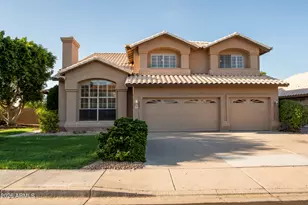
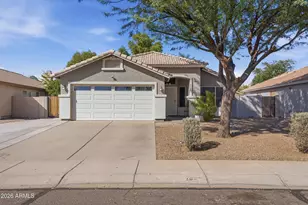
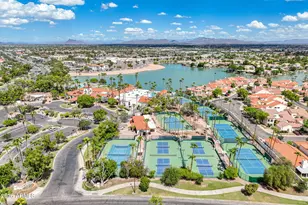
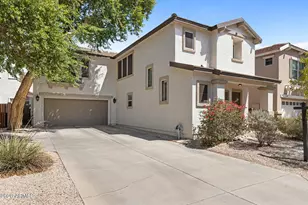
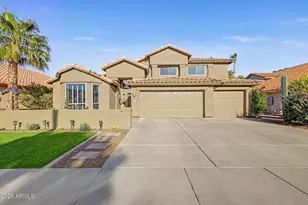
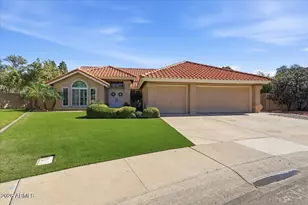
Anderson Springs is a quiet pocket in the heart of Chandler built around green space, walking paths, mature trees and a lake. This home sits on a cul-de-sac with a tight-knit community and neighbors who actually know each other. It backs right to the community greenbelt, so a quick bike ride takes you to restaurants, coffee shops and the grocery store. The community playground and large grassy area act as an extension of your backyard. The main level has two living spaces, a formal dining room and a breakfast nook off the upgraded kitchen. The kitchen features a coffee bar, walk-in pantry and a window overlooking the backyard. This level also includes the laundry room, a half bath, a private office and direct entry from the three-car garage. Upstairs, the primary bedroom has a separate tub and shower, dual sinks, two closets, and a walk-out deck. This level is shared with two additional bedrooms and a full bath. Downstairs, the finished basement has a bonus room with built-ins and a beverage fridge and a full bedroom with walk-in closet and bath. The backyard offers a newly refinished pool, a sport court, and low-maintenance gravel. When you do leave the neighborhood, everything is close. Loop 101 is about a mile away and the 202 is a few minutes south, so Phoenix, Scottsdale, and the rest of the East Valley are an easy drive, with Sky Harbor right around 20 minutes out. Chandler Fashion Center is under three miles for shopping and dining, downtown Chandler is less than ten minutes, and the Price Road corridor puts a lot of the area's biggest employers nearby. The whole area sits in the Chandler Unified School District.
Full Property Details
Full Property Details for 581 N Cholla St
General
- Sold For: $850,000
- HOA FEE: $60/month
- HOA FEE FREQ.: Semi-Annually
- Taxes: $3,117 (2025)
- Status: Closed
- Type: Single Family
- Source: ARMLS_Arizona_MLS_Phoenix_Area
- MLS ID: 7038972
- Added to Site: 46 day(s) ago
Interior
- Interior Features: Walk-in Pantry, Quartz Countertops, High Speed Internet, Double Vanity, Upstairs, Eat-in Kitchen, Breakfast Bar, 9+ Flat Ceilings, Vaulted Ceiling(s), Kitchen Island, Pantry, Full Bth Master Bdrm, Separate Shwr & Tub
- Fireplace: Yes
- Number of Fireplaces: 1
- Fireplace(s): Living Room
- Appliances: Dryer, Washer, Refrigerator, Built-in Microwave, Dishwasher, Disposal, Electric Cooktop
- Flooring: Carpet, Laminate, Tile
Rooms
Bathrooms
- Total Bathrooms: 4
- Full Bathrooms: 3
- Half Bathrooms: 1
Bedrooms
- Total Bedrooms: 4
Other Rooms
- Laundry: Inside
Additional Information
- Pool: Yes
- Pool Description: Diving Pool, Fenced
Exterior
- Exterior Features: Balcony, Sport Court(s)
Parking
- Garage: Yes
- Garage Spaces: 3
- Parking Features: Garage Door Opener, Attch'd Gar Cabinets
Location
- County: Maricopa
- Township: 1S
- Subdivision: SOUTHERN MEADOWS 2 LOT 199-210 TR A-H
- Cross Streets: Ray and Dobson
Community
- Association: Yes
- Assoc. Name: First Service Reside
- Assoc. Fees Include: Maintenance Grounds
Heating & Cooling
- Central air: Yes
- Air Conditioning: Yes
- Cooling Type: Central Air, Ceiling Fan(s)
- Heating Type: Electric
Utilities
- Water: City Water
Structural Information
- Architectural Style: Contemporary,
- Builder: Richmond American
- Exterior Const.: Stucco, Wood Frame, Painted
- Roof: Tile
- Windows: Dual Pane
- Sq. Ft. Source: Assessor
- Year Built: 1990
Lot Features
- Lot Size (Acres): 0.2
- Lot Size (Sq. Ft.): 8,516
- Lot Size Source: Assessor
- Lot Features: Borders Common Area, East/West Exposure, Sprinklers In Rear, Sprinklers In Front, Desert Back, Cul-De-Sac, Grass Front
- Fencing (Description): Block, Wrought Iron
Financial Considerations
- Association Fee: $358
- Assoc Fee Freq.: Semi-Annually
- Tax Amount: $3,117
- Tax Year: 2025
- Terms: Cash, Conventional, FHA, VA Loan
Disclosures and Reports
- Ownership: Fee Simple
- Legal Description: LOT 195 SOUTHERN MEADOWS 2 LOT 199-210 TR A-H MCR 029713
- Property ID: 302-74-284
- Range: 5E
- Section: 29
- Lot Number: 195
Listed by The Ave Collective
Sold by Realty ONE Group

Get Pre-Approved Today
Schools
Schools serving 581 N Cholla St
School District:Chandler Unified District
| Name | Grades | Distance |
|---|---|---|
San Marcos Elementary School 451 West Frye Road, Chandler, AZ 85225 | PK-6 | 1.7 mi |
John M Andersen Junior High School 1255 North Dobson Road, Chandler, AZ 85224 | 6-8 | 0.9 mi |
Chandler High School 350 North Arizona Avenue, Chandler, AZ 85225 | 9-12 | 1.7 mi |
Disclaimer:
School attendance boundaries provided by ATTOM Data Solutions and are for reference only. Contact the school directly to verify enrollment eligibility.
Price & Sales History for 581 N Cholla St
Date
Details
Price
Change
Source
7/14/2026
Sold
$850,000
1.19%
MLS
6/08/2026
Listed
$840,000
—
MLS
Disclaimer: Historical sales information is derived from public records provided by the county offices. Information is not guaranteed and should be independently verified.
581 N Cholla Street, Chandler, AZ 85224 (MLS# 7038972) is a Single Family property that was sold at $850,000 on July 14, 2026. Want to learn more about 581 N Cholla Street? Do you have questions about finding other Single Family real estate for sale in Chandler? You can browse all Chandler real estate or contact a Coldwell Banker agent to request more information.