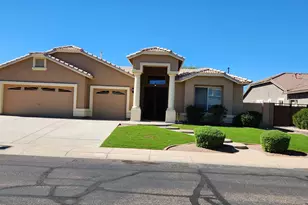
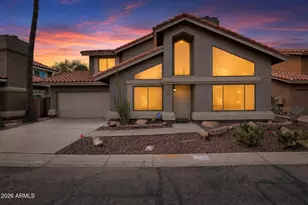
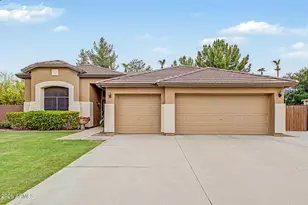
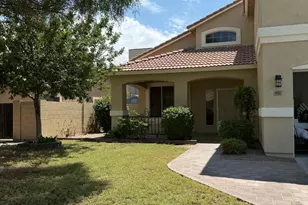
This is a carousel with tiles that activate property listing cards. Use the previous and next buttons to navigate.
1/1
$522,000
This is a carousel with tiles that activate property listing cards. Use the previous and next buttons to navigate.
1/1
Property Description
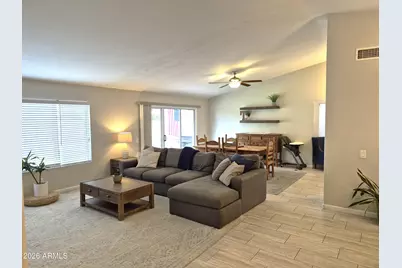
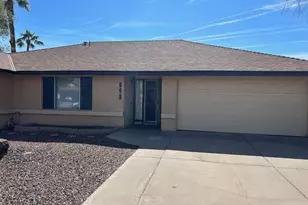
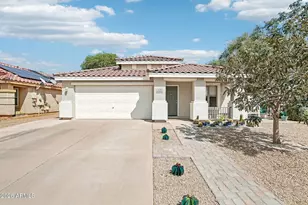
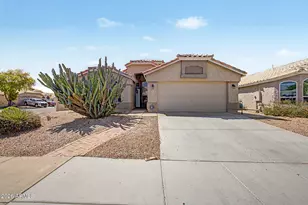
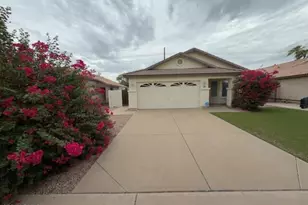
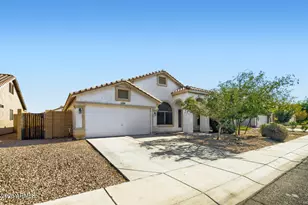
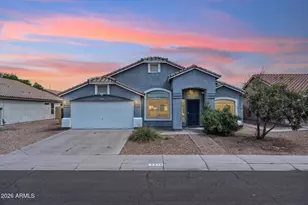
Welcome to your beautiful open floor plan in Provinces Neighborhood. Very Clean and open with ''ÂWood look'' Porcelain Tile throughout the home gives that open airy and feel. Enter through the foyer to the Living room and Formal Dining Room. Amazing Kitchen Cabinets, Granite Countertops, SS appliances and recessed lighting. Master Suite comes with Master Bath with Dual Granite Vanities; Separate Garden tub and tiled shower. Kitchen, bath and light accessories in beautiful brush nickel. Walk-in Closet. New Wood Blinds. Enjoy a quiet afternoon on the patio or Gazebo overlooking a grassy backyard. Large enough for your imagination and create your dream backyard. Home is 1 block away from a beautiful community park.
Full Property Details
Full Property Details for 633 E Ironwood Dr
General
- Sold For: $522,000
- HOA FEE: $32/month
- HOA FEE FREQ.: Annually
- Taxes: $1,583 (2025)
- Status: Closed
- Type: Single Family
- Source: ARMLS_Arizona_MLS_Phoenix_Area
- MLS ID: 7053299
- Added to Site: 94 day(s) ago
Interior
- Interior Features: High Speed Internet, Granite Counters, Double Vanity, Eat-in Kitchen, Full Bth Master Bdrm, Separate Shwr & Tub
- Appliances: Built-in Microwave, Dishwasher, Disposal, Electric Range, Electric Oven
- Flooring: Tile
Rooms
Bathrooms
- Total Bathrooms: 2
- Full Bathrooms: 2
Bedrooms
- Total Bedrooms: 4
Other Rooms
- Laundry: Inside
Exterior
- Exterior Features: Storage
Parking
- Garage: Yes
- Garage Spaces: 2
- Parking Features: Attached Garage
Location
- County: Maricopa
- Township: 1S
- Subdivision: PROVINCES 1 PHASE 1B
- Cross Streets: McQueen and Ray
Community
- Association: Yes
- Assoc. Name: Provinces Master asc
- Assoc. Fees Include: Maintenance Grounds, Street Maint
Heating & Cooling
- Central air: Yes
- Air Conditioning: Yes
- Cooling Type: Central Air, Ceiling Fan(s)
- Heating Type: Hot Water, Electric
Utilities
- Water: Public
Structural Information
- Builder: Pulte
- Exterior Const.: Stucco, Block
- Roof: Tile
- Year Built: 1995
Lot Features
- Lot Size (Acres): 0.16
- Lot Size (Sq. Ft.): 7,092
- Lot Size Source: Assessor
- Lot Features: Gravel/Stone Front, Grass Front, Grass Back
- Fencing (Description): Back Yard
Financial Considerations
- Association Fee: $387
- Assoc Fee Freq.: Annually
- Tax Amount: $1,583
- Tax Year: 2025
- Terms: Cash, Conventional, FHA
Disclosures and Reports
- Ownership: Fee Simple
- Legal Description: LOT 46 PROVINCES 1 PHASE 1B MCR 036537
- Property ID: 302-38-705
- Range: 5E
- Section: 22
- Lot Number: 46
Listed by JK Realty
Sold by Balboa Realty, LLC
Get Pre-Approved Today
Schools
Schools serving 633 E Ironwood Dr
School District:Chandler Unified District
| Name | Grades | Distance |
|---|---|---|
Rudy G Bologna Elementary School 1625 East Frye Road, Chandler, AZ 85225 | K-6 | 2.2 mi |
Chandler High School 350 North Arizona Avenue, Chandler, AZ 85225 | 9-12 | 1.4 mi |
John M Andersen Junior High School 1255 North Dobson Road, Chandler, AZ 85224 | 6-8 | 2.5 mi |
Disclaimer:
School attendance boundaries provided by ATTOM Data Solutions and are for reference only. Contact the school directly to verify enrollment eligibility.
Price & Sales History for 633 E Ironwood Dr
Date
Details
Price
Change
Source
10/06/2026
Sold
$535,000
—
MLS
7/17/2026
Listed
$535,000
—
MLS
Disclaimer: Historical sales information is derived from public records provided by the county offices. Information is not guaranteed and should be independently verified.
633 E Ironwood Drive, Chandler, AZ 85225 (MLS# 7053299) is a Single Family property that was sold at $522,000 on October 06, 2026. Want to learn more about 633 E Ironwood Drive? Do you have questions about finding other Single Family real estate for sale in Chandler? You can browse all Chandler real estate or contact a Coldwell Banker agent to request more information.