This is a carousel with tiles that activate property listing cards. Use the previous and next buttons to navigate.
1/53
$699,999 Just Listed
This is a carousel with tiles that activate property listing cards. Use the previous and next buttons to navigate.
1/53
Property Description
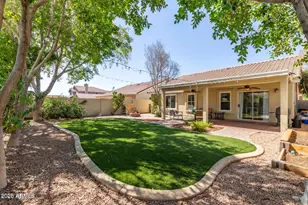
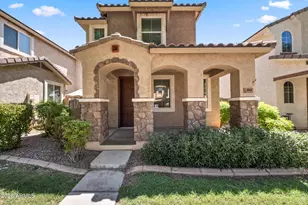
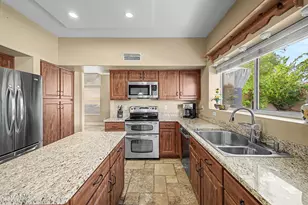
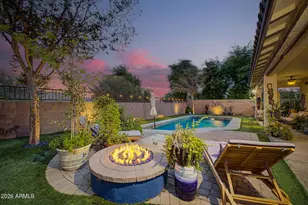
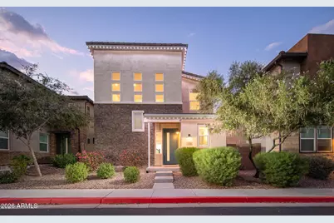
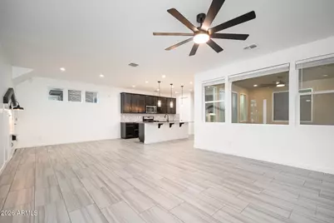
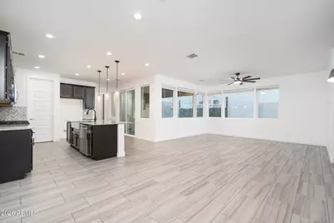
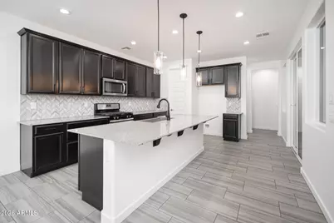
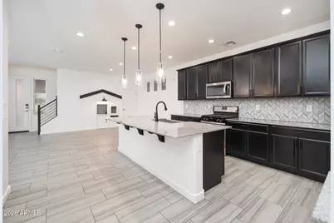
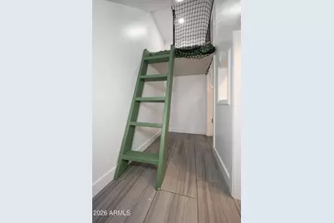
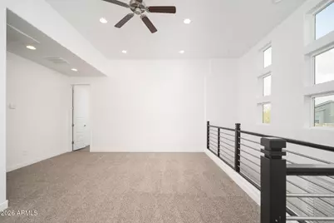
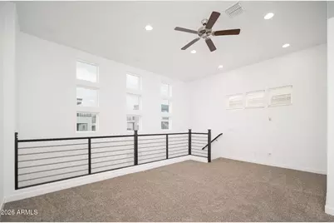
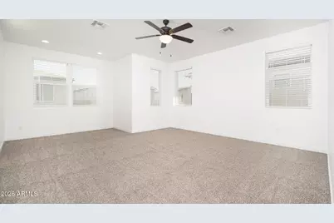
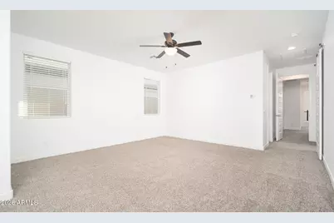
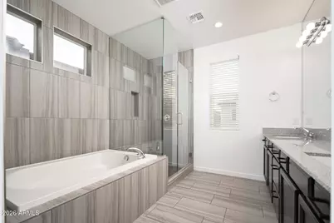
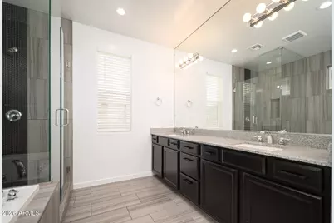
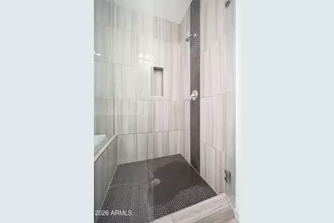
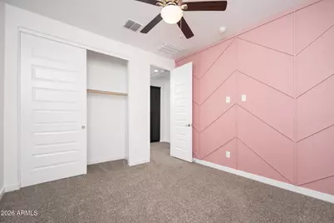
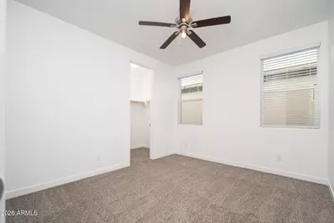
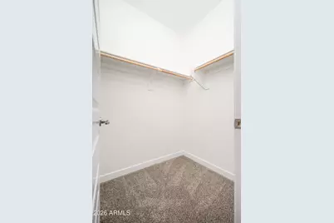
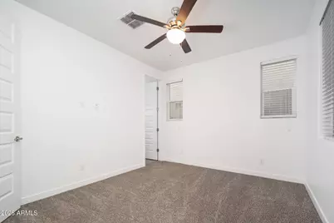
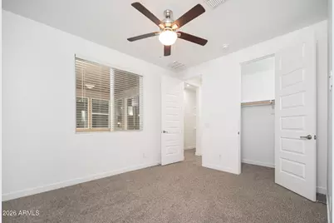
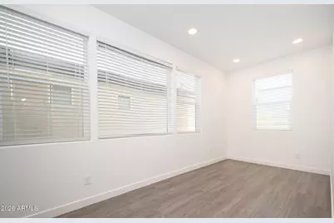
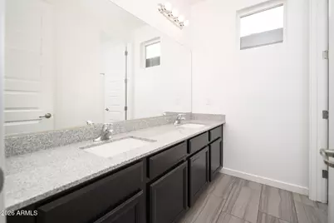
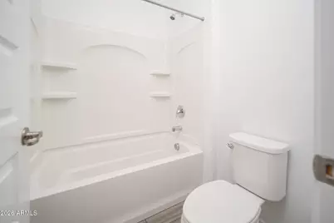
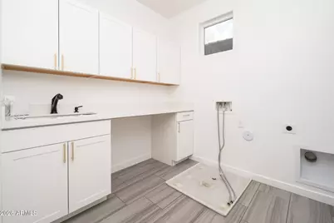
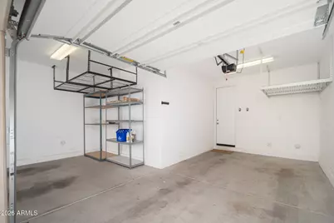
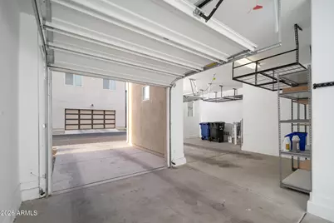
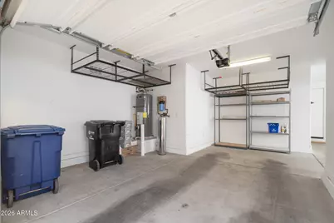
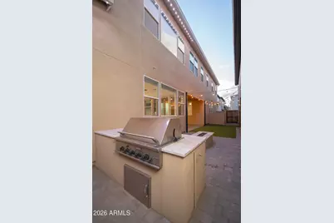
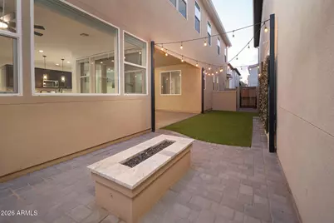
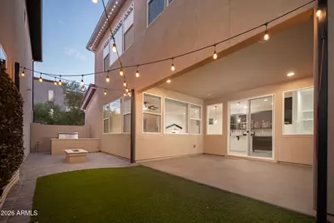
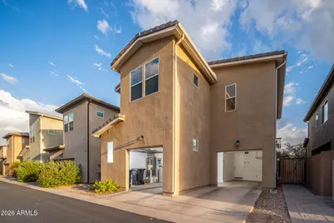
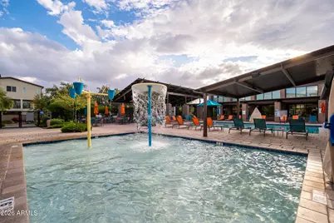
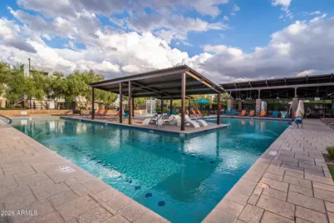
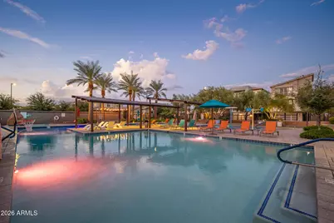
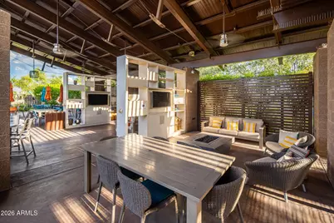
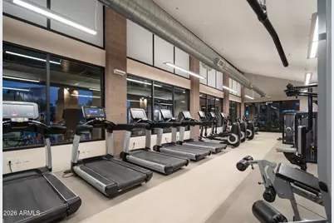
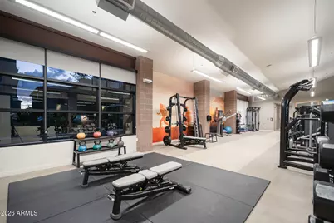
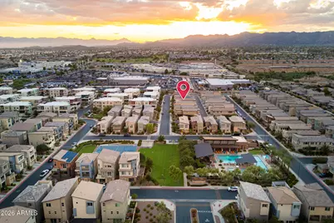
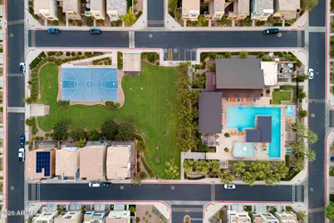
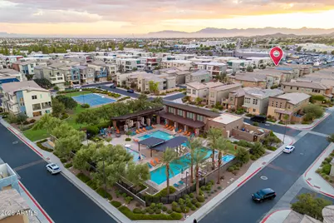
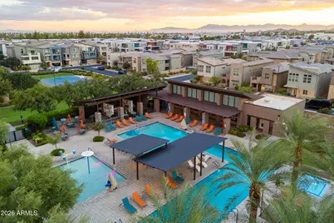
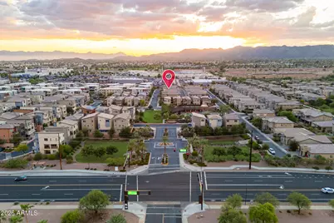
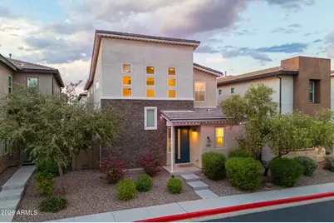
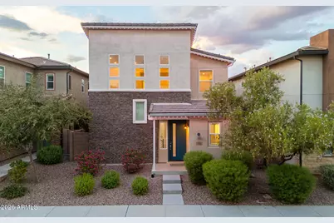
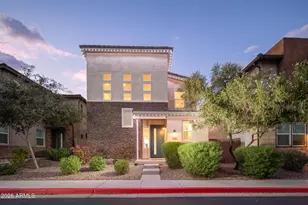
Welcome to Rhythm, this beautifully appointed 4-bedroom, 3.5-bath home in a gated resort-style community with exceptional amenities, including a full fitness center, resort-style pool, park, and basketball court. Offering 2,777 square feet of thoughtfully designed living space, the home features an open-concept floor plan, 9-foot ceilings, and a first-floor bedroom with an attached bathroom--ideal for guests or multigenerational living--plus a convenient guest half bath. Upstairs, you'll find two additional guest bedrooms, a full bathroom, laundry room, spacious loft, bonus office space, and an oversized primary suite. The impressive primary bedroom includes a custom shower, soaking tub, and his-and-hers closets. A charming built-in clubhouse beneath the stairs creates a special play ar for children, while its open location allows parents to keep an eye on them easily. The oversized two-car garage provides abundant storage, while the backyard is designed for effortless entertaining with low-maintenance turf, a built-in BBQ, fire pit, and permanent app-controlled lighting--perfect for holidays, gatherings, or everyday ambiance without the hassle of hanging lights. Located just off the I-10, this home offers quick and convenient freeway access while combining comfort, style, and resort-inspired living.
Full Property Details
Full Property Details for 7138 W Kent Dr
General
- Price: $699,999
- HOA FEE: $156/month
- Taxes: $2,985 (2025)
- Status: Active
- Type: Single Family
- Source: ARMLS_Arizona_MLS_Phoenix_Area
- MLS ID: 7076335
- Updated: 9/4/2026
- Added to Site: Today
Interior
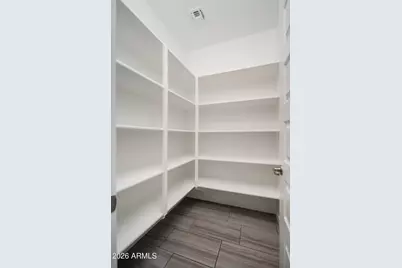
- Interior Features: Walk-in Pantry, High Speed Internet, Granite Counters, Double Vanity, Upstairs, Eat-in Kitchen, Kitchen Island, Full Bth Master Bdrm
- Appliances: Water Softener Owned, Dishwasher, Disposal, Gas Range, Electric Oven, Built-In Electric Oven
- Flooring: Carpet, Vinyl, Tile
Rooms
Bathrooms
- Total Bathrooms: 4
- Full Bathrooms: 3
- Half Bathrooms: 1
Bedrooms
- Total Bedrooms: 4
Other Rooms
- Laundry: Wshr/Dry HookUp Only
Exterior
- Exterior Features: Rain Gutters, Built-in Barbecue
Parking
- Garage: Yes
- Garage Spaces: 2
Location
- County: Maricopa
- Township: 1S
- Subdivision: RHYTHM
- Cross Streets: Priest Dr and Warner Rd
Community
- Association: Yes
- Assoc. Name: Tresle Managment
- Assoc. Fees Include: Maintenance Grounds, Front Yard Maint
Heating & Cooling
- Central air: Yes
- Air Conditioning: Yes
- Cooling Type: Central Air
- Heating Type: Heat Pump
Utilities
- Water: City Water
Structural Information
- Architectural Style: Contemporary,
- Builder: Mattamy
- Exterior Const.: Stucco, Wood Frame
- Roof: Tile
- Windows: Dual Pane
- Sq. Ft. Source: Assessor
- Year Built: 2017
Lot Features
- Lot Size (Acres): 0.08
- Lot Size (Sq. Ft.): 3,420
- Lot Size Source: Assessor
- Lot Features: North/South Exposure, Desert Front, Synthetic Grass Back, Auto Timer H2O Back
Financial Considerations
- Association Fee: $156
- Assoc Fee Freq.: Monthly
- Tax Amount: $2,985
- Tax Year: 2025
- Terms: Cash, Conventional, 1031 Exchange, FHA, VA Loan
Disclosures and Reports
- Ownership: Fee Simple
- Legal Description: LOT 107 RHYTHM MCR 127501
- Property ID: 301-66-679
- Range: 4E
- Section: 20
- Lot Number: 107
Listed by Phoenix Property Group
Get Pre-Approved Today
Schools
Schools serving 7138 W Kent Dr
School Districts:Tempe Union High School District, Kyrene Elementary District
| Name | Grades | Distance |
|---|---|---|
Kyrene de las Manitas School 1201 West Courtney Lane, Tempe, AZ 85284 | PK-5 | 0.5 mi |
Kyrene Del Pueblo Middle School 360 South Twelve Oaks Boulevard, Chandler, AZ 85226 | 6-8 | 3 mi |
Mountain Pointe High School 4201 East Knox Road, Phoenix, AZ 85044 | 9-12 | 1.5 mi |
Disclaimer:
School attendance boundaries provided by ATTOM Data Solutions and are for reference only. Contact the school directly to verify enrollment eligibility.
Price & Sales History for 7138 W Kent Dr
Date
Details
Price
Change
Source
9/04/2026
Listed
$699,999
59.3%
MLS
10/31/2017
Sold
$439,421
—
Public Record
Disclaimer: Historical sales information is derived from public records provided by the county offices. Information is not guaranteed and should be independently verified.
Tax History
Tax History for 7138 W Kent Dr
Year
Property Taxes
Change
Tax Assessment
Change
2025
$2,985
—
$37,472
-35%
2025
$2,985
5%
$57,680
-6%
2023
$2,855
5%
$61,580
11%
2022
$2,717
—
$55,350
25%
2022
$2,717
-5%
$44,130
3%
2021
$2,866
2%
$42,870
8%
2020
$2,800
3%
$39,820
—
2019
$2,718
3%
$39,770
9%
2018
$2,629
2789%
$36,480
2866%
2017
$91
—
$1,230
—
Disclaimer: Historical tax information is derived from public records provided by the county offices. Information is not guaranteed and should be independently verified.
Estimate the Cost
Estimate the Cost for 7138 W Kent Dr
7138 W Kent Drive, Chandler, AZ 85226 (MLS# 7076335) is a Single Family property with 4 bedrooms and 3 full bathrooms. 7138 W Kent Drive is currently listed for $699,999 and was received on September 04, 2026. Want to learn more about 7138 W Kent Drive? Do you have questions about finding other Single Family real estate for sale in Chandler? You can browse all Chandler real estate or contact a Coldwell Banker agent to request more information.