This is a carousel with tiles that activate property listing cards. Use the previous and next buttons to navigate.
1/1
$2,750,000
This is a carousel with tiles that activate property listing cards. Use the previous and next buttons to navigate.
1/1
Property Description
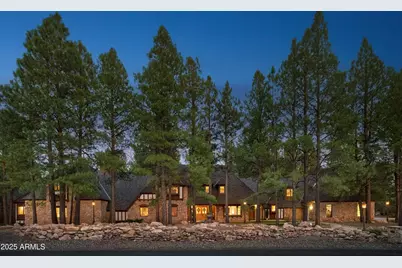
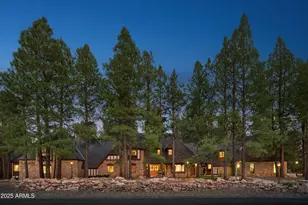

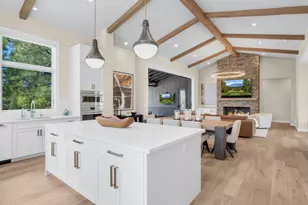
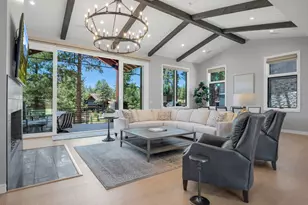
Nestled in the quiet embrace of the pines in one of Flagstaff's most iconic country club communities, this timeless Tudor-style estate offers a rare kind of presence, enduring and quietly majestic. The 7,700+ sqft home on 1.32 acres was designed not for trend, but for timelessness. With 8 bedrooms and 5 baths, it's more than a residence; it's a retreat, a gathering place, a sanctuary ideal for hosting extended family, welcoming friends, or creating a true multi-generational residence. From the moment you enter, there's a sense that this home has held many winters, many stories. Exposed wooden beams stretch across high ceilings, grounding the space with warmth and character along with two inviting floor to ceiling stone fireplaces. Rich wainscoting lines the walls throughout the home, adding depth, texture, and a sense of refinement. Built-in window seating offers cozy corners for reading, dreaming, or simply watching the seasons pass. A wonderfully updated modern kitchen, complete with high-end finishes and clean functionality, is seamlessly incorporated into the existing space offering the best of both worlds: timeless design with today's ease. A spacious living room and a theater room are thoughtfully designed to blend effortlessly into the home's natural rhythm. The 2,200 sqft first floor master suite lives like its own private lodge, complete with a full kitchen and game room, perfect for long visits or multi-generational living. And then there's the outdoors. Step outside under the pines and you'll find the magic continues. Tiered brick paths lead you through the landscape, revealing a peaceful waterfall pond, thoughtfully placed patios, and a built-in grill perfect for mountain evenings with friends and family. Follow the path a little further, and you'll discover a remarkable lower-level terrace anchored by a handcrafted wood-fired pizza oven. For those seeking space for passion and purpose, the 7-car garage spaces and additional workshop are a dream come true. Whether you're a collector, a craftsman, or an artist in search of a creative haven - this space is more than storage; it's an invitation to build, restore, and dream. And while the home is move-in ready, it also offers room for vision. This is a home that can be loved as it is or elevated further. The possibilities are endless. A legacy property ready to be found.
Full Property Details
Full Property Details for 4927 E Mt Pleasant Dr
General
- Sold For: $2,750,000
- HOA FEE: $62/month
- HOA FEE FREQ.: Annually
- Taxes: $9,288 (2024)
- Status: Closed
- Type: Single Family
- Source: ARMLS_Arizona_MLS_Phoenix_Area
- MLS ID: 6894322
- Added to Site: 311 day(s) ago
Interior
- Number of Rooms: 16
- Interior Features: Walk-in Pantry, Granite Counters, Double Vanity, Eat-in Kitchen, Breakfast Bar, Wet Bar, Kitchen Island, Pantry, 2 Master Baths, Full Bth Master Bdrm, Separate Shwr & Tub
- Fireplace: Yes
- Number of Fireplaces: 3
- Fireplace(s): Exterior Fireplace, Family Room, Living Room, Master Bedroom, Gas
- Appliances: Dryer, Washer, Refrigerator, Dishwasher, Disposal, Gas Range, Gas Oven
- Flooring: Carpet, Tile, Wood
Rooms
Bathrooms
- Total Bathrooms: 5
- Full Bathrooms: 5
Bedrooms
- Total Bedrooms: 8
Other Rooms
- Laundry: Inside
Exterior
- Exterior Features: Balcony, Private Yard
Parking
- Garage: Yes
- Garage Spaces: 7
- Parking Features: Tandem Garage
Location
- County: Coconino
- Township: 21N
- Subdivision: CONTINENTAL LAKESIDE ACRES
- Cross Streets: Butler
Community
- Association: Yes
- Assoc. Name: Continental Country
- Assoc. Fees Include: Maintenance Grounds
Heating & Cooling
- Central air: Yes
- Air Conditioning: Yes
- Cooling Type: Central Air, Other
- Heating Type: Natural Gas
Utilities
- Water: City Water
Structural Information
- Builder: Custom
- Exterior Const.: Wood Frame
- Roof: Other
- Windows: Skylight(s), Dual Pane
- Sq. Ft. Source: Assessor
- Year Built: 1991
Lot Features
- Property View: Mountain(s)
- Mountain views: Yes
- Lot Size (Acres): 1.32
- Lot Size (Sq. Ft.): 57,369
- Lot Size Source: Assessor
- Lot Features: Waterfront Lot, Natural Desert Back, Natural Desert Front
- Fencing (Description): See Remarks
Water Features
- Water Front: Yes
Financial Considerations
- Association Fee: $744
- Assoc Fee Freq.: Annually
- Tax Amount: $9,288
- Tax Year: 2024
- Terms: Cash, Conventional, VA Loan
Disclosures and Reports
- Ownership: Fee Simple
- Property ID: 114-12-005
- Range: 08E
- Section: 19
- Lot Number: 87
Listed by Fathom Realty Elite
Sold by Non-MLS Office

Get Pre-Approved Today
Schools
Schools serving 4927 E Mt Pleasant Dr
School District:Flagstaff Unified District
| Name | Grades | Distance |
|---|---|---|
Thomas M Knoles Elementary School 4005 East Butler Avenue, Flagstaff, AZ 86004 | K-5 | 0.6 mi |
Mount Elden Middle School 3223 North Fourth Street, Flagstaff, AZ 86004 | 6-8 | 2.5 mi |
Coconino High School 2801 North Izabel Street, Flagstaff, AZ 86004 | 9-12 | 2.6 mi |
Disclaimer:
School attendance boundaries provided by ATTOM Data Solutions and are for reference only. Contact the school directly to verify enrollment eligibility.
Price & Sales History for 4927 E Mt Pleasant Dr
Date
Details
Price
Change
Source
5/15/2026
Sold
$2,750,000
-8.18%
MLS
7/20/2025
Listed
$2,995,000
—
MLS
Disclaimer: Historical sales information is derived from public records provided by the county offices. Information is not guaranteed and should be independently verified.
4927 E Mount Pleasant Drive, Flagstaff, AZ 86004 (MLS# 6894322) is a Single Family property that was sold at $2,750,000 on May 15, 2026. Want to learn more about 4927 E Mount Pleasant Drive? Do you have questions about finding other Single Family real estate for sale in Flagstaff? You can browse all Flagstaff real estate or contact a Coldwell Banker agent to request more information.