This is a carousel with tiles that activate property listing cards. Use the previous and next buttons to navigate.
1/45
$359,990
This is a carousel with tiles that activate property listing cards. Use the previous and next buttons to navigate.
1/45
Property Description
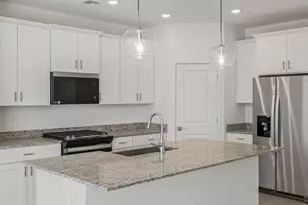
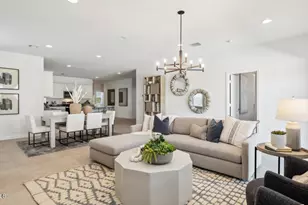
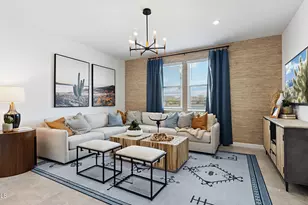
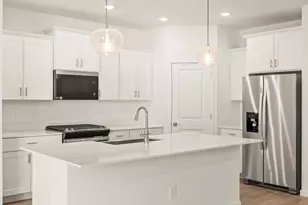
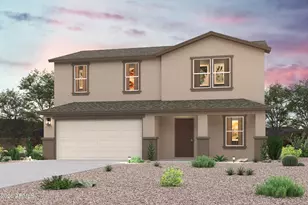
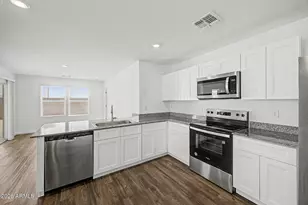
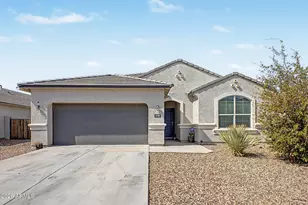
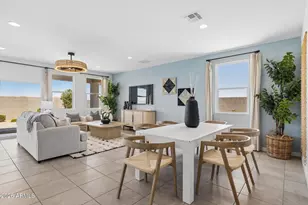
READY AUG! The Cali is a charming 4-bedroom, 2-bathroom home offering the perfect blend of comfort, style and convenience. This HOME features an open and bright living space, perfect for entertaining or relaxing and a modern kitchen, complete with stainless steel appliances & granite countertops. The primary suite is a true retreat, featuring a walk-in closet & private en-suite bathroom with dual sinks. Three additional bedrooms offer plenty of space for guests or even a home office. Located in the highly desirable Anthem at Merrill Ranch community, featuring numerous amenities including resort style pools, golf course, fitness center, basketball court, rock climbing wall, dog park, catch & release pond, pickleball courts + more.
Full Property Details
Full Property Details for 1451 N Fenway Dr
General
- Price: $359,990
- HOA FEE: $168/month
- Taxes: $147 (2025)
- Status: Active
- Type: Single Family
- Source: ARMLS_Arizona_MLS_Phoenix_Area
- MLS ID: 7038007
- Updated: 7/1/2026
- Added to Site: 51 day(s) ago
Interior
- Interior Features: Walk-in Pantry, Smart Home, Granite Counters, Double Vanity, Eat-in Kitchen, Breakfast Bar, 9+ Flat Ceilings, Kitchen Island, Full Bth Master Bdrm
- Appliances: Built-in Microwave, Dishwasher, Disposal
- Flooring: Carpet, Tile
Rooms
Bathrooms
- Total Bathrooms: 2
- Full Bathrooms: 2
Bedrooms
- Total Bedrooms: 4
Other Rooms
- Laundry: Wshr/Dry HookUp Only
Parking
- Garage: Yes
- Garage Spaces: 2
Location
- County: Pinal
- Township: 04S
- Subdivision: ANTHEM MERRILL RANCH
- Cross Streets: Hunt Hwy & Ripken Way
Community
- Association: Yes
- Assoc. Name: Anthem Parkside @ MR
- Assoc. Fees Include: Maintenance Grounds
Heating & Cooling
- Central air: Yes
- Air Conditioning: Yes
- Cooling Type: Central Air
- Heating Type: Electric
Utilities
- Water: Pvt Water Company
Structural Information
- Builder: DR Horton
- Exterior Const.: Stucco, Wood Frame, Painted
- Roof: Tile
- Windows: Low-Emissivity Windows, Dual Pane, Vinyl Frame
- Sq. Ft. Source: Assessor
- Year Built: 2026
- Property Condition: Complete Spec Home
Manufactured Home
- Model: Cali
Lot Features
- Lot Size (Acres): 0.14
- Lot Size (Sq. Ft.): 5,879
- Lot Size Source: Assessor
- Lot Features: Desert Front, Dirt Back
Financial Considerations
- Association Fee: $168
- Assoc Fee Freq.: Monthly
- Tax Amount: $147
- Tax Year: 2025
- Terms: Cash, Conventional, 1031 Exchange, FHA, USDA Loan, VA Loan
Disclosures and Reports
- Ownership: Fee Simple
- Legal Description: LOT 28 ANTHEM AT MERRILL RANCH - UNIT 31
- Property ID: 211-02-138
- Range: 08E
- Section: 25
- Lot Number: 28
Listed by DRH Properties Inc
Get Pre-Approved Today
Price & Sales History for 1451 N Fenway Dr
Date
Details
Price
Change
Source
7/01/2026
Price Reduced
$359,990
-2.7%
MLS
6/25/2026
Price Increased
$369,990
2.78%
MLS
6/16/2026
Price Reduced
$359,990
-1.37%
MLS
6/09/2026
Price Reduced
$364,990
-1.42%
MLS
6/06/2026
Listed
$370,240
—
MLS
Disclaimer: Historical sales information is derived from public records provided by the county offices. Information is not guaranteed and should be independently verified.
Tax History
Tax History for 1451 N Fenway Dr
Year
Property Taxes
Change
Tax Assessment
Change
2025
$148
1%
-100%
2025
$147
—
$8,842
—
Disclaimer: Historical tax information is derived from public records provided by the county offices. Information is not guaranteed and should be independently verified.
Estimate the Cost
Estimate the Cost for 1451 N Fenway Dr
1451 N Fenway Drive, Florence, AZ 85132 (MLS# 7038007) is a Single Family property with 4 bedrooms and 2 full bathrooms. 1451 N Fenway Drive is currently listed for $359,990 and was received on June 06, 2026. Want to learn more about 1451 N Fenway Drive? Do you have questions about finding other Single Family real estate for sale in Florence? You can browse all Florence real estate or contact a Coldwell Banker agent to request more information.