This is a carousel with tiles that activate property listing cards. Use the previous and next buttons to navigate.
1/1
$358,990
This is a carousel with tiles that activate property listing cards. Use the previous and next buttons to navigate.
1/1
Property Description
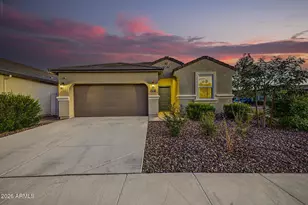
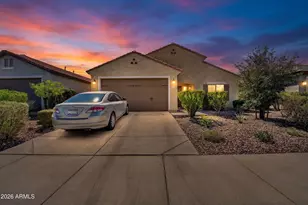
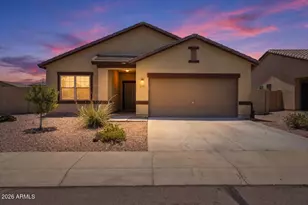
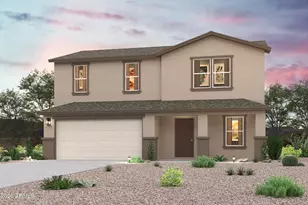
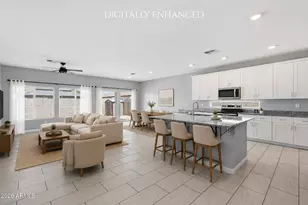
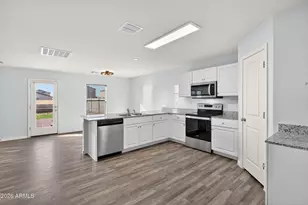
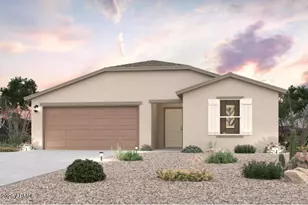
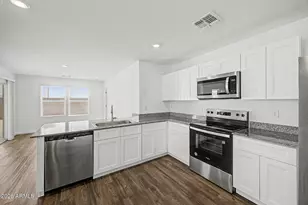
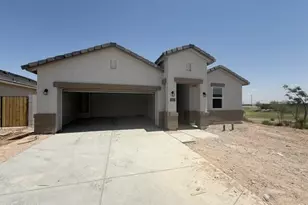
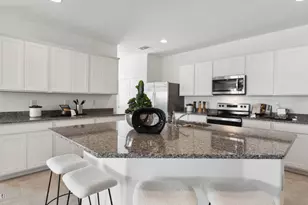
CORNER LOT Kingston floorplan. Featuring 4 bedrooms, 2 bathrooms, and 2,051 sq ft of thoughtfully designed living space in the highly sought-after Anthem at Merrill Ranch community. This beautifully crafted split floor plan offers maximum privacy with a secluded primary suite while the spacious open-concept design is perfect for entertaining and everyday living. The true centerpiece of the home is the massive granite kitchen island paired with elegant white cabinetry, abundant counter space, stylish finishes, and seamless flow into the dining and great room areas. Located in the Anthem at Merrill Ranch community, residents enjoy amenities including a resort pool, splash pad, community center, world class fitness center, golf course and so much more!! Ask about our incentives! CASH PR
Full Property Details
Full Property Details for 1513 N Fenway Dr
General
- Sold For: $358,990
- HOA FEE: $178/month
- Taxes: $154 (2025)
- Status: Closed
- Type: Single Family
- Source: ARMLS_Arizona_MLS_Phoenix_Area
- MLS ID: 7038609
- Added to Site: 123 day(s) ago
Interior
- Number of Rooms: 5
- Interior Features: Smart Home, Granite Counters, Double Vanity, Breakfast Bar, 9+ Flat Ceilings, Kitchen Island, Pantry, Full Bth Master Bdrm
- Appliances: Built-in Microwave, Dishwasher, Disposal
- Flooring: Carpet, Tile
Rooms
Bathrooms
- Total Bathrooms: 2
- Full Bathrooms: 2
Bedrooms
- Total Bedrooms: 4
Other Rooms
- Laundry: Wshr/Dry HookUp Only
Parking
- Garage: Yes
- Garage Spaces: 2
Location
- County: Pinal
- Township: 04S
- Subdivision: ANTHEM AT MERRILL RANCH - UNIT 31
- Cross Streets: Hunt Hwy & Ripken Way
Community
- Association: Yes
- Assoc. Name: Anthem Parkside @ MR
- Assoc. Fees Include: Maintenance Grounds
Heating & Cooling
- Central air: Yes
- Air Conditioning: Yes
- Cooling Type: Central Air
- Heating Type: Electric
Utilities
- Water: Pvt Water Company
Structural Information
- Builder: DR Horton
- Exterior Const.: Stucco, Wood Frame, Painted
- Roof: Tile
- Windows: Low-Emissivity Windows, Dual Pane, Vinyl Frame
- Year Built: 2026
- Property Condition: Under Construction
Manufactured Home
- Model: Kingston
Lot Features
- Lot Size (Acres): 0.14
- Lot Size (Sq. Ft.): 6,171
- Lot Size Source: Assessor
- Lot Features: Desert Front, Dirt Back
- Fencing (Description): Block
Financial Considerations
- Association Fee: $178
- Assoc Fee Freq.: Monthly
- Tax Amount: $154
- Tax Year: 2025
- Terms: Cash, 1031 Exchange
Disclosures and Reports
- Ownership: Fee Simple
- Legal Description: LOT 24 ANTHEM AT MERRILL RANCH - UNIT 31
- Property ID: 211-02-134
- Range: 08E
- Section: 25
- Lot Number: 24
Listed by DRH Properties Inc
Sold by DRH Properties Inc

Get Pre-Approved Today
Price & Sales History for 1513 N Fenway Dr
Date
Details
Price
Change
Source
9/28/2026
Sold
$358,990
14.15%
MLS
9/25/2026
Price Reduced
$314,490
-0.16%
MLS
8/25/2026
Price Reduced
$314,990
-1.56%
MLS
8/17/2026
Price Reduced
$319,990
-1.54%
MLS
8/15/2026
Price Increased
$324,990
1.56%
MLS
7/01/2026
Price Reduced
$319,990
-3.03%
MLS
6/09/2026
Price Reduced
$329,990
-13.46%
MLS
6/07/2026
Listed
$381,330
—
MLS
Disclaimer: Historical sales information is derived from public records provided by the county offices. Information is not guaranteed and should be independently verified.
1513 N Fenway Drive, Florence, AZ 85132 (MLS# 7038609) is a Single Family property that was sold at $358,990 on September 28, 2026. Want to learn more about 1513 N Fenway Drive? Do you have questions about finding other Single Family real estate for sale in Florence? You can browse all Florence real estate or contact a Coldwell Banker agent to request more information.