This is a carousel with tiles that activate property listing cards. Use the previous and next buttons to navigate.
1/47
$575,000
This is a carousel with tiles that activate property listing cards. Use the previous and next buttons to navigate.
1/47
Property Description
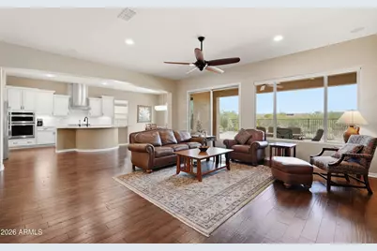
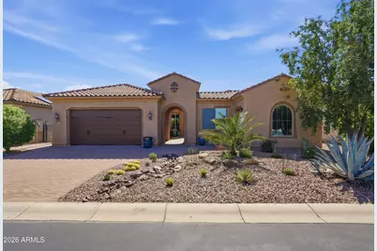
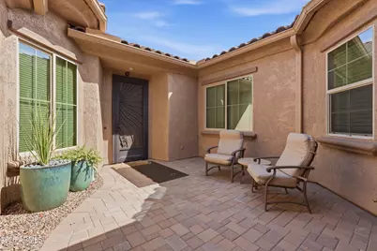
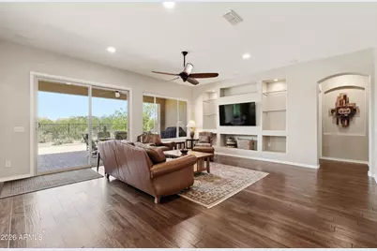
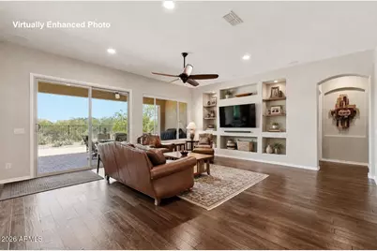
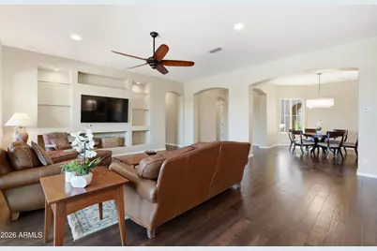
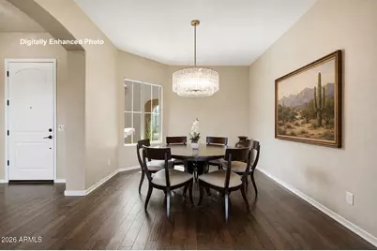
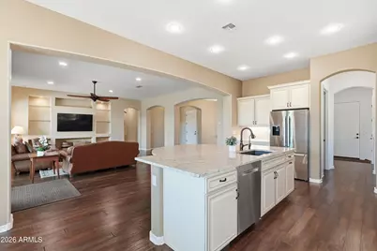
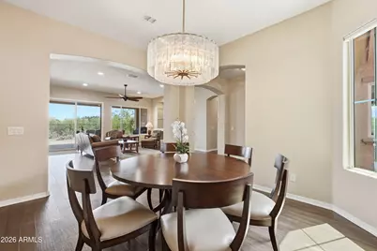
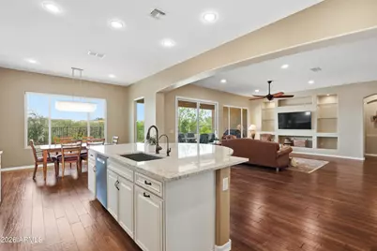
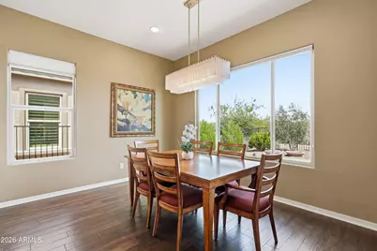
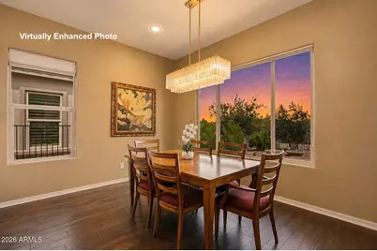
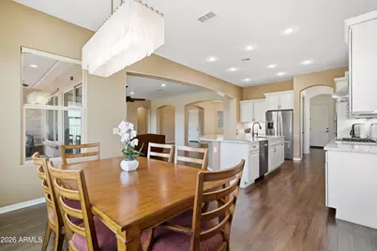
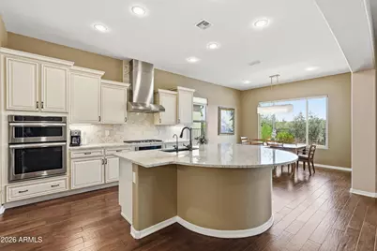
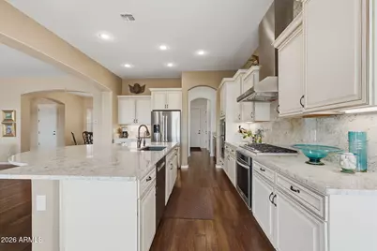
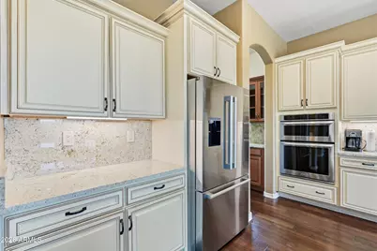
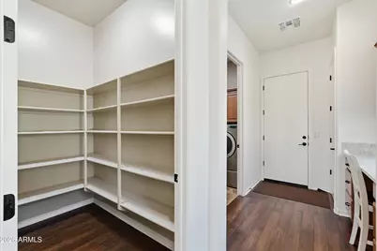
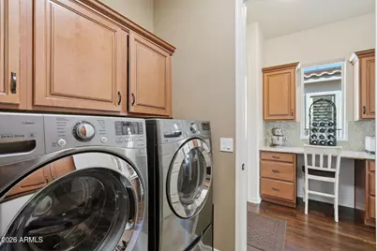
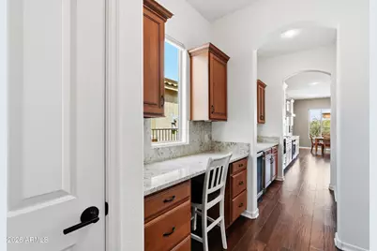
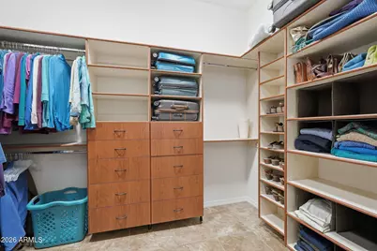
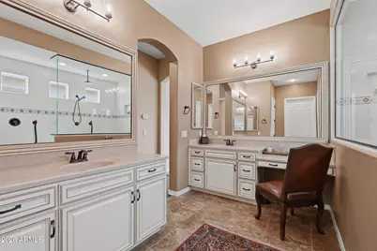
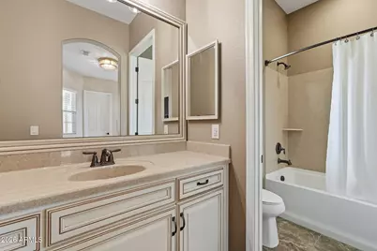
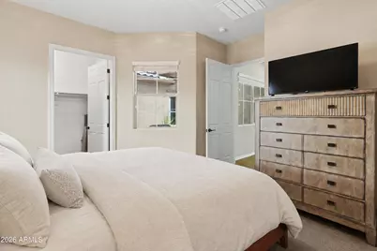
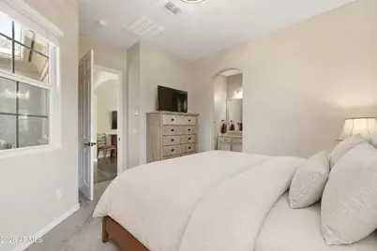
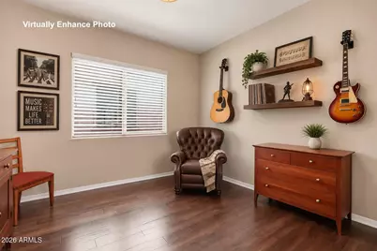
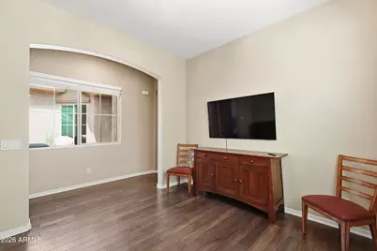
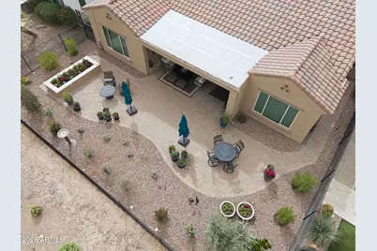
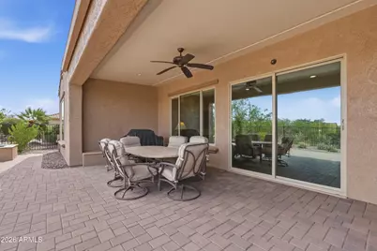
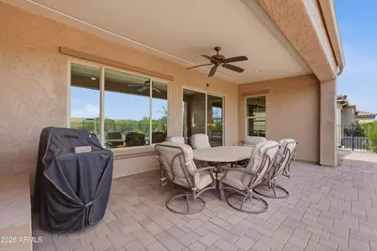
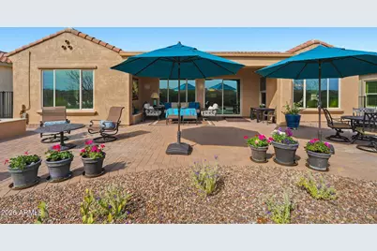
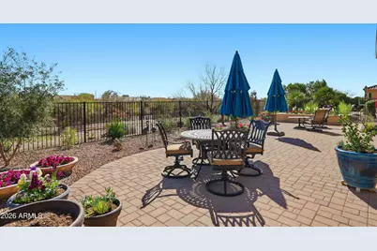
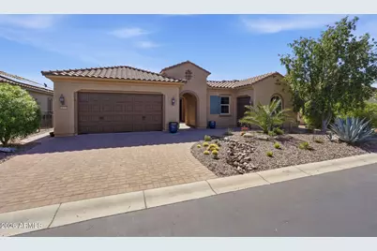
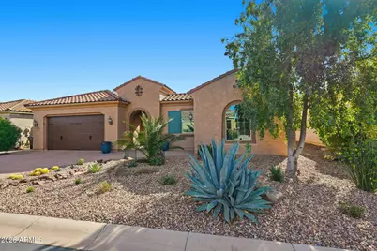
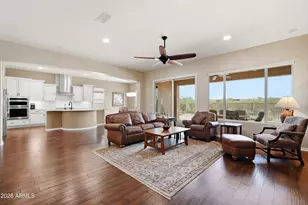
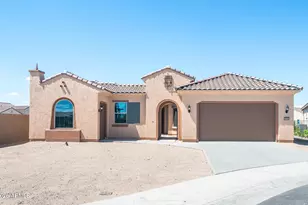
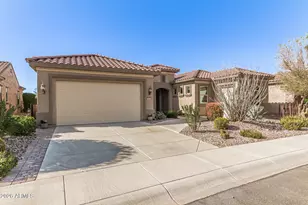
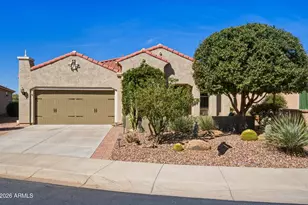
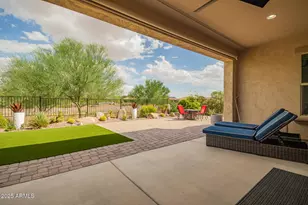
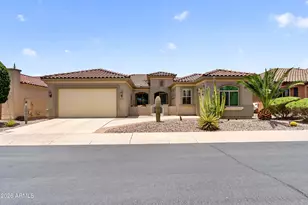
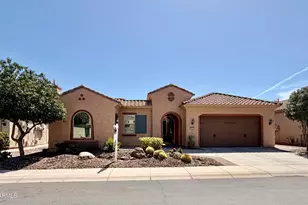
Fully furnished, turnkey, and ready for immediate occupancy! Imagine settling into your own private desert oasis, perfectly positioned on a premium double-wash lot with no rear neighbors, offering sweeping views, exceptional privacy, and peaceful Arizona living. With over $70K in recent improvements, this beautifully appointed Journey model features 2 bedrooms, 2.5 baths, a den with 3rd-bedroom potential, and a versatile bonus room. Refined interiors flow effortlessly to inviting outdoor spaces designed for relaxing, entertaining, and enjoying spectacular desert sunsets. An exceptional opportunity in Sun City Anthem at Merrill Ranch! From the moment you arrive, the paved front courtyard sets a warm, welcoming tone for quiet mornings or intimate gatherings. Out back, the home truly shines. Now offered fully FURNISHED, this east-facing backyard is the ideal environment for year-round enjoyment. Thoughtfully designed for entertaining, the space features an extended paver patio, complemented by a newly added raised garden/flower bed--all set against the backdrop of open desert and complete privacy. This is outdoor living at its finest. This is more than a home; it's a statement in comfort, design, and effortless luxury living. Inside, the home reveals a light-filled, open-concept great room where Mannington wood floors, 10-foot ceilings, and 8-foot doors create a sense of volume and understated luxury. The space is enhanced by carefully curated lighting, including striking Z-Lite "Glacier" chandeliers that deliver both ambiance and architectural presence. The kitchen is designed for those who appreciate both beauty and function--featuring cream-glazed Oakcraft cabinetry, soft-close doors and drawers, and extensive pull-outs throughout. A large walk-in pantry is complemented by two butler pantries, including one with a wine refrigerator, creating a seamless flow for entertaining at any scale. The owner's suite offers a tranquil escape, perfectly positioned to capture peaceful wash views, blending comfort with quiet luxury. Additional features elevate everyday living, including a dedicated laundry room with full cabinetry and utility sink, as well as an air-conditioned extended garage with a separate golf cart garage--ideal for both practicality and lifestyle flexibility. If you're seeking a home with refined desert luxury, elevated indoor elegance & Resort-style outdoor living, you have to come see this home!
Full Property Details
Full Property Details for 4055 N Smithsonian Dr
General
- Price: $575,000
- HOA FEE: $170/month
- HOA FEE FREQ.: Quarterly
- Taxes: $3,387 (2025)
- Status: Active
- Type: Single Family
- Source: ARMLS_Arizona_MLS_Phoenix_Area
- MLS ID: 7015045
- Updated: 8/13/2026
- Added to Site: 129 day(s) ago
Interior
- Interior Features: Walk-in Pantry, Granite Counters, Double Vanity, Kitchen Island, Pantry, 3/4 Bath Master Bdrm
- Appliances: Reverse Osmosis, Refrigerator, Built-in Microwave, Dishwasher, Disposal, Gas Range, Electric Oven, Gas Cooktop, Built-In Electric Oven
- Flooring: Carpet, Tile, Wood
Rooms
Bathrooms
- Total Bathrooms: 3
- Full Bathrooms: 2
- Half Bathrooms: 1
Bedrooms
- Total Bedrooms: 2
Other Rooms
- Laundry: Gas Dryer Hookup, Engy Star (See Rmks), Wshr/Dry HookUp Only
Parking
- Garage: Yes
- Garage Spaces: 3
Location
- County: Pinal
- Township: 04S
- Subdivision: ANTHEM AT MERRILL RANCH
- Cross Streets: Sun City Blvd and Merrill Ranch Pkwy
Community
- Association: Yes
- Assoc. Name: Sun City Anthem
- Assoc. Fees Include: Maintenance Grounds
Heating & Cooling
- Central air: Yes
- Air Conditioning: Yes
- Cooling Type: Central Air, Ceiling Fan(s), ENERGY STAR Qualified Equipment, Mini Split
- Heating Type: Forced Air, ENERGY STAR Qualified Equipment, Natural Gas
Utilities
- Water: Pvt Water Company
- Utility Description: Natural Gas Connected, Natural Gas Available
Structural Information
- Architectural Style: Spanish,
- Builder: Pulte
- Exterior Const.: Stucco, Wood Frame
- Roof: Tile, Concrete
- Windows: Low-Emissivity Windows, Dual Pane, ENERGY STAR Qualified Windows, Tinted Windows, Vinyl Frame
- Sq. Ft. Source: Builder
- Year Built: 2014
Manufactured Home
- Model: Journey
Lot Features
- Property View: Desert, Mountain(s)
- Mountain views: Yes
- Lot Size (Acres): 0.17
- Lot Size (Sq. Ft.): 7,509
- Lot Size Source: Assessor
- Lot Features: Desert Back, Desert Front, Gravel/Stone Front, Gravel/Stone Back, Auto Timer H2O Front, Auto Timer H2O Back, Irrigation Front, Irrigation Back
Financial Considerations
- Association Fee: $510
- Assoc Fee Freq.: Quarterly
- Other Assoc Fees: $135
- Tax Amount: $3,387
- Tax Year: 2025
- Terms: Cash, Conventional
Disclosures and Reports
- Ownership: Fee Simple
- Legal Description: LOT 60 ANTHEM AT MERRILL RANCH - UNIT 22A
- Property ID: 211-12-723
- Range: 08E
- Section: 24
- Lot Number: 60
Listed by Realty ONE Group

Get Pre-Approved Today
Schools
Schools serving 4055 N Smithsonian Dr
School District:Florence Unified School District
| Name | Grades | Distance |
|---|---|---|
Anthem Elementary School 2700 North Anthem Way, Florence, AZ 85132 | K-8 | 0.8 mi |
Florence High School 1001 South Main Street, Florence, AZ 85132 | 9-12 | 6.1 mi |
Disclaimer:
School attendance boundaries provided by ATTOM Data Solutions and are for reference only. Contact the school directly to verify enrollment eligibility.
Price & Sales History for 4055 N Smithsonian Dr
Date
Details
Price
Change
Source
6/28/2026
Price Reduced
$575,000
-0.69%
MLS
5/21/2026
Price Reduced
$579,000
-1.03%
MLS
4/16/2026
Listed
$585,000
13.59%
MLS
3/15/2025
Sold
$515,000
—
Public Record
Disclaimer: Historical sales information is derived from public records provided by the county offices. Information is not guaranteed and should be independently verified.
Tax History
Tax History for 4055 N Smithsonian Dr
Year
Property Taxes
Change
Tax Assessment
Change
2025
$3,412
1%
$44,434
2%
2025
$3,386
—
$43,699
-22%
2023
$3,402
2%
$56,072
44%
2022
$3,326
-4%
$38,950
48%
2021
$3,475
-2%
$26,341
3%
2020
$3,528
1%
$25,540
4%
2019
$3,490
6%
$24,512
5%
2018
$3,302
6%
$23,300
13%
2017
$3,109
2%
$20,643
15%
2016
$3,035
3%
$17,981
4%
2015
$2,958
—
$17,290
—
Disclaimer: Historical tax information is derived from public records provided by the county offices. Information is not guaranteed and should be independently verified.
Estimate the Cost
Estimate the Cost for 4055 N Smithsonian Dr
4055 N Smithsonian Drive, Florence, AZ 85132 (MLS# 7015045) is a Single Family property with 2 bedrooms and 2 full bathrooms. 4055 N Smithsonian Drive is currently listed for $575,000 and was received on April 16, 2026. Want to learn more about 4055 N Smithsonian Drive? Do you have questions about finding other Single Family real estate for sale in Florence? You can browse all Florence real estate or contact a Coldwell Banker agent to request more information.