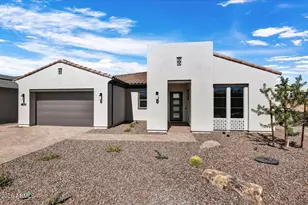
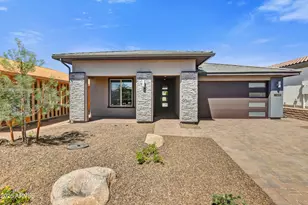
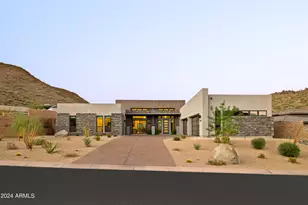
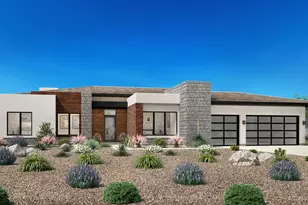
This is a carousel with tiles that activate property listing cards. Use the previous and next buttons to navigate.
1/1
$2,600,000
This is a carousel with tiles that activate property listing cards. Use the previous and next buttons to navigate.
1/1
Property Description
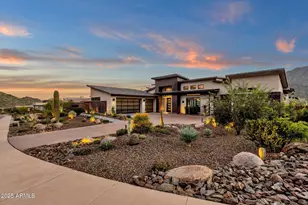
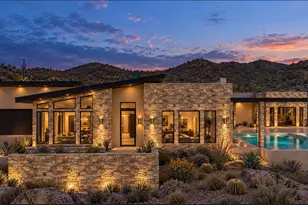
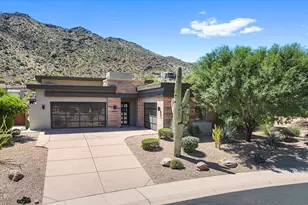
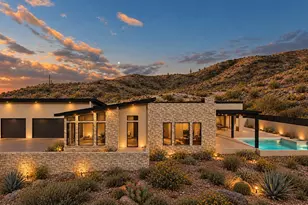
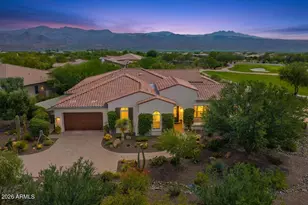
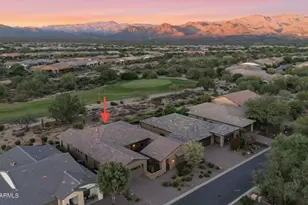
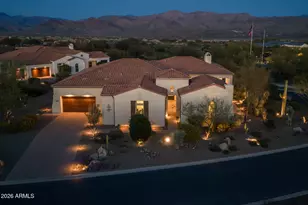
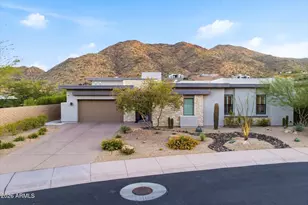
Perched on one of the community's premier view lots, this beautifully crafted residence embodies a refined organic-contemporary aesthetic where clean architectural lines meet warm natural textures, creating a sophisticated yet grounded sense of luxury. From the moment you enter, sweeping vistas stretching all the way to Mesa become the serene backdrop for a lifestyle defined by comfort, beauty, and effortless sophistication.... See More. More than $500,000 in outdoor enhancements have transformed the property into a private sanctuary. A heated saltwater pool with Pentair controls, a dramatic double-length fire feature, and a phone-controlled Jacuzzi spa anchor the backyard's resort-like experience. Restoration Hardware planters and lush, mature landscaping complement the home's soft modern design, creating an environment of calm and curated elegance. Inside, the aesthetic unfolds through large-format tile, muted earth tones, subtly textured finishes, and a cohesive palette that balances modern simplicity with warmth. The great room offers a welcoming space for gathering, enriched by integrated sound, mechanical blinds, and expansive glass that highlights the indoor-outdoor connection. A full Control4 system ensures intuitive and seamless living. A California Closets designed butler's pantry and a wine cooler elevate the home's entertaining experience. The powder room features floating cabinetry and under-cabinet lighting, highlighting the home's commitment to understated luxury. The primary suite reflects the same thoughtfully curated aesthetic. Clean-lined, calming, and spa-like, it features custom cabinetry, a glass barn door, and an expansive walk-in closet. All bedrooms are ensuite, reinforcing a sense of privacy and comfort throughout the home. Completing the home is a functional yet refined three-car garage with a Blanco sink, cabinetry, filtration systems, integrated electrical, and upgraded MyQ remote-access garage doors with built-in video cameras--an additional layer of modern convenience and security that reflects the home's many thoughtful, high-end enhancements.
Full Property Details
Full Property Details for 14043 E Sonora Crest Dr
General
- Sold For: $2,600,000
- HOA FEE: $267/month
- Taxes: $3,716 (2025)
- Status: Closed
- Type: Single Family
- Source: ARMLS_Arizona_MLS_Phoenix_Area
- MLS ID: 6951459
- Added to Site: 231 day(s) ago
Interior
- Interior Features: Walk-in Pantry, Non-laminate Counter, Quartz Countertops, High Speed Internet, Smart Home, Granite Counters, Double Vanity, Breakfast Bar, 9+ Flat Ceilings, No Interior Steps, Roller Shields, Vaulted Ceiling(s), Kitchen Island, Pantry, Full Bth Master Bdrm, Separate Shwr & Tub
- Appliances: Dryer, Washer, Water Softener Owned, Refrigerator, Built-in Microwave, Dishwasher, Disposal, Gas Range, Electric Oven, Gas Cooktop, Built-In Electric Oven, Water Purifier
- Flooring: Tile, Wood
Rooms
Bathrooms
- Total Bathrooms: 4
- Full Bathrooms: 3
- Half Bathrooms: 1
Bedrooms
- Total Bedrooms: 3
Other Rooms
- Laundry: Inside
Additional Information
- Pool: Yes
- Pool Description: Outdoor, Heated, Lap
- Security/Safety: Fire Sprinkler System, Security System Owned
Exterior
- Exterior Features: Rain Gutters, Private Street(s), Storage, Built-in Barbecue
Parking
- Garage: Yes
- Garage Spaces: 3
- Parking Features: Attached Garage, Garage Door Opener, Direct Access
Location
- County: Maricopa
- Township: 3N
- Subdivision: ADERO CANYON PARCEL 6 REPLAT
- Cross Streets: Eagle Ridge Drive and Palisades
Community
- Association: Yes
- Assoc. Name: Adero Canyon
- Assoc. Fees Include: Maintenance Grounds, Other (See Remarks), Street Maint
Heating & Cooling
- Central air: Yes
- Air Conditioning: Yes
- Cooling Type: Central Air, Ceiling Fan(s), ENERGY STAR Qualified Equipment, Programmable Thermostat
- Heating Type: Zoned, Forced Air, Natural Gas
Utilities
- Water: Pvt Water Company
Structural Information
- Architectural Style: Contemporary,
- Builder: Toll Brothers
- Exterior Const.: Brick Veneer, Spray Foam Insulation, Stucco, Wood Frame, Painted, Stone
- Roof: Tile, Metal
- Sq. Ft. Source: Assessor
- Year Built: 2022
Additional Structures
- Other Structures: Gazebo
Lot Features
- Property View: City Lights, Mountain(s)
- Mountain views: Yes
- Lot Size (Acres): 0.36
- Lot Size (Sq. Ft.): 15,802
- Lot Size Source: Assessor
- Frontage: Concrete, Asphalt
- Lot Features: Borders Common Area, Adjacent to Wash, Corner Lot, Desert Back, Desert Front, Gravel/Stone Back, Synthetic Grass Back, Auto Timer H2O Front, Auto Timer H2O Back, Irrigation Front, Irrigation Back
- Fencing (Description): Block, Wrought Iron
Green Features
- Water Conservation: Tankless Ht Wtr Heat, Recirculation Pump
Financial Considerations
- Association Fee: $267
- Assoc Fee Freq.: Monthly
- Tax Amount: $3,716
- Tax Year: 2025
- Terms: Cash, Conventional
Disclosures and Reports
- Ownership: Fee Simple
- Legal Description: LOT 605 ADERO CANYON PARCEL 6 REPLAT MCR 150749
- Property ID: 217-69-266
- Range: 6E
- Section: 7
- Lot Number: 605
Listed by MCO Realty
Sold by Keller Williams Arizona Realty

Get Pre-Approved Today
Schools
Schools serving 14043 E Sonora Crest Dr
School District:Fountain Hills Unified District
| Name | Grades | Distance |
|---|---|---|
McDowell Mountain Elementary School 14825 North Fayette Drive, Fountain Hills, AZ 85268 | PK-3 | 2.8 mi |
Fountain Hills Middle School 15414 N McDowell Mountain Rd, Fountain Hills, AZ 85268 | 4-8 | 3.3 mi |
Fountain Hills High School 16100 East Palisades Boulevard, Fountain Hills, AZ 85268 | 9-12 | 2.5 mi |
Disclaimer:
School attendance boundaries provided by ATTOM Data Solutions and are for reference only. Contact the school directly to verify enrollment eligibility.
Price & Sales History for 14043 E Sonora Crest Dr
Date
Details
Price
Change
Source
6/15/2026
Sold
$2,600,000
-2.8%
MLS
1/10/2026
Price Reduced
$2,675,000
-4.46%
MLS
11/25/2025
Listed
$2,800,000
—
MLS
Disclaimer: Historical sales information is derived from public records provided by the county offices. Information is not guaranteed and should be independently verified.
14043 E Sonora Crest Drive, Fountain Hills, AZ 85268 (MLS# 6951459) is a Single Family property that was sold at $2,600,000 on June 15, 2026. Want to learn more about 14043 E Sonora Crest Drive? Do you have questions about finding other Single Family real estate for sale in Fountain Hills? You can browse all Fountain Hills real estate or contact a Coldwell Banker agent to request more information.