This is a carousel with tiles that activate property listing cards. Use the previous and next buttons to navigate.
1/1
$2,600,000
This is a carousel with tiles that activate property listing cards. Use the previous and next buttons to navigate.
1/1
Property Description
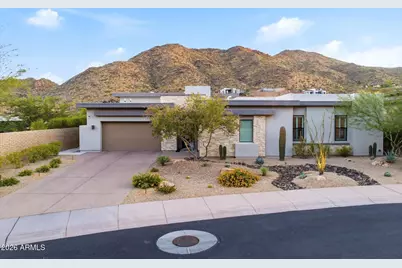
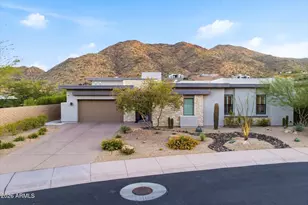
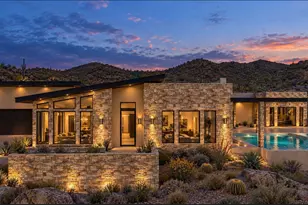
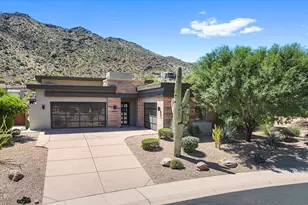
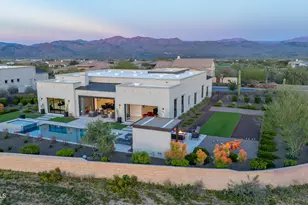
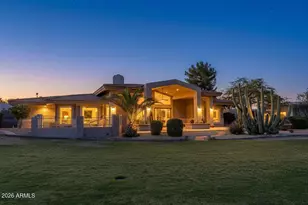
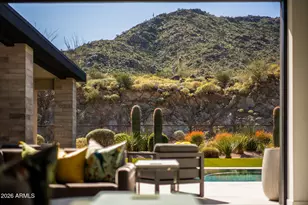
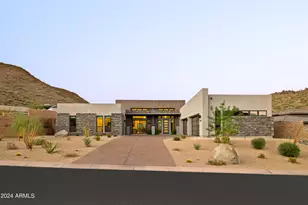
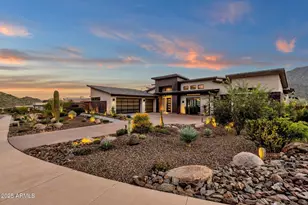
Contemporary architecture, panoramic mountain vistas, and exceptional indoor-outdoor living within the coveted gated community of Adero Canyon. Nestled on over half an acre within the exclusive gated enclave of Adero Canyon, this exceptional Toll Brothers Parker model is a masterful expression of contemporary desert luxury. Set against the breathtaking backdrop of the McDowell Mountain Preserve, the residence captures sweeping mountain vistas from nearly every vantage point, creating a profound connection to the beauty and serenity of the Sonoran Desert. Thoughtfully designed to embrace its extraordinary surroundings, the home seamlessly blends sophisticated architecture with effortless indoor-outdoor living. Soaring 15-foot ceilings, clerestory windows, expansive walls of glass, a foldable glass door flood the interiors with natural light while framing the dramatic mountain landscape. The thoughtfully curated floor plan offers three bedrooms, three-and-a-half baths, a private office, and a versatile secondary living space with its own secluded courtyard, ideal as a fitness studio, media lounge, game room, or private retreat for guests. Elegant finishes, clean architectural lines, and open-concept living spaces create an atmosphere that is both refined and inviting. At the heart of the home, the chef's kitchen is designed for both everyday living and grand entertaining. Premium Wolf and KitchenAid appliances, double wall ovens, a gas cooktop, oversized center island, abundant storage, and a generous walk-in pantry combine beauty with functionality, while the adjoining great room is anchored by a striking floor-to-ceiling fireplace feature wall that serves as a dramatic focal point. The primary suite is a private sanctuary where tranquil mountain views set the tone for relaxation. A spa-inspired bath features dual vanities, a soaking tub, designer finishes, and a mesmerizing glass fireplace, creating a retreat reminiscent of the world's finest luxury resorts. Beyond the walls of the home lies an extraordinary outdoor living experience. Designed for year-round enjoyment, the expansive covered patio functions as a true outdoor great room, complete with a built-in kitchen and barbecue, multiple fire features, and generous gathering spaces. A sparkling pool, elevated spa, separate hot tub, tranquil water feature, and expansive turf play area are perfectly positioned to take advantage of the surrounding mountain scenery, creating an environment equally suited for intimate evenings beneath the stars or unforgettable gatherings with family and friends. Adero Canyon was thoughtfully envisioned to celebrate the natural beauty of its desert setting, and this remarkable residence embodies that vision perfectly. Offering privacy, sophistication, and a seamless connection to the landscape, while remaining just moments from Scottsdale's renowned golf, dining, shopping, and recreation, this is a rare opportunity to experience modern desert living at its finest.
Full Property Details
Full Property Details for 14176 N Territory Trail
General
- Sold For: $2,600,000
- HOA FEE: $243/month
- Taxes: $3,677 (2025)
- Status: Closed
- Type: Single Family
- Source: ARMLS_Arizona_MLS_Phoenix_Area
- MLS ID: 7038287
- Added to Site: 73 day(s) ago
Interior
- Interior Features: Quartz Countertops, High Speed Internet, Double Vanity, Breakfast Bar, 9+ Flat Ceilings, No Interior Steps, Kitchen Island, Pantry, Full Bth Master Bdrm, Separate Shwr & Tub
- Fireplace: Yes
- Number of Fireplaces: 2
- Fireplace(s): Fire Pit, Exterior Fireplace, Living Room, Master Bedroom
- Appliances: Dryer, Washer, Water Softener Owned, Gas Stub for Range, Reverse Osmosis, Refrigerator, Built-in Microwave, Dishwasher, Disposal, Gas Range, Gas Cooktop, Built-In Electric Oven, Water Purifier
- Flooring: Carpet, Tile
Rooms
Bathrooms
- Total Bathrooms: 4
- Full Bathrooms: 3
- Half Bathrooms: 1
Bedrooms
- Total Bedrooms: 3
Other Rooms
- Laundry: Inside
Additional Information
- Pool: Yes
- Pool Description: Outdoor, Heated, Lap
- Security/Safety: Fire Sprinkler System
Exterior
- Exterior Features: Private Yard, Built-in Barbecue
Parking
- Garage: Yes
- Garage Spaces: 3
- Parking Features: Attached Garage, Garage Door Opener, Direct Access, Attch'd Gar Cabinets
Location
- County: Maricopa
- Township: 3N
- Subdivision: ADERO CANYON PARCEL 7
- Cross Streets: Eagle Ridge Dr. and Palisades Blvd
Community
- Association: Yes
- Assoc. Name: Adero Canyon
- Assoc. Fees Include: Maintenance Grounds, Street Maint
Heating & Cooling
- Central air: Yes
- Air Conditioning: Yes
- Cooling Type: Central Air, Ceiling Fan(s), ENERGY STAR Qualified Equipment, Programmable Thermostat
- Heating Type: ENERGY STAR Qualified Equipment, Natural Gas
Utilities
- Water: City Water
Structural Information
- Architectural Style: Mid-Century Modern, Contemporary,
- Builder: Toll Brothers
- Exterior Const.: Stucco, Wood Frame, Painted
- Roof: Built-Up, Foam
- Windows: Screens, Low-Emissivity Windows, Dual Pane, ENERGY STAR Qualified Windows, Tinted Windows
- Sq. Ft. Source: Assessor
- Year Built: 2017
Manufactured Home
- Model: Parker
Lot Features
- Property View: Desert, Panoramic, Mountain(s)
- Mountain views: Yes
- Lot Size (Acres): 0.54
- Lot Size (Sq. Ft.): 23,395
- Lot Size Source: Assessor
- Lot Features: Adjacent to Wash, Sprinklers In Rear, Sprinklers In Front, Desert Back, Desert Front, Synthetic Grass Back, Auto Timer H2O Front, Auto Timer H2O Back
- Fencing (Description): Block
Financial Considerations
- Association Fee: $243
- Assoc Fee Freq.: Monthly
- Tax Amount: $3,677
- Tax Year: 2025
- Terms: Cash, Conventional
Disclosures and Reports
- Ownership: Fee Simple
- Legal Description: LOT 714 ADERO CANYON PARCEL 7 MCR 122040
- Property ID: 217-69-161
- Range: 6E
- Section: 17
- Lot Number: 714
Listed by Russ Lyon Sotheby's International Realty
Sold by Compass

Get Pre-Approved Today
Schools
Schools serving 14176 N Territory Trail
School District:Fountain Hills Unified District
| Name | Grades | Distance |
|---|---|---|
McDowell Mountain Elementary School 14825 North Fayette Drive, Fountain Hills, AZ 85268 | PK-3 | 2.6 mi |
Fountain Hills Middle School 15414 N McDowell Mountain Rd, Fountain Hills, AZ 85268 | 4-8 | 3.1 mi |
Fountain Hills High School 16100 East Palisades Boulevard, Fountain Hills, AZ 85268 | 9-12 | 2.2 mi |
Disclaimer:
School attendance boundaries provided by ATTOM Data Solutions and are for reference only. Contact the school directly to verify enrollment eligibility.
Price & Sales History for 14176 N Territory Trail
Date
Details
Price
Change
Source
8/05/2026
Sold
$2,600,000
-1.89%
MLS
6/06/2026
Listed
$2,650,000
—
MLS
Disclaimer: Historical sales information is derived from public records provided by the county offices. Information is not guaranteed and should be independently verified.
14176 N Territory Trail, Fountain Hills, AZ 85268 (MLS# 7038287) is a Single Family property that was sold at $2,600,000 on August 05, 2026. Want to learn more about 14176 N Territory Trail? Do you have questions about finding other Single Family real estate for sale in Fountain Hills? You can browse all Fountain Hills real estate or contact a Coldwell Banker agent to request more information.