
This is a carousel with tiles that activate property listing cards. Use the previous and next buttons to navigate.
1/1
$955,000
This is a carousel with tiles that activate property listing cards. Use the previous and next buttons to navigate.
1/1
Property Description
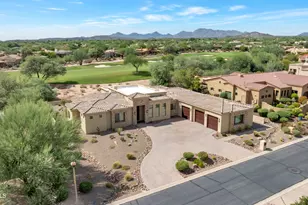
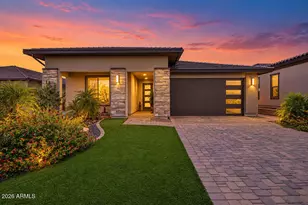
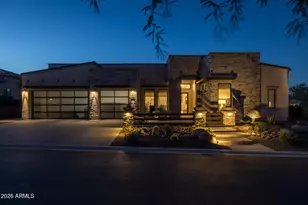
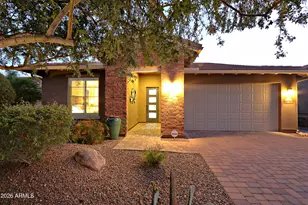
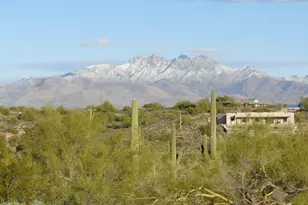
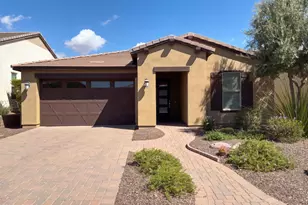
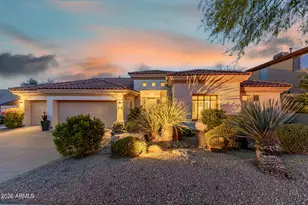
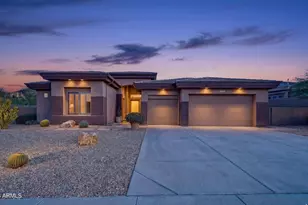
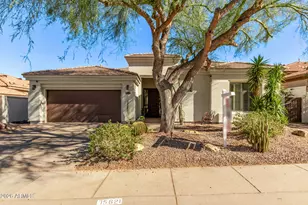
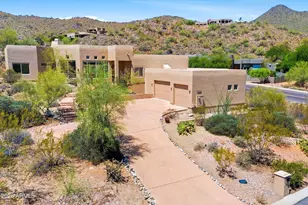
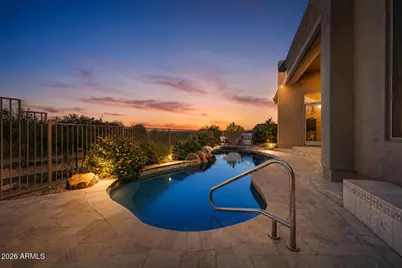
Back on the market after the prior buyer's financing fell through, creating your opportunity to own this beautifully upgraded Fountain Hills home in the highly desirable Sunridge Canyon community. This luxury 4 bedroom home delivers mountain views, style, and effortless indoor outdoor living. Upon arrival, a custom iron and glass front door creates an elegant first impression. Inside, soaring 12 foot ceilings, an open floor plan, and abundant natural light create a spacious, sophisticated feel. Thoughtful upgrades throughout include a new roof (2023), new HVAC system and water heater (2025), remodeled kitchen and bathrooms, custom Pella sliding doors, upgraded shutters, newer interior and exterior paint, and an upgraded travertine patio, making this home truly move in ready. The designer tkitchen features rich alder cabinetry, quartz countertops, new appliances, under cabinet lighting, soft close cabinetry, pull out drawers, and a reverse osmosis system. It opens seamlessly to the informal dining area and family room, where custom Pella sliding doors create effortless indoor outdoor living. Outside, enjoy mountain views from your private backyard retreat featuring a covered travertine patio, sparkling heated pool and spa, built in natural gas BBQ, and low maintenance landscaping. The oversized primary suite offers private patio access, serene views, dual closets, and a spa inspired bathroom with custom cabinetry, quartz countertops, and a walk in tile shower. A formal living and dining room provide additional space for entertaining or everyday living. The front guest bedroom features its own French door entrance, making it an ideal home office or guest room. Two additional guest bedrooms and a beautifully remodeled guest bath with dual sinks and quartz countertops complete the thoughtfully designed split floor plan. Beautifully upgraded and meticulously maintained, this exceptional home offers the very best of the Fountain Hills lifestyle.
Full Property Details
Full Property Details for 14211 N Honeysuckle Dr
General
- Sold For: $955,000
- HOA FEE: $82/month
- HOA FEE FREQ.: Quarterly
- Taxes: $1,806 (2025)
- Status: Closed
- Type: Single Family
- Source: ARMLS_Arizona_MLS_Phoenix_Area
- MLS ID: 6990517
- Added to Site: 219 day(s) ago
Interior
- Interior Features: Quartz Countertops, High Speed Internet, Double Vanity, Eat-in Kitchen, Breakfast Bar, 9+ Flat Ceilings, No Interior Steps, Kitchen Island, Pantry, Full Bth Master Bdrm, Separate Shwr & Tub
- Appliances: Dryer, Washer, Water Softener Owned, Reverse Osmosis, Refrigerator, Built-in Microwave, Dishwasher, Disposal, Electric Cooktop, Water Purifier
- Flooring: Tile
Rooms
Bathrooms
- Total Bathrooms: 4
- Full Bathrooms: 2
- Half Bathrooms: 2
Bedrooms
- Total Bedrooms: 4
Additional Information
- Pool: Yes
- Pool Description: Play Pool, Heated
- Security/Safety: Fire Sprinkler System
Exterior
- Exterior Features: Built-in Barbecue
Parking
- Garage: Yes
- Garage Spaces: 2
- Parking Features: Garage Door Opener, Attch'd Gar Cabinets
Location
- County: Maricopa
- Township: 3N
- Subdivision: PARCEL L AT SUNRIDGE CANYON
- Cross Streets: Palisades Dr & Sunridge Dr
Community
- Association: Yes
- Assoc. Name: PMG Services
- Assoc. Fees Include: Maintenance Grounds
Heating & Cooling
- Central air: Yes
- Air Conditioning: Yes
- Cooling Type: Central Air, Ceiling Fan(s), Programmable Thermostat
- Heating Type: Natural Gas
Utilities
- Water: Pvt Water Company
Structural Information
- Exterior Const.: Stucco, Wood Frame, Painted
- Roof: Tile
- Windows: Dual Pane, Mechanical Sun Shds
- Year Built: 2000
Lot Features
- Property View: City Lights, Mountain(s)
- Mountain views: Yes
- Lot Size (Acres): 0.18
- Lot Size (Sq. Ft.): 7,919
- Lot Size Source: Assessor
- Lot Features: Sprinklers In Rear, Sprinklers In Front, Desert Back, Desert Front, Gravel/Stone Front, Auto Timer H2O Front, Auto Timer H2O Back
- Fencing (Description): Block, Wrought Iron
Green Features
- Energy Efficient: Multi-Zones
Financial Considerations
- Association Fee: $245
- Assoc Fee Freq.: Quarterly
- Tax Amount: $1,806
- Tax Year: 2025
- Terms: Cash, Conventional
Disclosures and Reports
- Ownership: Fee Simple
- Legal Description: LOT 8 PARCEL L AT SUNRIDGE CANYON MCR
- Property ID: 176-18-935
- Range: 6E
- Section: 8
- Lot Number: 8
Get Pre-Approved Today
Schools
Schools serving 14211 N Honeysuckle Dr
School District:Fountain Hills Unified District
| Name | Grades | Distance |
|---|---|---|
McDowell Mountain Elementary School 14825 North Fayette Drive, Fountain Hills, AZ 85268 | PK-3 | 1.5 mi |
Fountain Hills Middle School 15414 N McDowell Mountain Rd, Fountain Hills, AZ 85268 | 4-8 | 2.1 mi |
Fountain Hills High School 16100 East Palisades Boulevard, Fountain Hills, AZ 85268 | 9-12 | 1.1 mi |
Disclaimer:
School attendance boundaries provided by ATTOM Data Solutions and are for reference only. Contact the school directly to verify enrollment eligibility.
Price & Sales History for 14211 N Honeysuckle Dr
Date
Details
Price
Change
Source
9/28/2026
Sold
$1,002,500
1.78%
MLS
8/12/2026
Price Reduced
$985,000
-1.5%
MLS
7/31/2026
Price Reduced
$1,000,000
-2.44%
MLS
2/27/2026
Listed
$1,025,000
—
MLS
Disclaimer: Historical sales information is derived from public records provided by the county offices. Information is not guaranteed and should be independently verified.
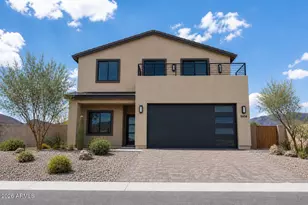
14211 N Honeysuckle Drive, Fountain Hills, AZ 85268 (MLS# 6990517) is a Single Family property that was sold at $955,000 on September 28, 2026. This property was sold by Tina Nabers from our Fountain Hills Office.Want to learn more about 14211 N Honeysuckle Drive? Do you have questions about finding other Single Family real estate for sale in Fountain Hills? You can browse all Fountain Hills real estate or contact a Coldwell Banker agent to request more information.