This is a carousel with tiles that activate property listing cards. Use the previous and next buttons to navigate.
1/30
$1,179,000
This is a carousel with tiles that activate property listing cards. Use the previous and next buttons to navigate.
1/30
Property Description
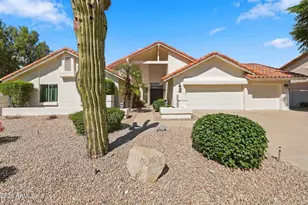
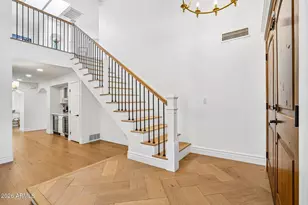
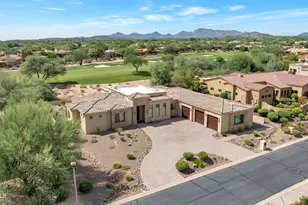
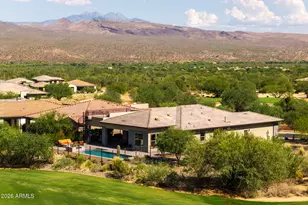
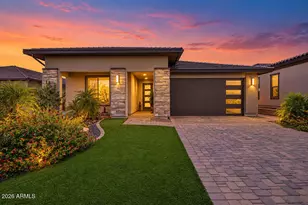
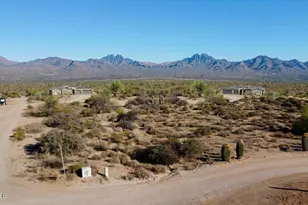
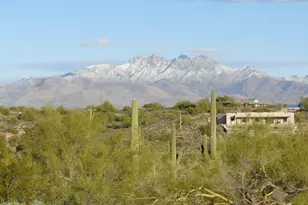
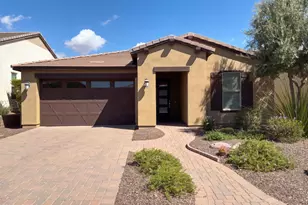
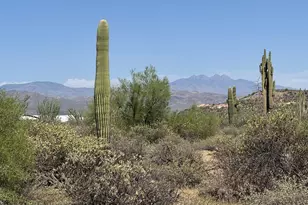
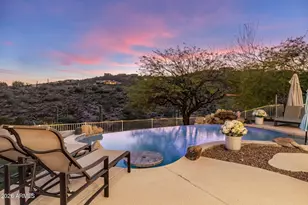
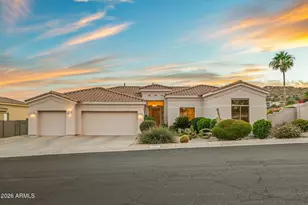
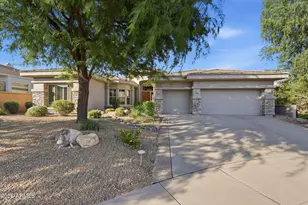
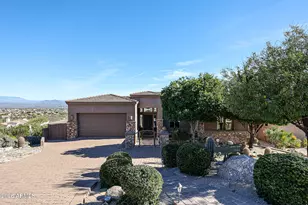
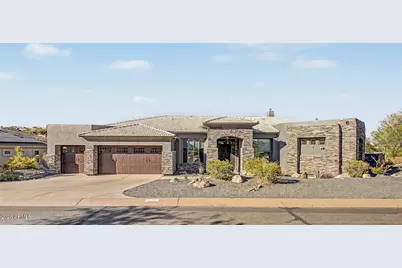
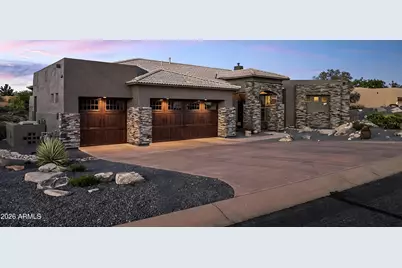
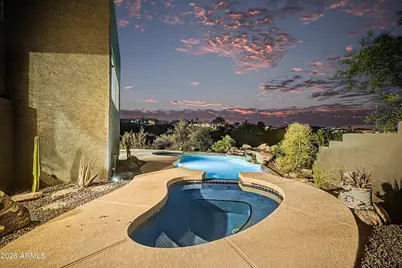
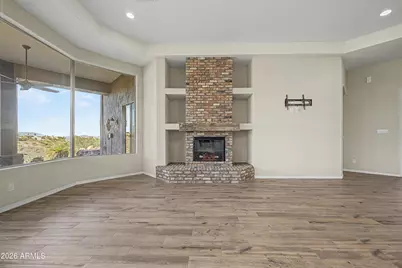
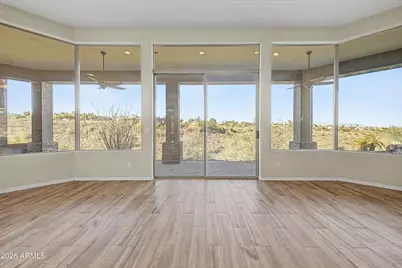
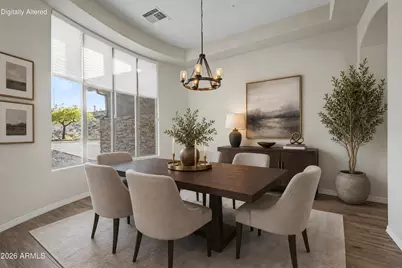
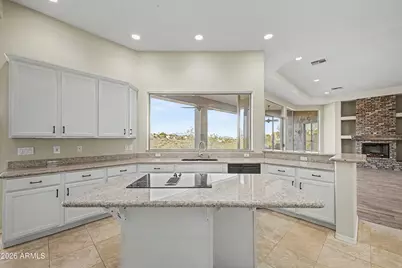
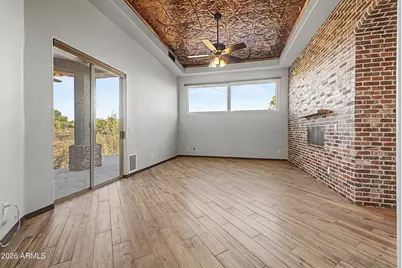
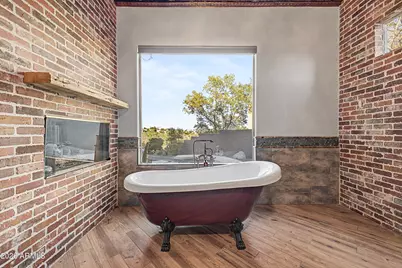
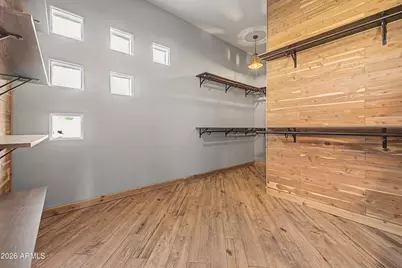
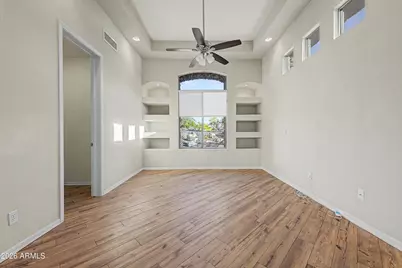
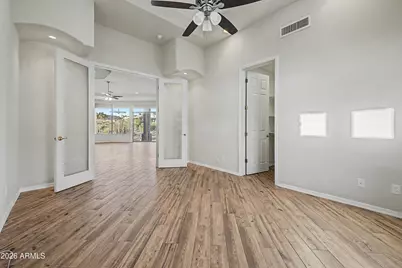
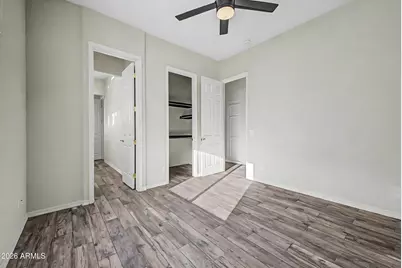
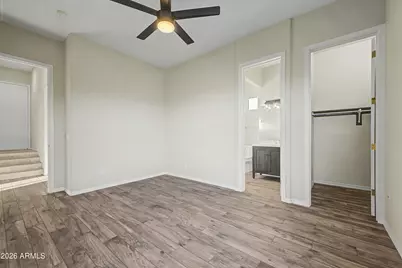
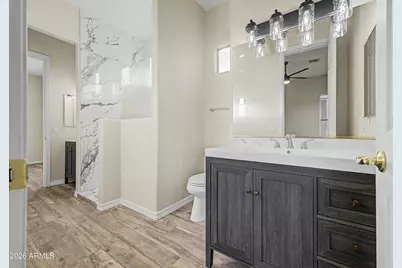
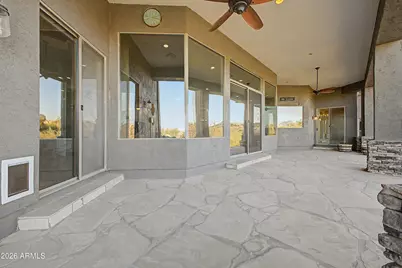
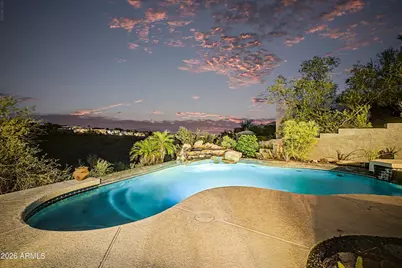
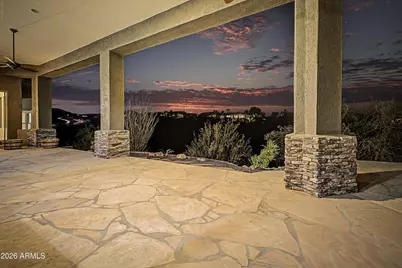
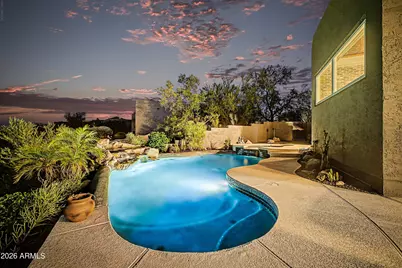
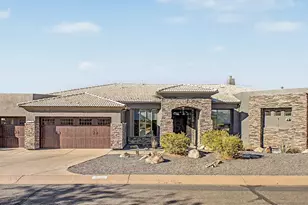
Welcome to your private desert retreat in the highly sought-after Westridge Estates of Fountain Hills. Situated on a generous homesite with breathtaking mountain and desert views, this exceptional residence offers the perfect blend of comfort, character, and Arizona living. Inside, you'll find updated flooring, spacious living areas, and an inviting layout designed for both everyday living and entertaining. Motorized blinds provide modern convenience while allowing you to effortlessly frame the stunning scenery outside. The primary suite is truly one of a kind, featuring a distinctive Western-inspired design that captures the spirit and charm of the Southwest. Paired with a uniquely styled primary bathroom, this private sanctuary offers warmth, personality, and an experience unlike anything you'll find in a typical luxury home. Step outside to your own resort-style backyard oasis featuring a HEATED POOL, perfect for year-round enjoyment. Whether you're taking an early morning swim, entertaining guests, or relaxing beneath Arizona's spectacular sunsets, the outdoor spaces are designed to embrace the beauty and tranquility of the surrounding desert landscape. Conveniently located near premier golf courses, hiking trails, dining, and all that Fountain Hills has to offer, this exceptional property delivers privacy, character, and the very best of luxury desert living.
Full Property Details
Full Property Details for 15128 E Westridge Dr
General
- Price: $1,179,000
- HOA FEE: $48/month
- HOA FEE FREQ.: Annually
- Taxes: $3,840 (2025)
- Status: Active
- Type: Single Family
- Source: ARMLS_Arizona_MLS_Phoenix_Area
- MLS ID: 7049298
- Updated: 7/2/2026
- Added to Site: 49 day(s) ago
Interior
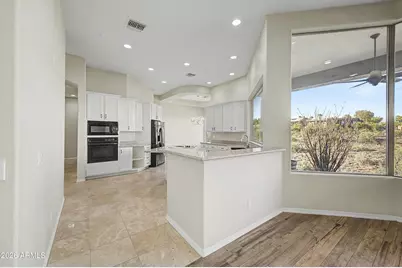
- Interior Features: Walk-in Pantry, Double Vanity, 9+ Flat Ceilings, Kitchen Island, Pantry, Full Bth Master Bdrm, Separate Shwr & Tub
- Fireplace: Yes
- Number of Fireplaces: 2
- Fireplace(s): Two Way Fireplace, Living Room, Master Bedroom, Gas
- Appliances: Dryer, Washer, Water Softener Owned, Refrigerator, Built-in Microwave, Dishwasher, Disposal, Electric Cooktop, Built-In Electric Oven
- Flooring: Tile
Rooms
Bathrooms
- Total Bathrooms: 3
- Full Bathrooms: 2
- Half Bathrooms: 1
Bedrooms
- Total Bedrooms: 4
Additional Information
- Pool: Yes
- Pool Description: Outdoor, Heated
- Security/Safety: Fire Sprinkler System
Parking
- Garage: Yes
- Garage Spaces: 3
- Parking Features: Attached Garage, Garage Door Opener, Direct Access
Location
- County: Maricopa
- Township: 3N
- Subdivision: WESTRIDGE ESTATES
- Cross Streets: PALISADES AND WESTRIDGE DR
Community
- Association: Yes
- Assoc. Name: Westridge Estates
- Assoc. Fees Include: Maintenance Grounds
Heating & Cooling
- Central air: Yes
- Air Conditioning: Yes
- Cooling Type: Central Air, Ceiling Fan(s)
- Heating Type: Forced Air, Electric
Utilities
- Water: Pvt Water Company
Structural Information
- Architectural Style: Santa Barbara/Tuscan, Territorial/Santa Fe,
- Builder: Sundance
- Exterior Const.: Stucco, Wood Frame, Painted, Stone
- Roof: Tile, Foam
- Windows: Dual Pane
- Sq. Ft. Source: Assessor
- Year Built: 2000
Lot Features
- Property View: City, Desert, Panoramic, City Lights, Mountain(s)
- Mountain views: Yes
- Lot Size (Acres): 0.45
- Lot Size (Sq. Ft.): 19,811
- Lot Size Source: Assessor
- Frontage: Asphalt
- Lot Features: North/South Exposure, Sprinklers In Rear, Sprinklers In Front, Desert Back, Desert Front
Financial Considerations
- Association Fee: $577
- Assoc Fee Freq.: Annually
- Tax Amount: $3,840
- Tax Year: 2025
- Terms: Cash, Conventional, 1031 Exchange, FHA, VA Loan
Disclosures and Reports
- Ownership: Fee Simple
- Legal Description: LOT 4 WESTRIDGE ESTATES MCR 041524
- Property ID: 176-14-209
- Range: 6E
- Section: 20
- Lot Number: 4
Listed by eXp Realty
Get Pre-Approved Today
Schools
Schools serving 15128 E Westridge Dr
School District:Fountain Hills Unified District
| Name | Grades | Distance |
|---|---|---|
McDowell Mountain Elementary School 14825 North Fayette Drive, Fountain Hills, AZ 85268 | PK-3 | 2.6 mi |
Fountain Hills Middle School 15414 N McDowell Mountain Rd, Fountain Hills, AZ 85268 | 4-8 | 3.2 mi |
Fountain Hills High School 16100 East Palisades Boulevard, Fountain Hills, AZ 85268 | 9-12 | 2.1 mi |
Disclaimer:
School attendance boundaries provided by ATTOM Data Solutions and are for reference only. Contact the school directly to verify enrollment eligibility.
Price & Sales History for 15128 E Westridge Dr
Date
Details
Price
Change
Source
7/02/2026
Listed
$1,179,000
230.25%
MLS
3/09/2020
Sold
$357,000
—
Public Record
Disclaimer: Historical sales information is derived from public records provided by the county offices. Information is not guaranteed and should be independently verified.
Tax History
Tax History for 15128 E Westridge Dr
Year
Property Taxes
Change
Tax Assessment
Change
2025
$3,840
—
$77,707
-26%
2025
$3,840
6%
$104,900
1%
2022
$3,607
—
$103,810
23%
2022
$3,607
—
$84,330
24%
2022
$3,607
-10%
$67,870
6%
2021
$4,005
-2%
$63,930
1%
2020
$4,096
-4%
$63,410
4%
2019
$4,247
—
$61,110
2%
2018
$4,235
4%
$59,630
1%
2017
$4,064
2%
$59,310
-2%
2016
$3,978
21%
$60,700
4%
2015
$3,291
-1%
$58,430
22%
2014
$3,314
1%
$47,970
7%
2013
$3,272
—
$44,720
—
Disclaimer: Historical tax information is derived from public records provided by the county offices. Information is not guaranteed and should be independently verified.
Estimate the Cost
Estimate the Cost for 15128 E Westridge Dr
15128 E Westridge Drive, Fountain Hills, AZ 85268 (MLS# 7049298) is a Single Family property with 4 bedrooms and 2 full bathrooms. 15128 E Westridge Drive is currently listed for $1,179,000 and was received on July 02, 2026. Want to learn more about 15128 E Westridge Drive? Do you have questions about finding other Single Family real estate for sale in Fountain Hills? You can browse all Fountain Hills real estate or contact a Coldwell Banker agent to request more information.