This is a carousel with tiles that activate property listing cards. Use the previous and next buttons to navigate.
1/55
$1,300,000 Just Listed
This is a carousel with tiles that activate property listing cards. Use the previous and next buttons to navigate.
1/55
Property Description
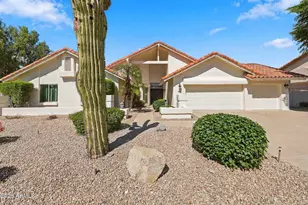
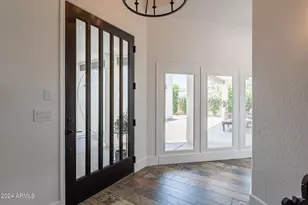
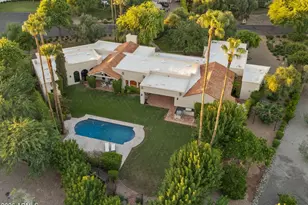
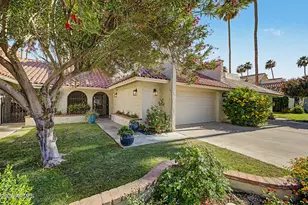
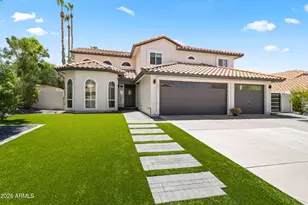
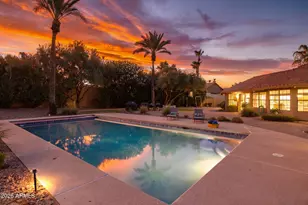
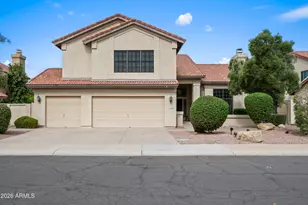
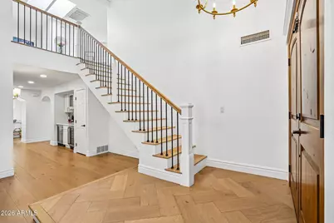
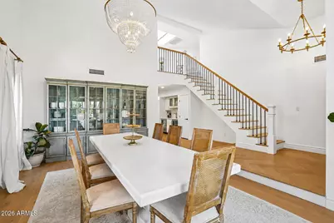
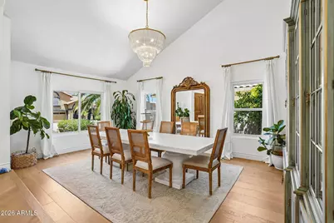
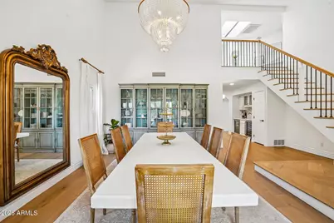
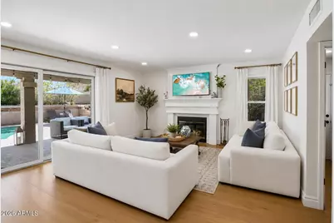
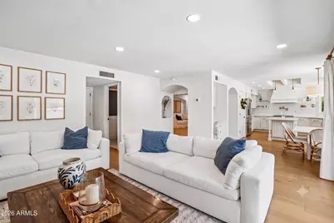
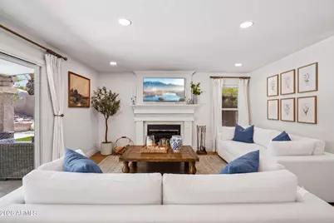
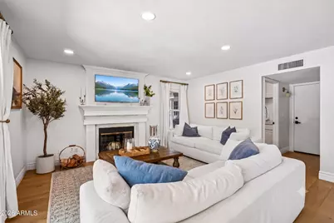
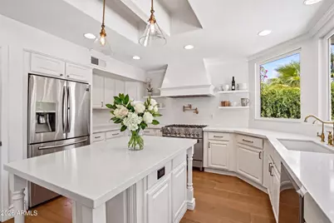
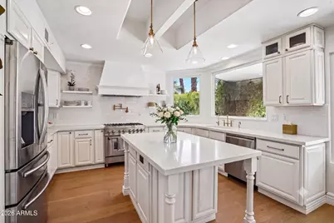
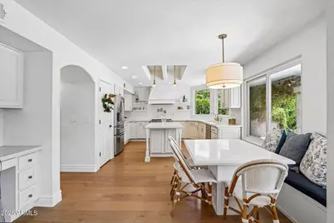
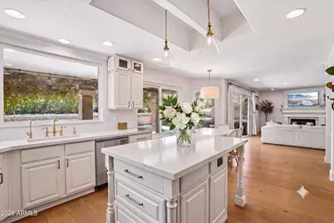
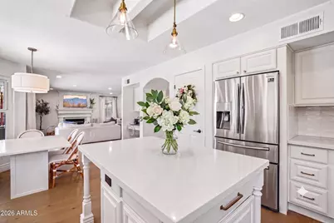
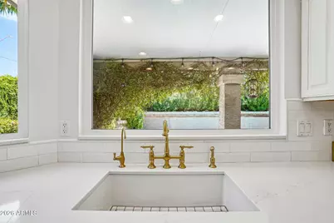
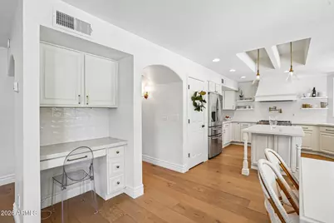
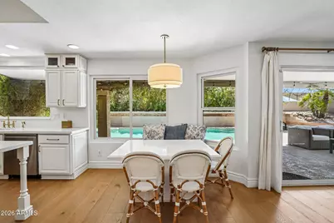
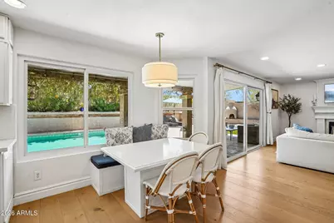
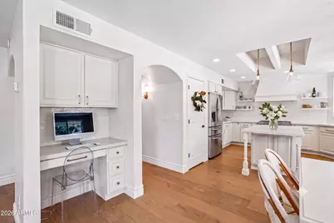
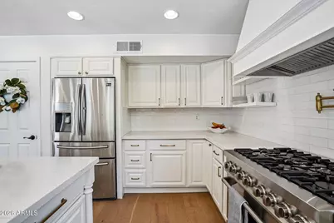
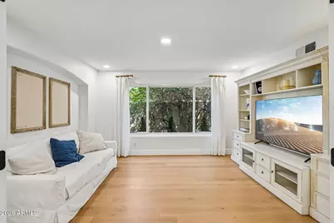
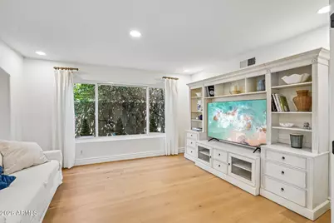
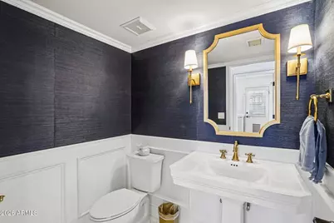
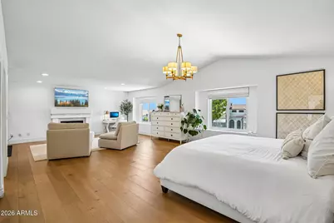
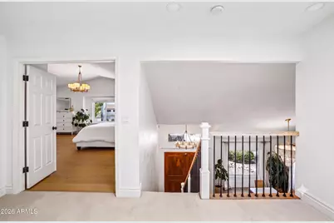
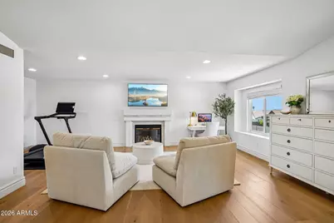
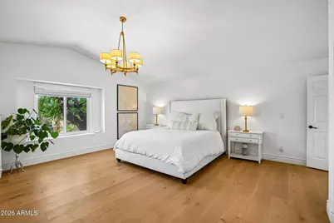
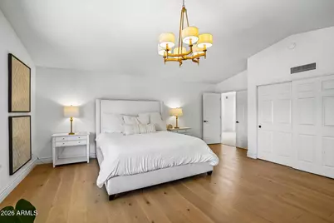
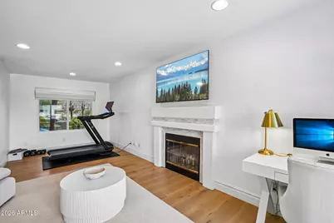
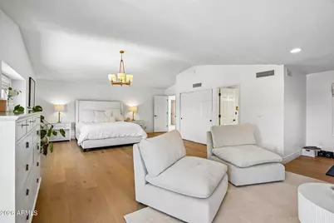
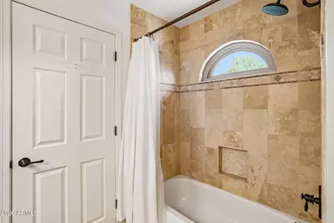
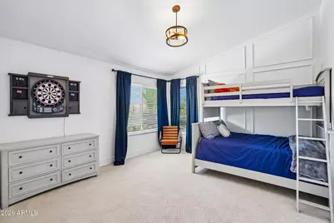
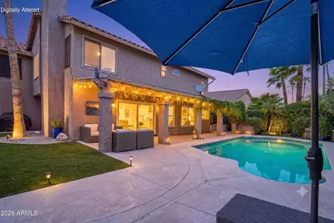
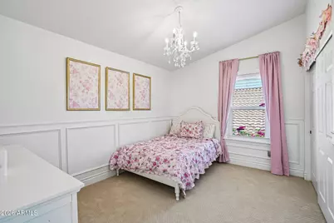
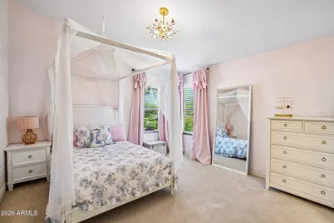
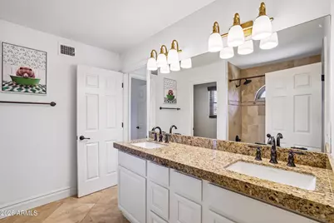
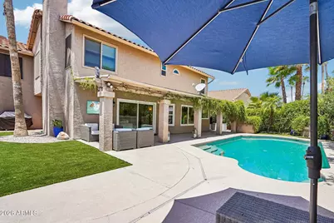
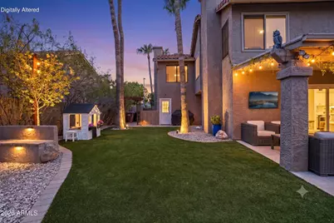
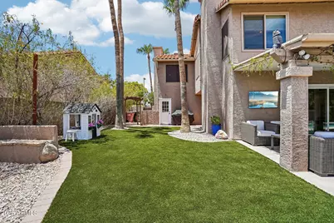
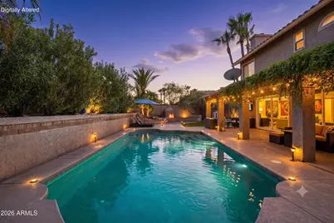
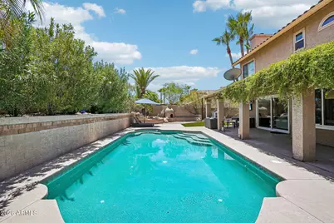
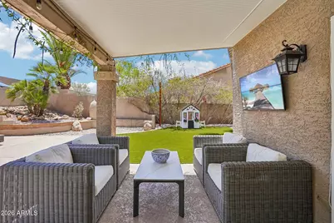
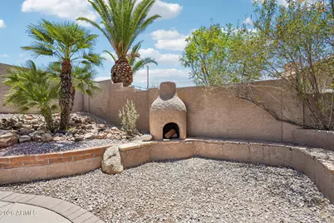
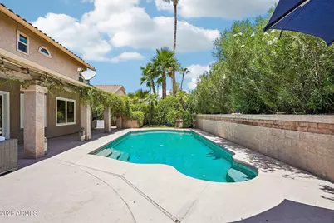
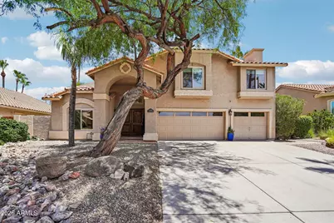
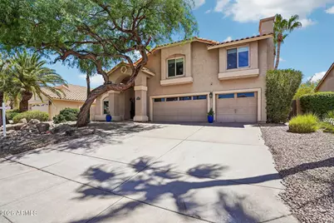
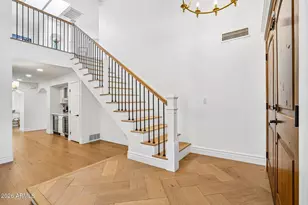
Extensively remodeled from top to bottom, this 4-bedroom + Den, 2.5-bath home offers 3,184 square feet of designer living with mountain views and a resort-style backyard. The chef's kitchen (2023) features custom cabinetry, quartz counters and backsplash, a large island, a built-in breakfast nook, and a custom exhaust hood. A striking Eastern-style staircase with red oak treads and iron spindles anchors the entry, while French doors enclose a private den/office. New engineered hardwood spans the main living areas and primary suite, and the powder bath was reimagined with marble flooring and wainscoting. Outside, the Pebble-Tec pool with mosaic waterline was resurfaced in 2023, and 2026 landscaping: pavers, turf, irrigation, and lighting. Two new high-efficiency HVAC systems (2025)
Full Property Details
Full Property Details for 13139 N 104th Pl
General
- Price: $1,300,000
- HOA FEE: $39/month
- Taxes: $2,938 (2025)
- Status: Active
- Type: Single Family
- Source: ARMLS_Arizona_MLS_Phoenix_Area
- MLS ID: 7051274
- Updated: 7/8/2026
- Added to Site: 2 day(s) ago
Interior
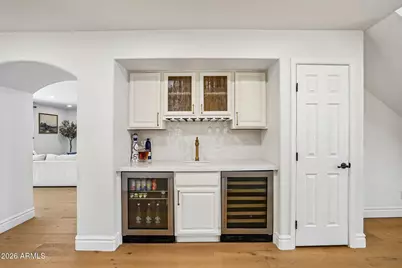
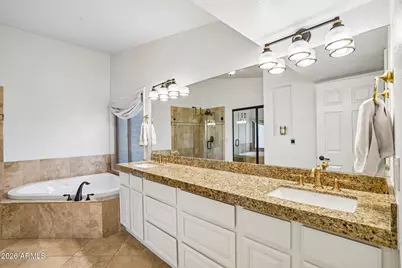
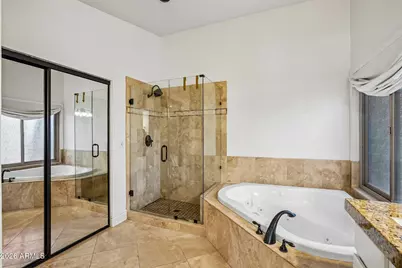
- Interior Features: High Speed Internet, Granite Counters, Double Vanity, Upstairs, Eat-in Kitchen, 9+ Flat Ceilings, Vaulted Ceiling(s), Wet Bar, Kitchen Island, Pantry, Full Bth Master Bdrm, Separate Shwr & Tub, Tub with Jets
- Fireplace: Yes
- Number of Fireplaces: 3
- Fireplace(s): Fire Pit, Exterior Fireplace, Family Room, Master Bedroom
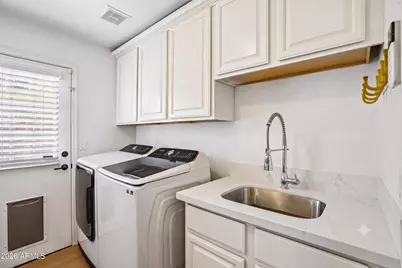
- Appliances: Dryer, Washer, Refrigerator, Built-in Microwave, Dishwasher, Disposal, Built-In Gas Oven
- Flooring: Carpet, Tile, Wood
Rooms
Bathrooms
- Total Bathrooms: 3
- Full Bathrooms: 2
- Half Bathrooms: 1
Bedrooms
- Total Bedrooms: 4
Other Rooms
- Laundry: Inside
Additional Information
- Pool: Yes
- Pool Description: Fenced
Exterior
- Exterior Features: Private Yard
Parking
- Garage: Yes
- Garage Spaces: 3
- Parking Features: Garage Door Opener, Extended Length Garage
Location
- County: Maricopa
- Township: 3N
- Subdivision: MOUNTAINVIEW RANCH
- Cross Streets: N Frank Lloyd Wright Blvd & E Cactus Rd
Community
- Association: Yes
- Assoc. Name: Mountainview Ranch
- Assoc. Fees Include: Maintenance Grounds
Heating & Cooling
- Central air: Yes
- Air Conditioning: Yes
- Cooling Type: Central Air, Ceiling Fan(s)
- Heating Type: Electric
Utilities
- Water: City Water
Structural Information
- Exterior Const.: Stucco, Wood Frame, Painted
- Roof: Tile
- Windows: Skylight(s), Solar Screens, Dual Pane, Tinted Windows, Vinyl Frame
- Sq. Ft. Source: Appraiser
- Year Built: 1987
Lot Features
- Property View: Mountain(s)
- Mountain views: Yes
- Lot Size (Acres): 0.22
- Lot Size (Sq. Ft.): 9,365
- Lot Size Source: Assessor
- Lot Features: Sprinklers In Rear, Desert Front, Grass Back, Auto Timer H2O Front, Auto Timer H2O Back, Irrigation Front
Green Features
- Energy Efficient: Multi-Zones
Financial Considerations
- Association Fee: $39
- Assoc Fee Freq.: Monthly
- Tax Amount: $2,938
- Tax Year: 2025
- Terms: Cash, Conventional, FHA, VA Loan
Disclosures and Reports
- Ownership: Fee Simple
- Legal Description: LOT 180 MOUNTAINVIEW RANCH UNIT 2 LOT 165-288 TR A MCR 028707
- Property ID: 217-23-678
- Range: 5E
- Section: 16
- Lot Number: 180
Listed by HomeSmart
Get Pre-Approved Today
Schools
Schools serving 13139 N 104th Pl
School District:Scottsdale Unified District
| Name | Grades | Distance |
|---|---|---|
Cheyenne Traditional Elementary School 13636 North 100th Street, Scottsdale, AZ 85260 | PK-8 | 0.6 mi |
Redfield Elementary School 9181 East Redfield Road, Scottsdale, AZ 85260 | PK-5 | 1.8 mi |
Laguna Elementary School, Scottsdale, AZ 10475 East Lakeview Drive, Scottsdale, AZ 85258 | PK-5 | 1.9 mi |
Desert Canyon Middle School 10203 East McDowell Mountain Ranch Road, Scottsdale, AZ 85255 | 6-8 | 1.5 mi |
Desert Mountain High School 12575 East V?a Linda, Scottsdale, AZ 85259 | 9-12 | 2.9 mi |
Cherokee Elementary School 8801 North 56th Street, Paradise Valley, AZ 85253 | PK-5 | 6.6 mi |
Disclaimer:
School attendance boundaries provided by ATTOM Data Solutions and are for reference only. Contact the school directly to verify enrollment eligibility.
Price & Sales History for 13139 N 104th Pl
Date
Details
Price
Change
Source
7/08/2026
Listed
$1,300,000
168.6%
MLS
7/10/2017
Sold
$484,000
—
Public Record
Disclaimer: Historical sales information is derived from public records provided by the county offices. Information is not guaranteed and should be independently verified.
Tax History
Tax History for 13139 N 104th Pl
Year
Property Taxes
Change
Tax Assessment
Change
2025
$2,938
4%
$75,900
9%
2024
$2,824
3%
$69,810
-7%
2023
$2,755
5%
$74,900
26%
2022
$2,626
—
$59,680
27%
2022
$2,626
-8%
$47,050
7%
2021
$2,847
1%
$43,770
5%
2020
$2,822
3%
$41,660
5%
2019
$2,740
2%
$39,780
4%
2018
$2,675
6%
$38,400
-2%
2017
$2,525
2%
$39,010
6%
2016
$2,477
5%
$36,850
6%
2015
$2,365
4%
$34,650
21%
2014
$2,283
2%
$28,670
8%
2013
$2,237
—
$26,460
—
Disclaimer: Historical tax information is derived from public records provided by the county offices. Information is not guaranteed and should be independently verified.
Estimate the Cost
Estimate the Cost for 13139 N 104th Pl
13139 N 104th Place, Scottsdale, AZ 85260 (MLS# 7051274) is a Single Family property with 4 bedrooms and 2 full bathrooms. 13139 N 104th Place is currently listed for $1,300,000 and was received on July 08, 2026. Want to learn more about 13139 N 104th Place? Do you have questions about finding other Single Family real estate for sale in Scottsdale? You can browse all Scottsdale real estate or contact a Coldwell Banker agent to request more information.