
This is a carousel with tiles that activate property listing cards. Use the previous and next buttons to navigate.
1/1
$1,575,000
This is a carousel with tiles that activate property listing cards. Use the previous and next buttons to navigate.
1/1
Property Description
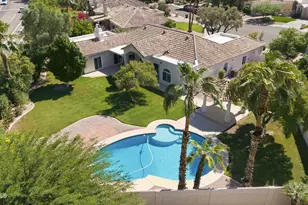
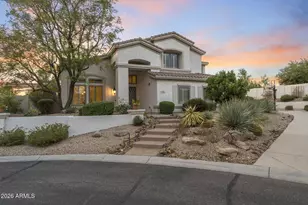
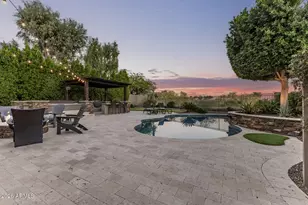
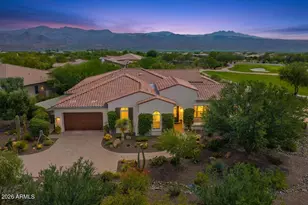
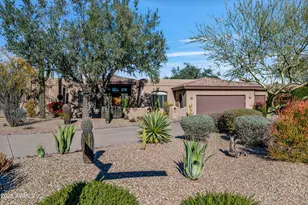
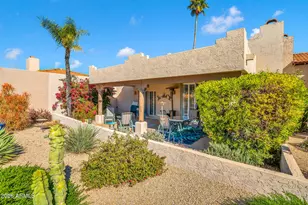
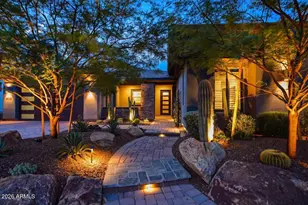
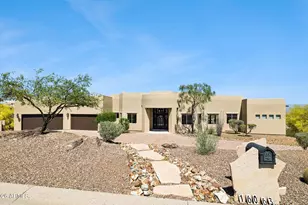
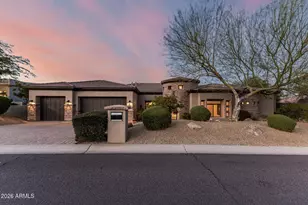
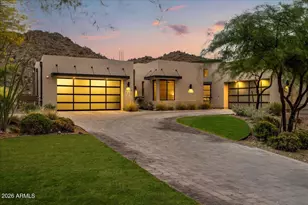
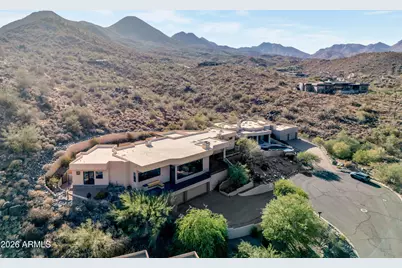
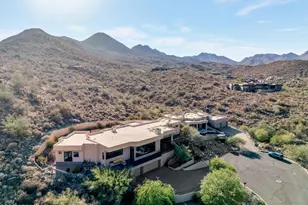
Perched on a quiet cul-de-sac in Fountain Hills, this exceptional luxury residence offers nearly 4,000 square feet of refined living with breathtaking views of Four Peaks, Red Mountain, Troon, and the iconic Fountain. Designed for both comfort and sophistication, the home features a spacious split floorplan, soaring ceilings, and dramatic floor-to-ceiling windows that frame the surrounding desert landscape. An elevator provides seamless access between levels, enhancing both convenience and accessibility. The gourmet kitchen is a true centerpiece--complete with custom cabinetry, recycled glass countertops, a large island with beverage cooler, induction cooktop, double ovens, and a large walk-in pantry--flowing effortlessly into the expansive Great Room with fireplace and built-in surround sound. The private primary suite offers direct access to outdoor living spaces, along with a spa-like bath featuring dual vanities, soaking tub, walk-in shower, and generous closet space. Each additional bedroom includes its own ensuite bath, walk-in closet, and private outdoor access--ideal for guests. Journey outside to a resort-style backyard with a saltwater pool, waterfall feature, and covered patio, perfectly positioned to capture Arizona's stunning sunsets and mountain views. Additional highlights include a dedicated office, oversized laundry room, and a three-car garage--all showcasing meticulous attention to detail throughout.
Full Property Details
Full Property Details for 15418 N Castillo Dr N
General
- Sold For: $1,575,000
- HOA FEE: $26/month
- HOA FEE FREQ.: Annually
- Taxes: $4,889 (2025)
- Status: Closed
- Type: Single Family
- Source: ARMLS_Arizona_MLS_Phoenix_Area
- MLS ID: 7026163
- Added to Site: 153 day(s) ago
Interior
- Number of Rooms: 9
- Interior Features: Walk-in Pantry, High Speed Internet, Double Vanity, Eat-in Kitchen, Breakfast Bar, 9+ Flat Ceilings, Elevator, Kitchen Island, Pantry, Full Bth Master Bdrm, Separate Shwr & Tub
- Fireplace: Yes
- Number of Fireplaces: 2
- Fireplace(s): Insert, Exterior Fireplace, Family Room, Gas
- Appliances: Water Softener Owned, Reverse Osmosis, Refrigerator, Built-in Microwave, Dishwasher, Disposal, Induction Cooktop, Water Purifier
- Flooring: Carpet, Tile
Rooms
Bathrooms
- Total Bathrooms: 4
- Full Bathrooms: 4
Bedrooms
- Total Bedrooms: 5
Other Rooms
- Laundry: Inside, Wshr/Dry HookUp Only
Additional Information
- Pool: Yes
- Pool Description: Variable Speed Pump, Outdoor
- Security/Safety: Fire Sprinkler System
Exterior
- Exterior Features: Rain Gutters, Balcony, Private Yard, Built-in Barbecue
Parking
- Garage: Yes
- Garage Spaces: 3
- Parking Features: Attached Garage, Garage Door Opener, Extended Length Garage, Direct Access, Electric Vehicle Charging Station(s)
Location
- County: Maricopa
- Township: 3N
- Subdivision: FOUNTAIN HILLS AZ FP 513
- Cross Streets: Sunridge Dr
Community
- Association: Yes
- Assoc. Name: North Heights
- Assoc. Fees Include: Street Maint
Heating & Cooling
- Central air: Yes
- Air Conditioning: Yes
- Cooling Type: Heat Pump, Central Air, Ceiling Fan(s), Programmable Thermostat
- Heating Type: Heat Pump
Utilities
- Water: Public
- Utility Description: Phone Available, Natural Gas Not Available, Propane
Structural Information
- Architectural Style: Contemporary,
- Builder: UNK
- Exterior Const.: Synthetic Stucco, Wood Frame
- Roof: Other
- Windows: Skylight(s), Dual Pane
- Year Built: 2010
Lot Features
- Property View: Desert, Panoramic, City Lights, Mountain(s)
- Mountain views: Yes
- Lot Size (Acres): 0.76
- Lot Size (Sq. Ft.): 32,905
- Lot Size Source: Assessor
- Frontage: Asphalt
- Lot Features: East/West Exposure, Hillside Lot, Sprinklers In Rear, Sprinklers In Front, Desert Back, Desert Front, Cul-De-Sac, Natural Desert Back, Gravel/Stone Front, Gravel/Stone Back, Auto Timer H2O Front, Natural Desert
- Fencing (Description): Block
Financial Considerations
- Association Fee: $310
- Assoc Fee Freq.: Annually
- Tax Amount: $4,889
- Tax Year: 2025
- Terms: Cash, Conventional
Disclosures and Reports
- Ownership: Fee Simple
- Legal Description: LOT 40 FOUNTAIN HILLS AZ FP 513 MCR 038730
- Property ID: 176-17-736
- Range: 6E
- Section: 5
- Lot Number: 40
Get Pre-Approved Today
Schools
Schools serving 15418 N Castillo Dr N
School District:Fountain Hills Unified District
| Name | Grades | Distance |
|---|---|---|
McDowell Mountain Elementary School 14825 North Fayette Drive, Fountain Hills, AZ 85268 | PK-3 | 1.9 mi |
Fountain Hills Middle School 15414 N McDowell Mountain Rd, Fountain Hills, AZ 85268 | 4-8 | 2.4 mi |
Fountain Hills High School 16100 East Palisades Boulevard, Fountain Hills, AZ 85268 | 9-12 | 1.7 mi |
Disclaimer:
School attendance boundaries provided by ATTOM Data Solutions and are for reference only. Contact the school directly to verify enrollment eligibility.
Price & Sales History for 15418 N Castillo Dr N
Date
Details
Price
Change
Source
8/28/2026
Sold
$1,575,000
-6.25%
MLS
5/09/2026
Listed
$1,680,000
—
MLS
Disclaimer: Historical sales information is derived from public records provided by the county offices. Information is not guaranteed and should be independently verified.
15418 N Castillo Drive N, Fountain Hills, AZ 85268 (MLS# 7026163) is a Single Family property that was sold at $1,575,000 on August 28, 2026. This property was listed by Greg Hales from our Fountain Hills Office.Want to learn more about 15418 N Castillo Drive N? Do you have questions about finding other Single Family real estate for sale in Fountain Hills? You can browse all Fountain Hills real estate or contact a Coldwell Banker agent to request more information.