This is a carousel with tiles that activate property listing cards. Use the previous and next buttons to navigate.
1/1
$1,175,000
This is a carousel with tiles that activate property listing cards. Use the previous and next buttons to navigate.
1/1
Property Description
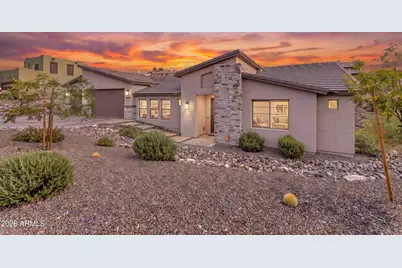
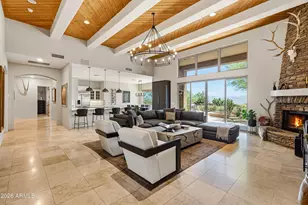
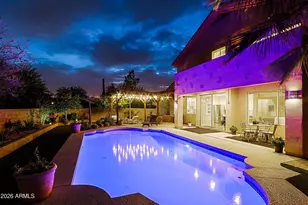
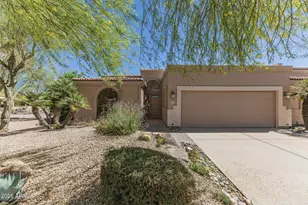
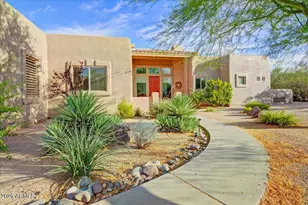
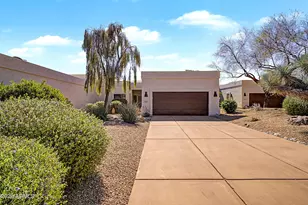
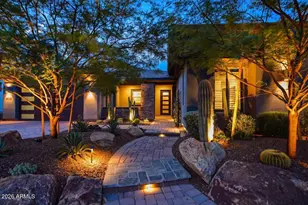
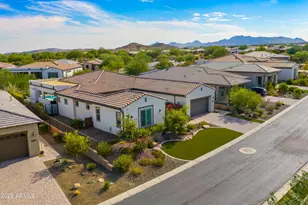
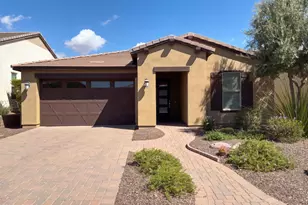
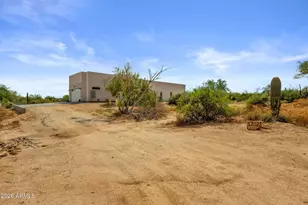
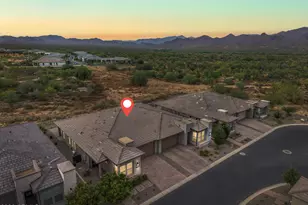
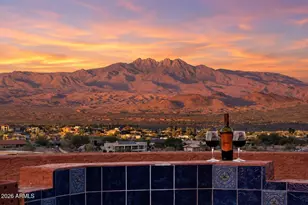
Welcome to this custom home where modern design meets effortless Arizona living. Perfectly positioned in Fountain Hills with beautiful mountain views, this thoughtfully crafted residence offers high-end finishes, exceptional craftsmanship, and a backyard designed for entertaining. The open-concept great room is highlighted by soaring ceilings, elegant architectural details, built in shelves and cabinets, and a striking linear electric fireplace that creates a warm focal point. The chef's kitchen is equally impressive, featuring dramatic quartz countertops with a waterfall island, custom shaker cabinetry with soft-close doors and drawers, under-cabinet lighting, hidden outlets, premium Bosch appliances, a walk-in pantry, and a separate beverage refrigerator. (See More) The spacious split primary suite provides a private retreat with a spa-inspired bathroom showcasing dual vanities, an oversized walk-in shower with dual shower heads, a built-in bench, shampoo niches, and an expansive custom walk-in closet filled with natural light. Everyday convenience is elevated with a well-appointed laundry room offering abundant cabinetry, a utility sink, and hanging space. The oversized insulated three-car garage features epoxy flooring, an oversized garage door, a utility access door, and is air conditioned. Step outside to your own private desert oasis. The resort-style backyard features a sparkling pebble-finish pool with elegant water features, a tanning ledge, artificial turf, custom wrought iron view fencing, pathway lighting, and covered patio space with surround sound speakers perfect for relaxing or entertaining. Additional upgrades include spray foam insulation throughout the home and garage for improved energy efficiency, tankless water heater, surround sound, ceiling fans throughout and outside, low-E windows, and smart exterior lighting. This exceptional custom home offers the perfect blend of luxury, comfort, and modern efficiency in one of Fountain Hills' most desirable locations.
Full Property Details
Full Property Details for 15604 E Scorpion Dr
General
- Sold For: $1,175,000
- Taxes: $401 (2025)
- Status: Closed
- Type: Single Family
- Source: ARMLS_Arizona_MLS_Phoenix_Area
- MLS ID: 7055120
- Added to Site: 50 day(s) ago
Interior
- Interior Features: Walk-in Pantry, Quartz Countertops, High Speed Internet, Double Vanity, Breakfast Bar, 9+ Flat Ceilings, Kitchen Island
- Fireplace: Yes
- Number of Fireplaces: 1
- Fireplace(s): Living Room
- Appliances: Refrigerator, Built-in Microwave, Disposal, Electric Cooktop, Built-In Electric Oven
- Flooring: Carpet, Tile
Rooms
Bathrooms
- Total Bathrooms: 3
- Full Bathrooms: 3
Bedrooms
- Total Bedrooms: 3
Other Rooms
- Laundry: Wshr/Dry HookUp Only
Additional Information
- Pool: Yes
- Pool Description: Variable Speed Pump, Outdoor
Parking
- Garage: Yes
- Garage Spaces: 3
- Parking Features: Garage Door Opener, Direct Access, Over Height Garage
Location
- County: Maricopa
- Township: 3N
- Subdivision: FOUNTAIN HILLS PLAT 505-D
- Cross Streets: Golden Eagle & Richwood
Community
- Assoc. Fees Include: No Fees
Heating & Cooling
- Central air: Yes
- Air Conditioning: Yes
- Cooling Type: Central Air, Ceiling Fan(s), Programmable Thermostat
- Heating Type: Electric
Utilities
- Water: Pvt Water Company
Structural Information
- Builder: Mike Foster Custom Homes
- Exterior Const.: Spray Foam Insulation, Wood Frame, Painted, Stone
- Roof: Tile
- Windows: Low-Emissivity Windows, Dual Pane, Vinyl Frame
- Year Built: 2024
Lot Features
- Lot Size (Acres): 0.23
- Lot Size (Sq. Ft.): 9,993
- Lot Size Source: Assessor
- Lot Features: Adjacent to Wash, Sprinklers In Rear, Sprinklers In Front, Desert Back, Gravel/Stone Front, Gravel/Stone Back, Synthetic Grass Back, Auto Timer H2O Front, Auto Timer H2O Back
- Fencing (Description): Block, Wrought Iron
Green Features
- Water Conservation: Tankless Ht Wtr Heat
Financial Considerations
- Tax Amount: $401
- Tax Year: 2025
- Terms: Cash, Conventional, VA Loan
Disclosures and Reports
- Ownership: Fee Simple
- Legal Description: FOUNTAIN HILLS PLAT 505 D
- Property ID: 176-22-451
- Range: 6E
- Section: 4
- Lot Number: 23
Listed by eXp Realty
Sold by Russ Lyon Sotheby's International Realty

Get Pre-Approved Today
Schools
Schools serving 15604 E Scorpion Dr
School District:Fountain Hills Unified District
| Name | Grades | Distance |
|---|---|---|
McDowell Mountain Elementary School 14825 North Fayette Drive, Fountain Hills, AZ 85268 | PK-3 | 1.5 mi |
Fountain Hills Middle School 15414 N McDowell Mountain Rd, Fountain Hills, AZ 85268 | 4-8 | 1.6 mi |
Fountain Hills High School 16100 East Palisades Boulevard, Fountain Hills, AZ 85268 | 9-12 | 1.7 mi |
Disclaimer:
School attendance boundaries provided by ATTOM Data Solutions and are for reference only. Contact the school directly to verify enrollment eligibility.
Price & Sales History for 15604 E Scorpion Dr
Date
Details
Price
Change
Source
9/17/2026
Sold
$1,175,000
—
MLS
7/31/2026
Listed
$1,175,000
—
MLS
Disclaimer: Historical sales information is derived from public records provided by the county offices. Information is not guaranteed and should be independently verified.
15604 E Scorpion Drive, Fountain Hills, AZ 85268 (MLS# 7055120) is a Single Family property that was sold at $1,175,000 on September 17, 2026. Want to learn more about 15604 E Scorpion Drive? Do you have questions about finding other Single Family real estate for sale in Fountain Hills? You can browse all Fountain Hills real estate or contact a Coldwell Banker agent to request more information.