This is a carousel with tiles that activate property listing cards. Use the previous and next buttons to navigate.
1/1
$834,000
This is a carousel with tiles that activate property listing cards. Use the previous and next buttons to navigate.
1/1
Property Description
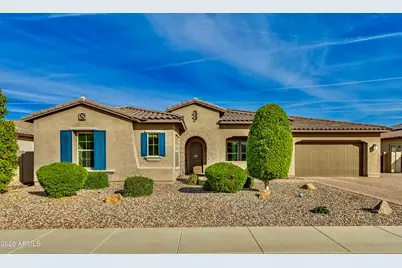
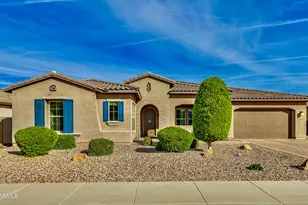
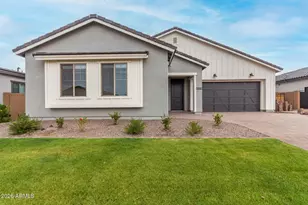
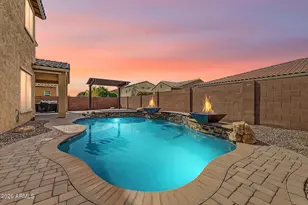
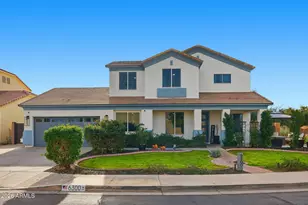
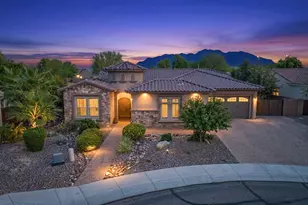
Set within the private Marathon Ranch community in Gilbert, this single-story luxury residence is designed for buyers who want space, flexibility, and elevated living--without the upkeep or compromises often found in larger homes. Thoughtfully upgraded and move-in ready, the home blends refined design with everyday functionality, offering a layout that supports both comfortable living and effortless entertaining. At the center of the home, the chef-inspired kitchen delivers both performance and presence, featuring high-end stainless steel appliances, double wall ovens, a gas cooktop, upgraded granite countertops, a designer tile backsplash, and linen-white 42-inch cabinetry that provides abundant storage without sacrificing clean, modern style. The expansive open-concept floor plan flows effortlessly into the grand great room, highlighted by dramatic 12-foot ceilings and a stunning 16-foot sliding glass wall that seamlessly connects indoor and outdoor living, perfect for entertaining and enjoying Arizona's year-round sunshine. Retreat to the luxurious primary suite designed as a private sanctuary, complete with an elegant coffered ceiling, beautiful box bay window, and spa-inspired ambiance. A highly desirable private "Generations Suite" with its own kitchenette offers outstanding flexibility for multigenerational living, guest quarters, or a private executive home office. Step outside to a resort-style backyard oasis thoughtfully enhanced by the seller with extensive custom landscaping, upgraded paver design, and low-maintenance artificial turf. Relax and unwind in the above-ground spa or enjoy the tranquil setting created by the custom koi pond, offering a peaceful water feature that elevates the outdoor living experience. The backyard is designed for both relaxation and entertaining while maintaining ease of maintenance. Additional upscale features include designer two-tone interior paint, elegant wood-look tile flooring, an upgraded laundry room with custom cabinetry and utility sink, professionally designed extra-wide paver driveway, and an oversized 8-foot side yard gate providing enhanced accessibility and storage options. Located in one of Gilbert's most sought-after master-planned communities by Maracay Homes, residents enjoy proximity to top-rated schools, upscale dining, premier shopping, golf, parks, and convenient freeway access. This luxury Gilbert home offers an extraordinary opportunity!
Full Property Details
Full Property Details for 1966 E Indian Wells Dr
General
- Sold For: $834,000
- HOA FEE: $240/month
- Taxes: $4,360 (2025)
- Status: Closed
- Type: Single Family
- Source: ARMLS_Arizona_MLS_Phoenix_Area
- MLS ID: 6984337
- Added to Site: 106 day(s) ago
Interior
- Number of Rooms: 1
- Interior Features: Walk-in Pantry, High Speed Internet, Granite Counters, Double Vanity, Eat-in Kitchen, Breakfast Bar, 9+ Flat Ceilings, No Interior Steps, Kitchen Island, Full Bth Master Bdrm, Separate Shwr & Tub
- Appliances: Dryer, Washer, Water Softener Owned, Refrigerator, Built-in Microwave, Dishwasher, Disposal, Gas Cooktop, Water Purifier
- Flooring: Carpet, Tile
Rooms
Bathrooms
- Total Bathrooms: 4
- Full Bathrooms: 3
- Half Bathrooms: 1
Bedrooms
- Total Bedrooms: 4
Other Rooms
- Laundry: Inside
Additional Information
- Security/Safety: Security System Owned
Exterior
- Exterior Features: Private Street(s), Private Yard, Built-in Barbecue
Parking
- Garage: Yes
- Garage Spaces: 3
- Parking Features: Attached Garage, RV Gate, Garage Door Opener, Direct Access, Attch'd Gar Cabinets
Location
- County: Maricopa
- Subdivision: Marathon Ranch
- Cross Streets: Val Vista Dr/ Riggs Rd
Community
- Association: Yes
- Assoc. Name: Marathon Ranch
- Assoc. Fees Include: Maintenance Grounds
Heating & Cooling
- Central air: Yes
- Air Conditioning: Yes
- Cooling Type: Central Air, Ceiling Fan(s), ENERGY STAR Qualified Equipment, Programmable Thermostat
- Heating Type: Natural Gas
Utilities
- Water: City Water
Structural Information
- Architectural Style: Ranch,
- Builder: Maracay Homes
- Exterior Const.: Stucco, Wood Frame, Painted
- Roof: Tile
- Windows: Screens, Low-Emissivity Windows, Dual Pane, ENERGY STAR Qualified Windows, Vinyl Frame
- Sq. Ft. Source: Builder
- Year Built: 2019
Lot Features
- Lot Size (Acres): 0.29
- Lot Size (Sq. Ft.): 12,600
- Lot Size Source: Assessor
- Lot Features: North/South Exposure, Sprinklers In Rear, Sprinklers In Front, Desert Back, Desert Front, Synthetic Grass Back, Auto Timer H2O Front, Auto Timer H2O Back
- Fencing (Description): Block
Green Features
- Water Conservation: Tankless Ht Wtr Heat
Financial Considerations
- Association Fee: $240
- Assoc Fee Freq.: Monthly
- Tax Amount: $4,360
- Tax Year: 2025
- Terms: Cash, Conventional, VA Loan
Disclosures and Reports
- Ownership: Fee Simple
- Property ID: 313-24-477
- Lot Number: 41
Listed by HomeSmart
Sold by Non-MLS Office

Get Pre-Approved Today
Schools
Schools serving 1966 E Indian Wells Dr
School District:Chandler Unified District
| Name | Grades | Distance |
|---|---|---|
Charlotte Patterson Elementary School 7520 S Adora BLVD, Gilbert, AZ 85298 | K-6 | 0.4 mi |
Basha High School 5990 South Val Vista Drive, Chandler, AZ 85249 | 6-12 | 0.8 mi |
Willie & Coy Payne Jr. High School 7655 South Higley Road, Queen Creek, AZ 85142 | 7-8 | 1.7 mi |
Disclaimer:
School attendance boundaries provided by ATTOM Data Solutions and are for reference only. Contact the school directly to verify enrollment eligibility.
Price & Sales History for 1966 E Indian Wells Dr
Date
Details
Price
Change
Source
5/26/2026
Sold
$834,000
-16.18%
MLS
4/24/2026
Price Reduced
$995,000
-0.3%
MLS
4/10/2026
Price Reduced
$998,000
-4.95%
MLS
3/22/2026
Price Reduced
$1,050,000
-6.58%
MLS
3/09/2026
Price Reduced
$1,124,000
-2.18%
MLS
2/26/2026
Price Reduced
$1,149,000
-0.86%
MLS
2/13/2026
Listed
$1,159,000
—
MLS
Disclaimer: Historical sales information is derived from public records provided by the county offices. Information is not guaranteed and should be independently verified.
1966 E Indian Wells Drive, Gilbert, AZ 85298 (MLS# 6984337) is a Single Family property that was sold at $834,000 on May 26, 2026. Want to learn more about 1966 E Indian Wells Drive? Do you have questions about finding other Single Family real estate for sale in Gilbert? You can browse all Gilbert real estate or contact a Coldwell Banker agent to request more information.