No photo available
$2,349,000 Just Listed
Property Description
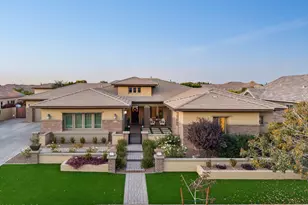
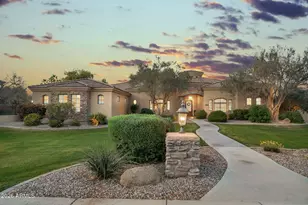
Photos Coming Soon - Luxury 6-Bedroom Basement Estate in Gated Legacy at Freeman Farms - an exceptional single-family residence offering almost 6700 square feet of refined living space on a generous 0.49-acre lot. Built in 2016, this meticulously appointed home is perfectly designed for large families or multigenerational living, featuring 6 bedrooms (each with an en-suite bath) and a total of 8 bathrooms (7 full + 1 half). Step inside to discover a thoughtful layout that balances elegance and everyday functionality. The main level includes a quiet, spacious office overlooking the front yard--ideal for working from home--along with a formal sitting area for relaxed conversation or reading. The heart of the home is the expansive open kitchen and family room, where a massive island seats seven. High-end gourmet appliances, built-in refrigerator, dedicated coffee bar, oversized food pantry, and butler's pantry make entertaining effortless, whether hosting formal dinners or casual family breakfasts. Additional main-level highlights include three more en-suite bedrooms, an adorable playroom, a practical mudroom, and a spacious laundry room. The primary suite is a true retreat, complete with a spa-like bathroom, enormous custom closet, and private sitting area. Downstairs, the finished basement expands your living options with two additional bedrooms and baths, family room, and a convenient kitchenette featuring a beverage center, ice maker, wine refrigerator, and pantry (perfect as a board-game closet or extra storage). Outdoor living is resort-inspired and low-maintenance. Both the front and back yards feature synthetic turf and easy-care landscaping. Relax and enjoy the heated/chilled pool and spa, water features, extended covered patio with misters, custom lighting and fans, outdoor gas fireplace with built-in seating, covered bar with cooler, built-in gas BBQ, raised gardening beds, and an in-ground trampoline for the kids. A 4-car garage provides ample parking and storage. This home is just minutes from Gilbert's excellent shopping, dining, and amenities, and is served by the Chandler Unified School District. This move-in-ready estate is ready for its next chapter.
Full Property Details
Full Property Details for 2174 E Mead Dr
General
- Price: $2,349,000
- HOA FEE: $258/month
- HOA FEE FREQ.: Quarterly
- Taxes: $7,733 (2025)
- Status: Active
- Type: Single Family
- Source: ARMLS_Arizona_MLS_Phoenix_Area
- MLS ID: 7075973
- Updated: Today (9/4/2026)
- Added to Site: Today
Interior
- Interior Features: Walk-in Pantry, Non-laminate Counter, High Speed Internet, Granite Counters, Double Vanity, Eat-in Kitchen, Breakfast Bar, 9+ Flat Ceilings, Kitchen Island, Pantry, Full Bth Master Bdrm, Separate Shwr & Tub
- Fireplace: Yes
- Number of Fireplaces: 2
- Fireplace(s): Fire Pit, Family Room, Living Room, Gas
- Appliances: Dryer, Washer, Water Softener Owned, Reverse Osmosis, Refrigerator, Built-in Microwave, Dishwasher, Disposal, Gas Range, Gas Oven
- Flooring: Carpet, Tile
Rooms
Bathrooms
- Total Bathrooms: 8
- Full Bathrooms: 7
- Half Bathrooms: 1
Bedrooms
- Total Bedrooms: 6
Other Rooms
- Laundry: Inside
Additional Information
- Pool: Yes
- Pool Description: Heated
Exterior
- Exterior Features: Private Yard, Built-in Barbecue
Parking
- Garage: Yes
- Garage Spaces: 4
- Parking Features: Attached Garage, Garage Door Opener, Attch'd Gar Cabinets
Location
- County: Maricopa
- Township: 2S
- Subdivision: LEGACY AT FREEMAN FARMS
- Cross Streets: Chandler Heights & Greenfield
Community
- Association: Yes
- Assoc. Name: Legacy
- Assoc. Fees Include: Maintenance Grounds
Heating & Cooling
- Central air: Yes
- Air Conditioning: Yes
- Cooling Type: Central Air, Ceiling Fan(s), Programmable Thermostat
- Heating Type: Natural Gas
Utilities
- Water: City Water
Structural Information
- Builder: Fulton Homes
- Exterior Const.: Stucco, Wood Frame, Painted
- Roof: Tile
- Windows: Dual Pane
- Sq. Ft. Source: Assessor
- Year Built: 2016
Lot Features
- Lot Size (Acres): 0.49
- Lot Size (Sq. Ft.): 21,365
- Lot Size Source: Assessor
- Lot Features: North/South Exposure, Sprinklers In Rear, Sprinklers In Front, Synthetic Grass Frnt, Synthetic Grass Back, Auto Timer H2O Front, Auto Timer H2O Back
Green Features
- Energy Efficient: Solar Panels
- Water Conservation: Recirculation Pump
Financial Considerations
- Association Fee: $774
- Assoc Fee Freq.: Quarterly
- Tax Amount: $7,733
- Tax Year: 2025
- Terms: Cash, Conventional, VA Loan
Disclosures and Reports
- Ownership: Fee Simple
- Legal Description: LOT 54 LEGACY AT FREEMAN FARMS AMD MCR 119206
- Property ID: 304-94-772
- Range: 6E
- Section: 21
- Lot Number: 54
Listed by Jason Mitchell Real Estate

Get Pre-Approved Today
Schools
Schools serving 2174 E Mead Dr
School District:Chandler Unified District
| Name | Grades | Distance |
|---|---|---|
Perry High School 1919 E Queen Creek Rd, Gilbert, AZ 85297 | 9-12 | 1.6 mi |
Willie & Coy Payne Jr. High School 7655 South Higley Road, Queen Creek, AZ 85142 | 7-8 | 2.4 mi |
Disclaimer:
School attendance boundaries provided by ATTOM Data Solutions and are for reference only. Contact the school directly to verify enrollment eligibility.
Price & Sales History for 2174 E Mead Dr
Date
Details
Price
Change
Source
9/04/2026
Listed
$2,349,000
58.72%
MLS
3/12/2019
Sold
$1,480,000
—
Public Record
Disclaimer: Historical sales information is derived from public records provided by the county offices. Information is not guaranteed and should be independently verified.
Tax History
Tax History for 2174 E Mead Dr
Year
Property Taxes
Change
Tax Assessment
Change
2025
$7,733
—
$88,924
-48%
2025
$7,733
4%
$171,250
-2%
2023
$7,440
3%
$173,970
15%
2022
$7,189
—
$151,510
35%
2022
$7,189
-3%
$112,410
5%
2021
$7,388
1%
$106,870
10%
2020
$7,338
4%
$97,100
7%
2019
$7,059
3%
$91,030
12%
2018
$6,832
7%
$81,230
1%
2017
$6,410
440%
$80,250
464%
2016
$1,187
—
$14,235
—
Disclaimer: Historical tax information is derived from public records provided by the county offices. Information is not guaranteed and should be independently verified.
Estimate the Cost
Estimate the Cost for 2174 E Mead Dr
2174 E Mead Drive, Gilbert, AZ 85298 (MLS# 7075973) is a Single Family property with 6 bedrooms and 7 full bathrooms. 2174 E Mead Drive is currently listed for $2,349,000 and was received on September 04, 2026. Want to learn more about 2174 E Mead Drive? Do you have questions about finding other Single Family real estate for sale in Gilbert? You can browse all Gilbert real estate or contact a Coldwell Banker agent to request more information.