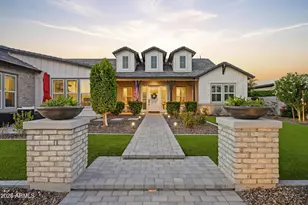
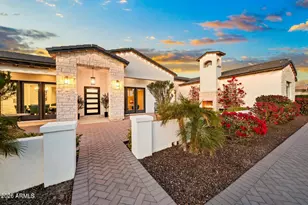
This is a carousel with tiles that activate property listing cards. Use the previous and next buttons to navigate.
1/66
$1,850,000 Just Listed
This is a carousel with tiles that activate property listing cards. Use the previous and next buttons to navigate.
1/66
Property Description
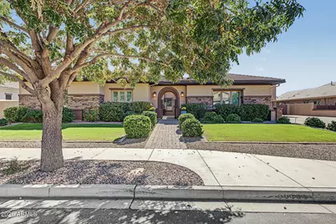
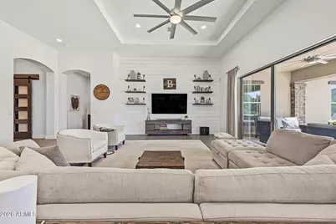
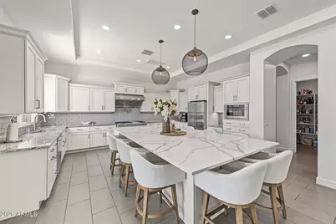
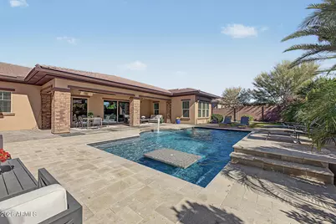
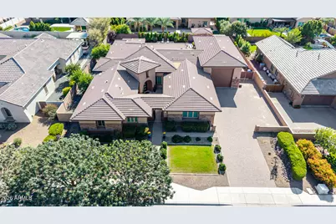
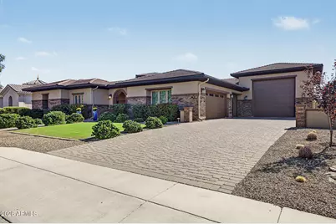
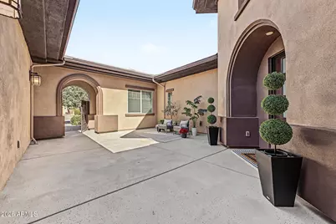
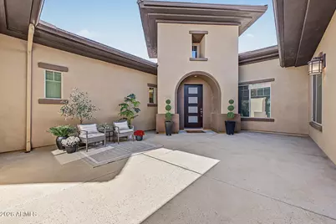
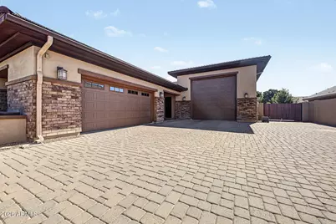
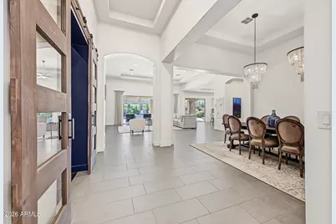
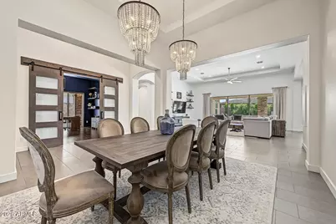
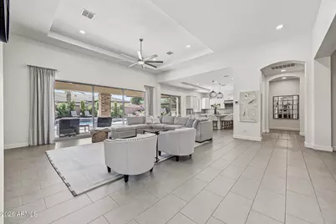
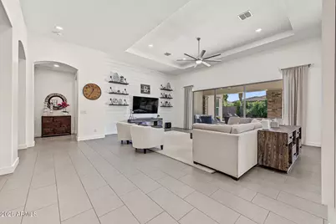
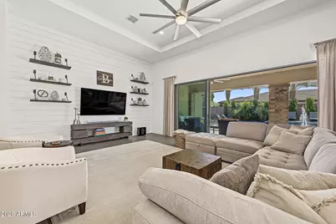
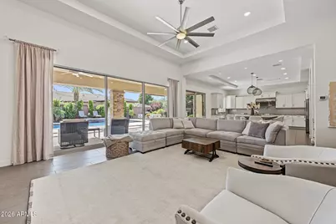
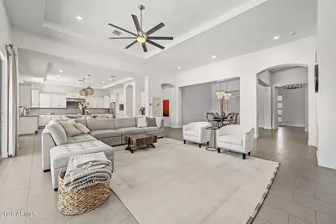
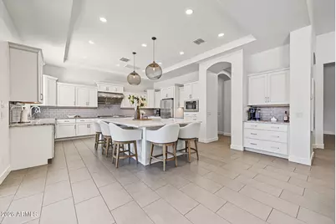
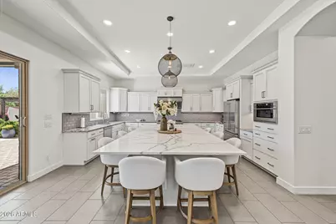
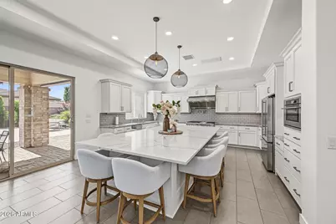
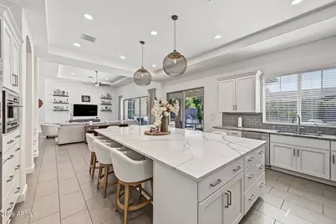
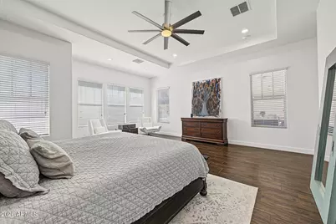
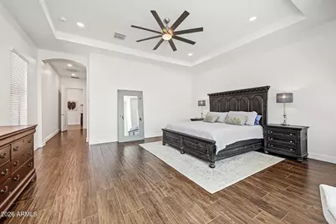
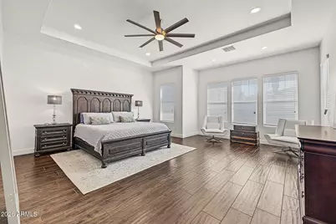
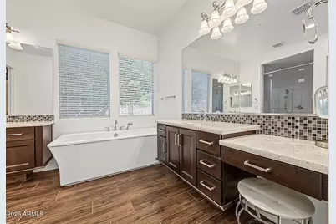
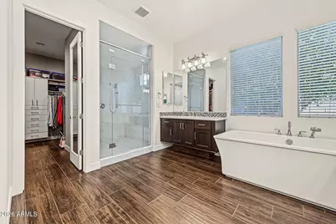
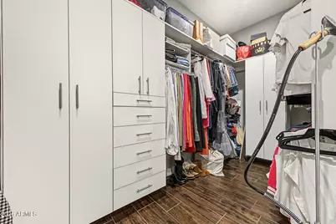
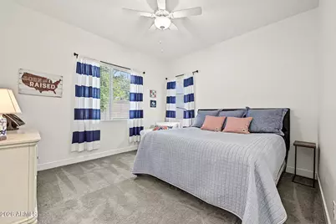
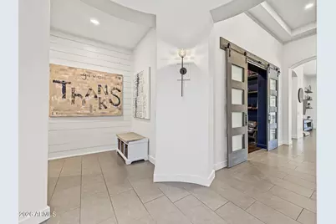
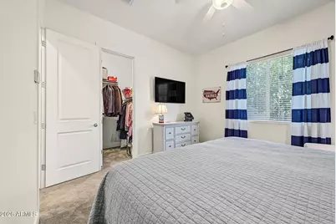
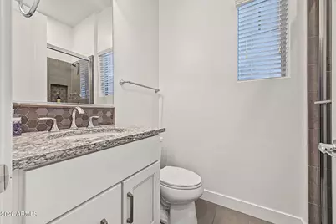
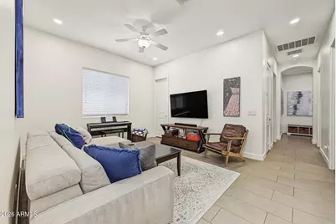
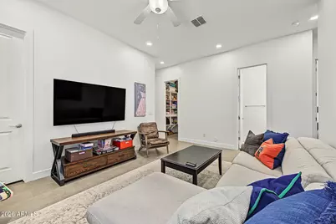
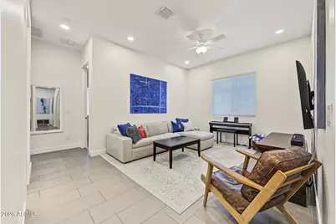
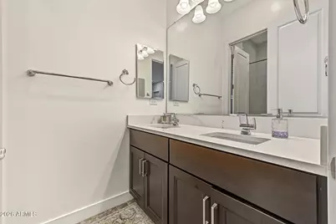
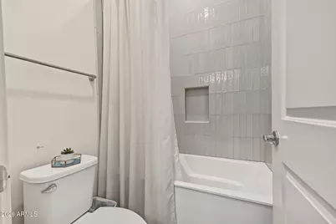
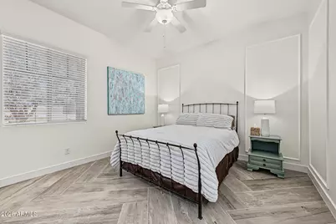
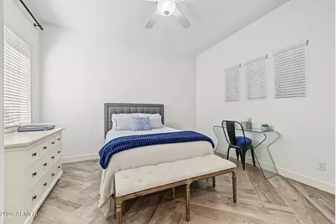
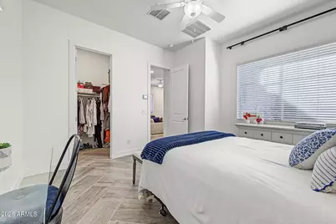
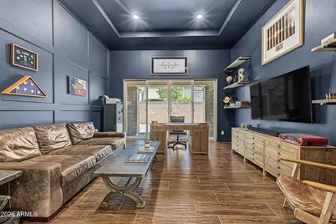
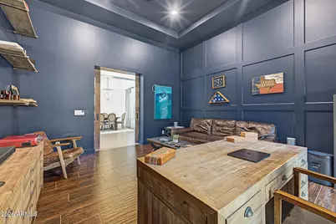
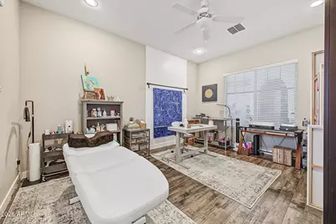
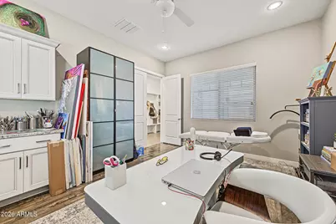
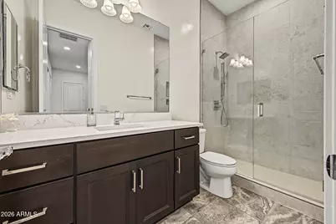
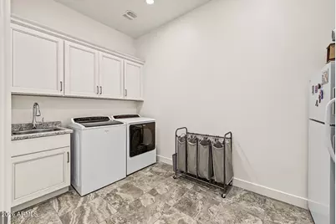
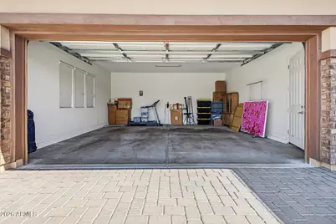
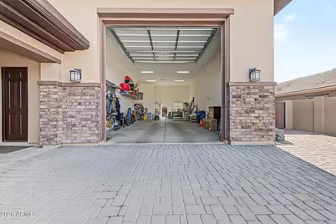
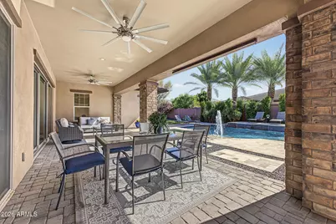
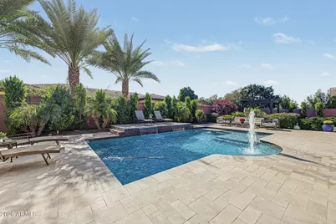
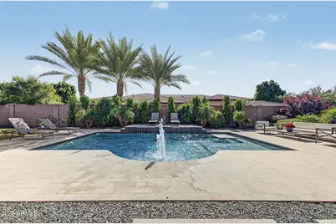
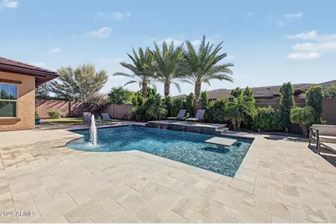
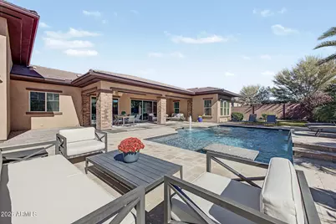
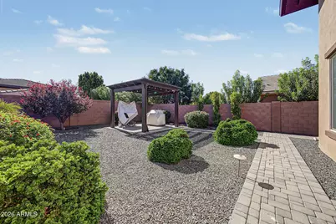
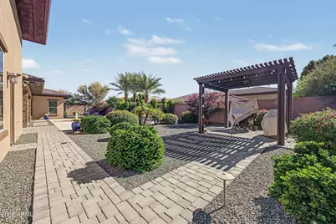
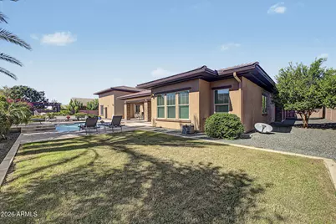
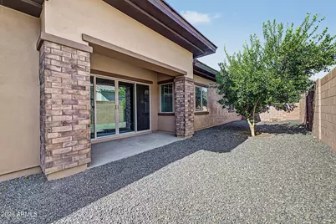
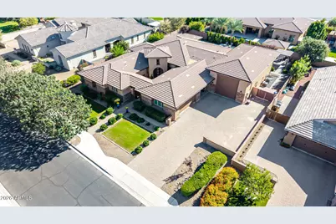
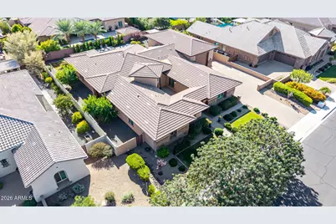
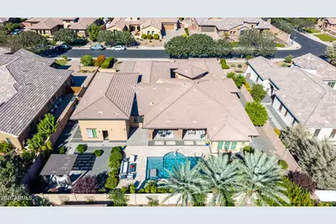
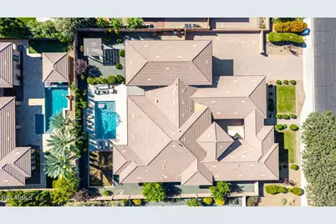
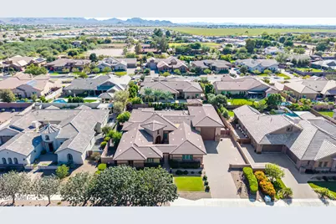
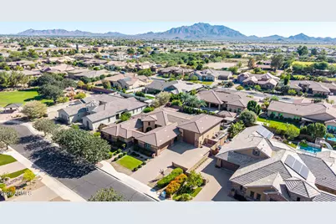
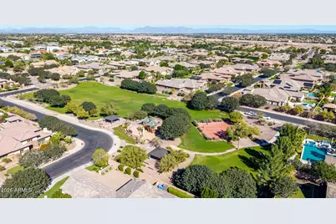
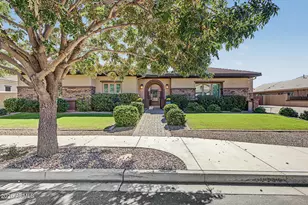
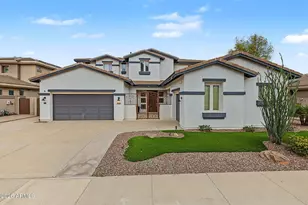
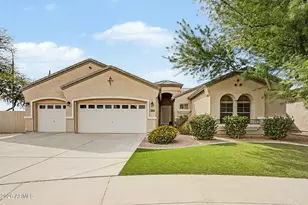
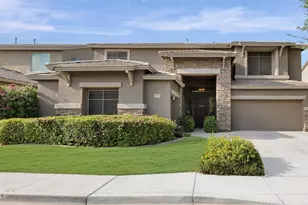
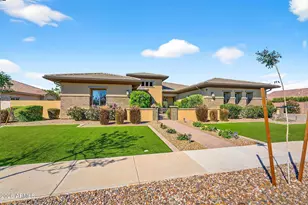
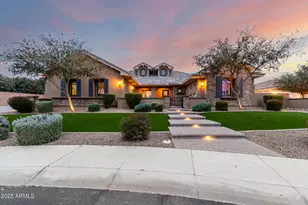
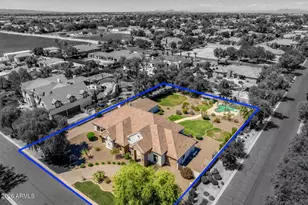
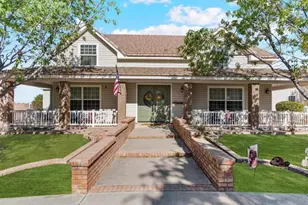
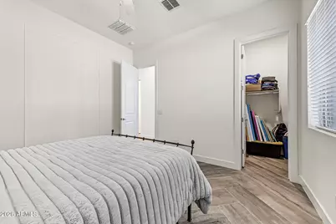
Luxury living meets the ultimate RV garage! Set on a nearly 1/2 acre N/S lot in a gated enclave, this stunning single-level Fulton home pairs timeless elegance w/ a rare 25'x50' RV garage, perfect for the motorhome, boat, collector cars or a dream workshop. Inside, 4,442 sf showcases 4 BR + den + 2 flex spaces & 4.5 baths beneath soaring 12' tray ceilings. The chef's kitchen impresses w/ a custom quartz island, granite perimeter & GE Monogram appliances incl a 42'' gas range & convection micro. Stacked doors open to your private resort: Pebble Tec pool w/ Baja shelf, travertine deck & pergola w/ electricity. Minutes to Gilbert Regional Park, CUSD schools, the new Lifetime Fitness, shopping & dining. This is the one you've been waiting for! **Ask us about a loan assumption at 2.25%!!* More to love: Private courtyard entry & pavered driveway. Den w/ its own courtyard. Every bedroom has a walk-in closet, incl a custom primary closet, plus a media/kids family room area off the secondary bedrooms. Tile floors t/o (1 BR carpeted) & tiled showers. Walk-in pantry plumbed for a sink, pot filler above the stove, extensive storage & updated lighting t/o. Tankless water heater & soft water system. RV garage includes a 250 volt/50 amp outlet & a half bath that can double as a pool bath. Variable-speed pool pump keeps maintenance easy. Just around the corner from the new Life Time fitness center!
Full Property Details
Full Property Details for 2263 E Crescent Way
General
- Price: $1,850,000
- HOA FEE: $258/month
- HOA FEE FREQ.: Quarterly
- Taxes: $5,934 (2026)
- Status: Active
- Type: Single Family
- Source: ARMLS_Arizona_MLS_Phoenix_Area
- MLS ID: 7100046
- Updated: Today (10/29/2026)
- Added to Site: Today
Interior
- Interior Features: Walk-in Pantry, Non-laminate Counter, High Speed Internet, Granite Counters, Double Vanity, Eat-in Kitchen, Breakfast Bar, 9+ Flat Ceilings, No Interior Steps, Kitchen Island, Pantry, Full Bth Master Bdrm, Separate Shwr & Tub
- Appliances: Dryer, Washer, Water Softener Owned, Reverse Osmosis, Refrigerator, Built-in Microwave, Dishwasher, Disposal, Gas Range
- Flooring: Carpet, Tile
Rooms
Bathrooms
- Total Bathrooms: 5
- Full Bathrooms: 4
- Half Bathrooms: 1
Bedrooms
- Total Bedrooms: 4
Other Rooms
- Laundry: Inside
Additional Information
- Pool: Yes
- Pool Description: Variable Speed Pump, Outdoor, Play Pool
Exterior
- Exterior Features: Private Yard, Storage
Parking
- Garage: Yes
- Garage Spaces: 6
- Parking Features: Attached Garage, RV Access/Parking, RV Gated, Garage Door Opener, Extended Length Garage, Direct Access, Over Height Garage, RV Garage
Location
- County: Maricopa
- Township: 2S
- Subdivision: LEGACY AT FREEMAN FARMS AMD
- Cross Streets: Greenfield & Ocotillo
Community
- Association: Yes
- Assoc. Name: Legacy at Freeman Farms
- Assoc. Fees Include: Maintenance Grounds, Street Maint
Heating & Cooling
- Central air: Yes
- Air Conditioning: Yes
- Cooling Type: Central Air, Ceiling Fan(s), ENERGY STAR Qualified Equipment, Programmable Thermostat
- Heating Type: Forced Air, Natural Gas
Utilities
- Water: Public
Structural Information
- Builder: Fulton Homes
- Exterior Const.: Brick Veneer, Stucco, Wood Frame, Painted
- Roof: Tile
- Windows: Dual Pane
- Year Built: 2016
Lot Features
- Lot Size (Acres): 0.48
- Lot Size (Sq. Ft.): 21,000
- Lot Size Source: Assessor
- Lot Features: North/South Exposure, Sprinklers In Rear, Sprinklers In Front, Grass Back, Auto Timer H2O Front, Auto Timer H2O Back
Financial Considerations
- Association Fee: $774
- Assoc Fee Freq.: Quarterly
- Tax Amount: $5,934
- Tax Year: 2026
- Terms: VA Loan, Cash, Conventional
Disclosures and Reports
- Ownership: Fee Simple
- Legal Description: LOT 65 LEGACY AT FREEMAN FARMS AMD MCR 119206
- Property ID: 304-94-783
- Range: 6E
- Section: 21
- Lot Number: 65
Listed by Keller Williams Realty Phoenix
Get Pre-Approved Today
Schools
Schools serving 2263 E Crescent Way
School District:Chandler Unified District
| Name | Grades | Distance |
|---|---|---|
Perry High School 1919 E Queen Creek Rd, Gilbert, AZ 85297 | 9-12 | 1.6 mi |
Willie & Coy Payne Jr. High School 7655 South Higley Road, Queen Creek, AZ 85142 | 7-8 | 2.4 mi |
Disclaimer:
School attendance boundaries provided by ATTOM Data Solutions and are for reference only. Contact the school directly to verify enrollment eligibility.
Price & Sales History for 2263 E Crescent Way
Date
Details
Price
Change
Source
10/29/2026
Listed
$1,850,000
118.95%
MLS
12/01/2016
Sold
$844,923
—
Public Record
Disclaimer: Historical sales information is derived from public records provided by the county offices. Information is not guaranteed and should be independently verified.
Tax History
Tax History for 2263 E Crescent Way
Year
Property Taxes
Change
Tax Assessment
Change
2025
$5,630
2%
$143,530
6%
2024
$5,532
2%
$136,030
-8%
2023
$5,411
4%
$147,060
15%
2022
$5,224
—
$127,670
37%
2022
$5,224
-3%
$93,030
5%
2021
$5,369
1%
$88,980
11%
2020
$5,331
4%
$80,200
6%
2019
$5,123
3%
$75,380
14%
2018
$4,952
7%
$66,310
11%
2017
$4,638
296%
$59,770
326%
2016
$1,171
—
$14,040
—
Disclaimer: Historical tax information is derived from public records provided by the county offices. Information is not guaranteed and should be independently verified.
Estimate the Cost
Estimate the Cost for 2263 E Crescent Way
2263 E Crescent Way, Gilbert, AZ 85298 (MLS# 7100046) is a Single Family property with 4 bedrooms and 4 full bathrooms. 2263 E Crescent Way is currently listed for $1,850,000 and was received on October 29, 2026. Want to learn more about 2263 E Crescent Way? Do you have questions about finding other Single Family real estate for sale in Gilbert? You can browse all Gilbert real estate or contact a Coldwell Banker agent to request more information.