This is a carousel with tiles that activate property listing cards. Use the previous and next buttons to navigate.
1/47
$1,200,000 Just Listed
This is a carousel with tiles that activate property listing cards. Use the previous and next buttons to navigate.
1/47
Property Description
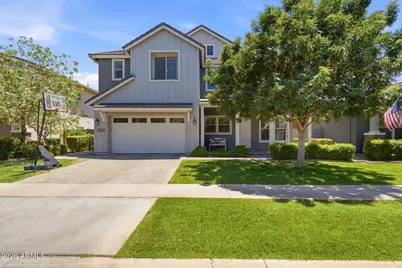
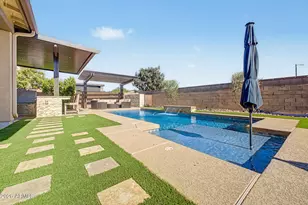
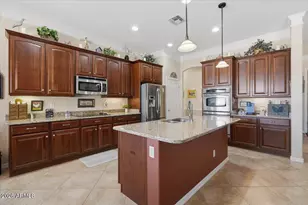
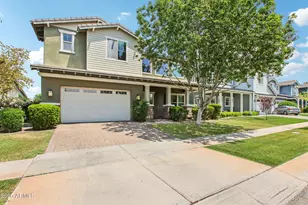
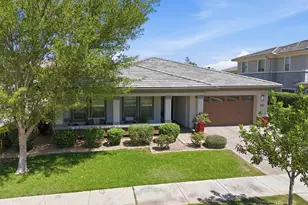
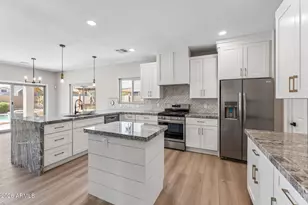
Welcome to luxury living in the highly coveted Warner Groves at Morrison Ranch! This stunning 5-bedroom, 4-bathroom, plus loft home features every upgrade imaginable. The main level boasts elegant formal living and dining spaces, and open concept kitchen. The chef's kitchen is equipped with a massive island, upgraded appliances, quartz countertops, and custom cabinetry, all overlooking a family room anchored by a beautiful electric fireplace. A downstairs bedroom and full bath offer the perfect setup for a home office or private guest suite. Upstairs features a large, versatile loft alongside the remaining bedrooms. The primary suite includes sitting area, oversized walk-in closet, and spa-like en-suite bath. Two additional guest bedrooms share a convenient Jack-and-Jill bath, plus anothe guest bedroom with hall bathroom. Premium upgrades shine throughout, including custom plantation shutters, designer lighting, and beautiful bathrooms. Step outside into your private backyard oasis, complete with a sparkling new heated and chilled pool, expansive turf, built-in mister systems, extended covered patio, and multiple seating areas. Enjoy Morrison Ranch's unparalleled master-planned amenities: tree-lined streets, expansive greenbelts, lakes, parks, pickleball, and tennis courts!
Full Property Details
Full Property Details for 2939 E Pinto Dr
General
- Price: $1,200,000
- HOA FEE: $146/month
- HOA FEE FREQ.: Quarterly
- Taxes: $2,918 (2025)
- Status: Active
- Type: Single Family
- Source: ARMLS_Arizona_MLS_Phoenix_Area
- MLS ID: 7039556
- Updated: Today (7/9/2026)
- Added to Site: Today
Interior
- Interior Features: Walk-in Pantry, Non-laminate Counter, Quartz Countertops, High Speed Internet, Double Vanity, Upstairs, Eat-in Kitchen, Breakfast Bar, 9+ Flat Ceilings, Kitchen Island, Pantry, Full Bth Master Bdrm, Separate Shwr & Tub
- Fireplace: Yes
- Number of Fireplaces: 1
- Fireplace(s): Family Room
- Appliances: Gas Stub for Range, Built-in Microwave, Dishwasher, Disposal, Gas Cooktop
- Flooring: Carpet, Tile
Rooms
Bathrooms
- Total Bathrooms: 4
- Full Bathrooms: 4
Bedrooms
- Total Bedrooms: 5
Other Rooms
- Laundry: Upstairs Laundry, Gas Dryer Hookup, Wshr/Dry HookUp Only
Additional Information
- Pool: Yes
- Pool Description: Variable Speed Pump, Outdoor, Play Pool, Heated
Exterior
- Exterior Features: Misting System, Private Yard
Parking
- Garage: Yes
- Garage Spaces: 3
- Parking Features: Tandem Garage, Garage Door Opener, Extended Length Garage, Direct Access, Attch'd Gar Cabinets, Temp Controlled
Location
- County: Maricopa
- Township: 1S
- Subdivision: WARNER GROVES AT MORRISON RANCH
- Cross Streets: Higley and Warner
Community
- Association: Yes
- Assoc. Name: Morrison Ranch CC
- Assoc. Fees Include: Maintenance Grounds
Heating & Cooling
- Central air: Yes
- Air Conditioning: Yes
- Cooling Type: Central Air, Ceiling Fan(s), Programmable Thermostat
- Heating Type: Natural Gas
Utilities
- Water: City Water
Structural Information
- Builder: Ashton Woods
- Exterior Const.: Stucco, Wood Frame, Painted
- Roof: Tile
- Windows: Low-Emissivity Windows, Dual Pane
- Sq. Ft. Source: Assessor
- Year Built: 2017
Manufactured Home
- Model: Sequoia
Lot Features
- Lot Size (Acres): 0.17
- Lot Size (Sq. Ft.): 7,500
- Lot Size Source: Assessor
- Lot Features: North/South Exposure, Sprinklers In Rear, Sprinklers In Front, Desert Back, Desert Front, Grass Front, Synthetic Grass Back, Auto Timer H2O Front, Auto Timer H2O Back
Green Features
- Energy Efficient: Multi-Zones
Financial Considerations
- Association Fee: $438
- Assoc Fee Freq.: Quarterly
- Tax Amount: $2,918
- Tax Year: 2025
- Terms: Cash, Conventional, VA Loan
Disclosures and Reports
- Ownership: Fee Simple
- Legal Description: LOT 180 WARNER GROVES AT MORRISON RANCH MCR 120535
- Property ID: 304-20-627
- Range: 6E
- Section: 15
- Lot Number: 180
Listed by RE/MAX Signature
Get Pre-Approved Today
Schools
Schools serving 2939 E Pinto Dr
School District:Gilbert Unified District
| Name | Grades | Distance |
|---|---|---|
Greenfield Elementary School 2550 East Elliot Road, Gilbert, AZ 85234 | PK-6 | 1.1 mi |
Greenfield Junior High School 101 South Greenfield Road, Gilbert, AZ 85296 | 7-8 | 1 mi |
Highland High School 4301 East Guadalupe Road, Gilbert, AZ 85234 | 9-12 | 2.2 mi |
Disclaimer:
School attendance boundaries provided by ATTOM Data Solutions and are for reference only. Contact the school directly to verify enrollment eligibility.
Price & Sales History for 2939 E Pinto Dr
Date
Details
Price
Change
Source
7/09/2026
Listed
$1,200,000
4.35%
MLS
10/12/2022
Sold
$1,150,000
—
Public Record
Disclaimer: Historical sales information is derived from public records provided by the county offices. Information is not guaranteed and should be independently verified.
Tax History
Tax History for 2939 E Pinto Dr
Year
Property Taxes
Change
Tax Assessment
Change
2025
$2,918
4%
$87,070
7%
2024
$2,797
-1%
$81,620
—
2023
$2,818
3%
$81,980
18%
2022
$2,728
—
$69,210
33%
2022
$2,728
-5%
$51,870
6%
2021
$2,875
2%
$49,150
7%
2020
$2,825
8%
$46,000
10%
2019
$2,604
3%
$41,960
18%
2018
$2,520
306%
$35,600
401%
2017
$620
5%
$7,110
4%
2016
$593
—
$6,840
—
Disclaimer: Historical tax information is derived from public records provided by the county offices. Information is not guaranteed and should be independently verified.
Estimate the Cost
Estimate the Cost for 2939 E Pinto Dr
2939 E Pinto Drive, Gilbert, AZ 85296 (MLS# 7039556) is a Single Family property with 5 bedrooms and 4 full bathrooms. 2939 E Pinto Drive is currently listed for $1,200,000 and was received on July 09, 2026. Want to learn more about 2939 E Pinto Drive? Do you have questions about finding other Single Family real estate for sale in Gilbert? You can browse all Gilbert real estate or contact a Coldwell Banker agent to request more information.