This is a carousel with tiles that activate property listing cards. Use the previous and next buttons to navigate.
1/1
$1,045,000
This is a carousel with tiles that activate property listing cards. Use the previous and next buttons to navigate.
1/1
Property Description
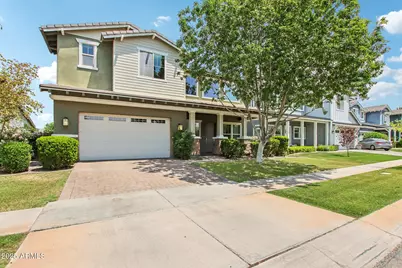
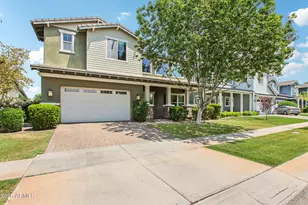
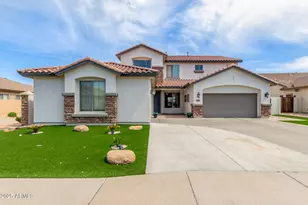
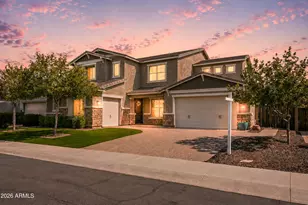
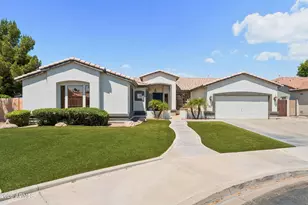
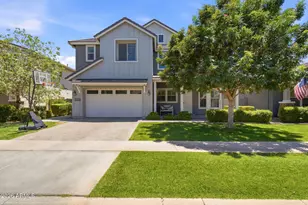
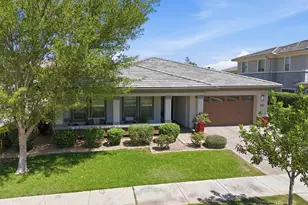
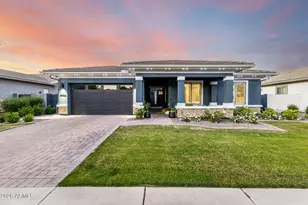
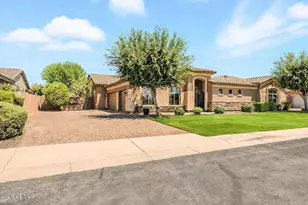
Located in the heart of Gilbert's beloved Morrison Ranch community, this exceptional 5 bedroom home offers the perfect blend of charm, comfort and Arizona living at its finest. Tree lined streets, welcoming neighbors and picture perfect homes set the tone for a lifestyle that feels both connected and peaceful. This is the kind of neighborhood where community truly means something. With nearly 3800 square feet of beautifully designed living space and a prime location near the 202, you are minutes from top rated schools, premier shopping, exceptional dining and everything that makes Gilbert one of Arizona's most sought after places to call home. Step inside and feel the impact of soaring ceilings and a thoughtfully designed layout that balances elegance with everyday functionality. Formal living and dining spaces create the perfect setting for gatherings and celebrations. The chef's kitchen is designed to impress with a generous island, butler's pantry and premium stainless steel appliances that make hosting effortless. Just off the kitchen, a covered patio makes outdoor cooking and serving simple and seamless. The great room opens beautifully to a private backyard retreat. With no 2 story homes behind you, enjoy lush landscaping, added privacy and a sparkling pool complete with a baja shelf for relaxing under the Arizona sun. The expansive covered patio is ideal for outdoor dining, while the charming gazebo sets the scene for cozy evenings with family and friends. Downstairs, a private guest suite with a full bath and walk in shower offers the perfect setup for visitors or multi generational living. A 3 car tandem garage and a functional stop and drop area add convenience to daily life. Brand new carpet brings fresh comfort to the bedrooms. Upstairs, a dramatic staircase leads to a spacious bonus room that can easily transform into a game room, media space or home office. The primary suite feels like a true retreat, beginning with a private entry foyer and continuing into a spa inspired bath featuring a soaking tub, walk in shower, dual vanities and an expansive walk in closet. 2 additional bedrooms share a Jack and Jill bath, while a 5th bedroom and another full bath complete the upper level. This is more than a house. It is the backdrop for your next chapter. Come start making memories today!
Full Property Details
Full Property Details for 2942 E Appaloosa Rd
General
- Sold For: $1,045,000
- HOA FEE: $143/month
- HOA FEE FREQ.: Quarterly
- Taxes: $2,950 (2024)
- Status: Closed
- Type: Single Family
- Source: ARMLS_Arizona_MLS_Phoenix_Area
- MLS ID: 6985193
- Added to Site: 139 day(s) ago
Interior
- Interior Features: Walk-in Pantry, High Speed Internet, Granite Counters, Double Vanity, Upstairs, Eat-in Kitchen, Breakfast Bar, 9+ Flat Ceilings, Kitchen Island, Pantry, Full Bth Master Bdrm, Separate Shwr & Tub
- Appliances: Dryer, Washer, Built-in Microwave, Dishwasher, Disposal, Gas Cooktop, Built-In Electric Oven
- Flooring: Carpet, Laminate, Tile
Rooms
Bathrooms
- Total Bathrooms: 4
- Full Bathrooms: 4
Bedrooms
- Total Bedrooms: 5
Other Rooms
- Laundry: Upstairs Laundry, Inside, Wshr/Dry HookUp Only
Additional Information
- Pool: Yes
- Pool Description: Outdoor
Exterior
- Exterior Features: Private Yard
Parking
- Garage: Yes
- Garage Spaces: 3
- Parking Features: Tandem Garage, Garage Door Opener, Extended Length Garage, Direct Access
Location
- County: Maricopa
- Subdivision: Warner Groves at Morrison Ranch
- Cross Streets: Warner & Higley
Community
- Association: Yes
- Assoc. Name: Morrison Ranch
- Assoc. Fees Include: Maintenance Grounds
Heating & Cooling
- Central air: Yes
- Air Conditioning: Yes
- Cooling Type: Central Air, Ceiling Fan(s), Programmable Thermostat
- Heating Type: Natural Gas
Utilities
- Water: City Water
Structural Information
- Builder: Ashton Woods
- Exterior Const.: Stucco, Wood Frame, Painted, Stone
- Roof: Tile
- Windows: Dual Pane
- Sq. Ft. Source: Assessor
- Year Built: 2017
Manufactured Home
- Model: Sequoia
Additional Structures
- Other Structures: Gazebo
Lot Features
- Lot Size (Acres): 0.17
- Lot Size (Sq. Ft.): 7,500
- Lot Size Source: Assessor
- Lot Features: North/South Exposure, Sprinklers In Rear, Sprinklers In Front, Grass Front, Synthetic Grass Back
- Fencing (Description): Block
Financial Considerations
- Association Fee: $429
- Assoc Fee Freq.: Quarterly
- Tax Amount: $2,950
- Tax Year: 2024
- Terms: Cash, Conventional, 1031 Exchange, FHA, VA Loan
Disclosures and Reports
- Ownership: Fee Simple
- Property ID: 304-20-592
- Lot Number: 145
Listed by Keller Williams Integrity First Realty
Sold by Real Broker

Get Pre-Approved Today
Schools
Schools serving 2942 E Appaloosa Rd
School District:Gilbert Unified District
| Name | Grades | Distance |
|---|---|---|
Greenfield Elementary School 2550 East Elliot Road, Gilbert, AZ 85234 | PK-6 | 1 mi |
Greenfield Junior High School 101 South Greenfield Road, Gilbert, AZ 85296 | 7-8 | 0.9 mi |
Highland High School 4301 East Guadalupe Road, Gilbert, AZ 85234 | 9-12 | 2.1 mi |
Disclaimer:
School attendance boundaries provided by ATTOM Data Solutions and are for reference only. Contact the school directly to verify enrollment eligibility.
Price & Sales History for 2942 E Appaloosa Rd
Date
Details
Price
Change
Source
5/21/2026
Sold
$1,045,000
-0.48%
MLS
2/16/2026
Listed
$1,049,990
—
MLS
Disclaimer: Historical sales information is derived from public records provided by the county offices. Information is not guaranteed and should be independently verified.
2942 E Appaloosa Road, Gilbert, AZ 85296 (MLS# 6985193) is a Single Family property that was sold at $1,045,000 on May 21, 2026. Want to learn more about 2942 E Appaloosa Road? Do you have questions about finding other Single Family real estate for sale in Gilbert? You can browse all Gilbert real estate or contact a Coldwell Banker agent to request more information.