This is a carousel with tiles that activate property listing cards. Use the previous and next buttons to navigate.
1/1
$830,000
This is a carousel with tiles that activate property listing cards. Use the previous and next buttons to navigate.
1/1
Property Description
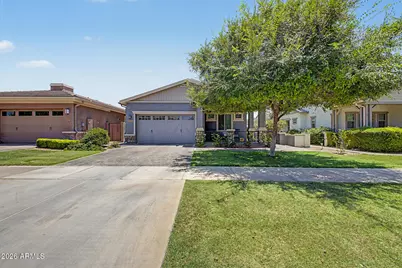
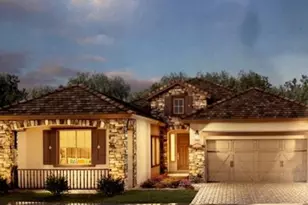
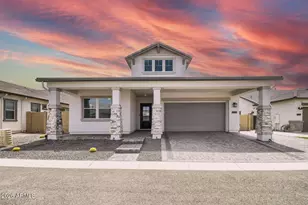
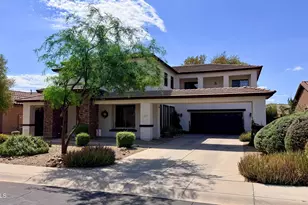
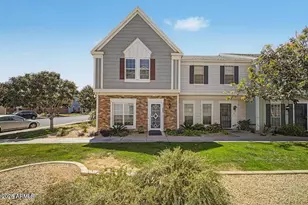
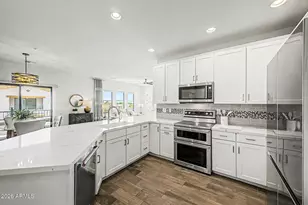
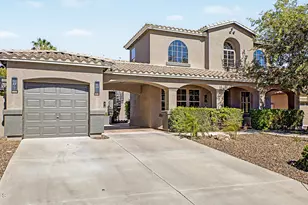
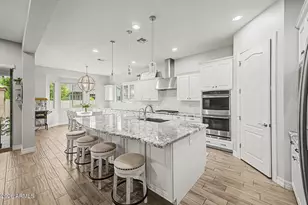
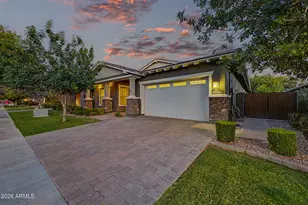
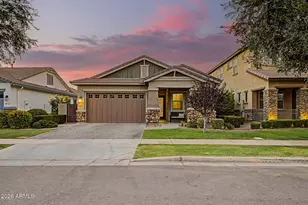
Discover refined living at Warner Groves in the coveted Morrison Ranch community. This exceptional 1.5-story residence boasts a rare and sought-after floorplan, the only design in the neighborhood featuring a private upper-level retreat with bedroom, expansive loft, and full bath, complemented by an oversized 3-car tandem garage. Meticulously transformed with over $125K in designer-curated renovations, this turnkey estate is ready for immediate enjoyment. The show-stopping chef's kitchen has been reimagined with floor-to-ceiling double-stack cabinetry, stunning Taj Mahal quartzite countertops, an luxurious marble backsplash, premium luxury appliances including a professional-grade double-stack oven, and an elegant dining beverage station. The open-concept great room commands . . . attention with a bespoke custom feature wall, a stately fireplace with handcrafted mantel, rich LVP flooring, and designer-selected finishes including fresh interior paint, updated baseboards, refined door frames, and freshly painted doors throughout. Thoughtfully designed with 80% of the living space on the main level, including a serene primary suite with a spa-inspired master bath featuring a new frameless glass shower enclosure, elegantly refreshed shower and tub surround, and polished countertops. The secondary bathrooms have been completely reimagined with artisan tile, modern vanities, updated lighting, and sleek new fixtures. Ascend to the upper level to find a private bedroom, full bath, and a generous loft that effortlessly converts to a 4th bedroom. Every detail has been considered: curated lighting throughout, a fully appointed laundry suite with custom cabinetry, open shelving, and a warm butcher block countertop, a purpose-built drop zone for everyday organization, a generously sized relocated pantry, lush forever-green turf, and premium pavers in the private backyard creating a maintenance-free outdoor oasis, all anchored by 3-car tandem garage complete with overhead storage racks. 3 bed / 3 bath + dedicated office with flexible options for a 4th or even 5th bedroom. A rare opportunity to own a beautifully elevated home in one of the Valley's most desirable neighborhoods.
Full Property Details
Full Property Details for 3131 E Bloomfield Pkwy
General
- Sold For: $830,000
- HOA FEE: $146/month
- HOA FEE FREQ.: Quarterly
- Taxes: $2,157 (2025)
- Status: Closed
- Type: Single Family
- Source: ARMLS_Arizona_MLS_Phoenix_Area
- MLS ID: 7042639
- Added to Site: 46 day(s) ago
Interior
- Interior Features: Quartz Countertops, High Speed Internet, Double Vanity, Master Downstairs, Eat-in Kitchen, Breakfast Bar, Vaulted Ceiling(s), Kitchen Island, Full Bth Master Bdrm, Separate Shwr & Tub
- Fireplace: Yes
- Number of Fireplaces: 1
- Fireplace(s): Living Room
- Appliances: Built-in Microwave, Dishwasher, Disposal, Gas Cooktop
- Flooring: Vinyl, Tile
Rooms
Bathrooms
- Total Bathrooms: 3
- Full Bathrooms: 3
Bedrooms
- Total Bedrooms: 3
Other Rooms
- Laundry: Inside, Wshr/Dry HookUp Only
Exterior
- Exterior Features: Private Yard
Parking
- Garage: Yes
- Garage Spaces: 3
- Parking Features: Tandem Garage, Garage Door Opener, Direct Access
Location
- County: Maricopa
- Township: 1S
- Subdivision: WARNER GROVES AT MORRISON RANCH
- Cross Streets: Warner Rd & Higley Rd
Community
- Association: Yes
- Assoc. Name: Morrison Ranch HOA
- Assoc. Fees Include: Maintenance Grounds
Heating & Cooling
- Central air: Yes
- Air Conditioning: Yes
- Cooling Type: Central Air, Ceiling Fan(s)
- Heating Type: Natural Gas
Utilities
- Water: City Water
Structural Information
- Architectural Style: Ranch,
- Builder: Maracay
- Exterior Const.: Stucco, Wood Frame, Painted, Stone
- Roof: Tile
- Sq. Ft. Source: Assessor
- Year Built: 2018
Lot Features
- Property View: City
- Lot Size (Acres): 0.14
- Lot Size (Sq. Ft.): 6,000
- Lot Size Source: Assessor
- Frontage: Paved
- Lot Features: Borders Common Area, North/South Exposure, Grass Front, Synthetic Grass Back
- Fencing (Description): Block
Financial Considerations
- Association Fee: $438
- Assoc Fee Freq.: Quarterly
- Tax Amount: $2,157
- Tax Year: 2025
- Terms: Cash, Conventional, FHA, VA Loan
Disclosures and Reports
- Ownership: Fee Simple
- Legal Description: LOT 322 WARNER GROVES AT MORRISON RANCH MCR 120535
- Property ID: 304-20-769
- Range: 6E
- Section: 15
- Lot Number: 322
Listed by AZ Flat Fee
Sold by Retsy

Get Pre-Approved Today
Schools
Schools serving 3131 E Bloomfield Pkwy
School District:Gilbert Unified District
| Name | Grades | Distance |
|---|---|---|
Greenfield Elementary School 2550 East Elliot Road, Gilbert, AZ 85234 | PK-6 | 1.1 mi |
Greenfield Junior High School 101 South Greenfield Road, Gilbert, AZ 85296 | 7-8 | 1.1 mi |
Highland High School 4301 East Guadalupe Road, Gilbert, AZ 85234 | 9-12 | 1.9 mi |
Disclaimer:
School attendance boundaries provided by ATTOM Data Solutions and are for reference only. Contact the school directly to verify enrollment eligibility.
Price & Sales History for 3131 E Bloomfield Pkwy
Date
Details
Price
Change
Source
7/22/2026
Sold
$830,000
-2.23%
MLS
6/16/2026
Listed
$848,888
—
MLS
Disclaimer: Historical sales information is derived from public records provided by the county offices. Information is not guaranteed and should be independently verified.
3131 E Bloomfield Parkway, Gilbert, AZ 85296 (MLS# 7042639) is a Single Family property that was sold at $830,000 on July 22, 2026. Want to learn more about 3131 E Bloomfield Parkway? Do you have questions about finding other Single Family real estate for sale in Gilbert? You can browse all Gilbert real estate or contact a Coldwell Banker agent to request more information.