This is a carousel with tiles that activate property listing cards. Use the previous and next buttons to navigate.
1/1
$1,137,500
This is a carousel with tiles that activate property listing cards. Use the previous and next buttons to navigate.
1/1
Property Description
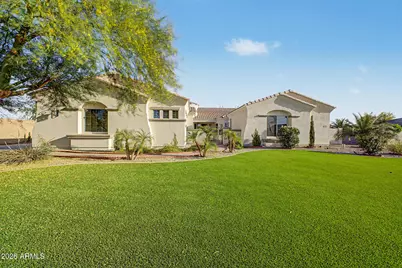
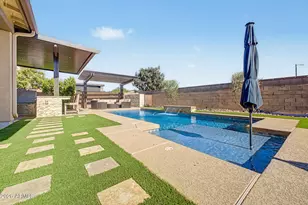
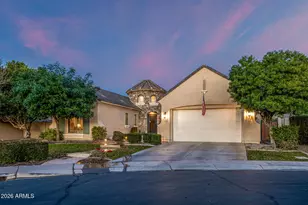
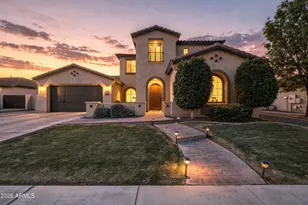
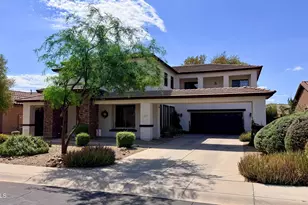
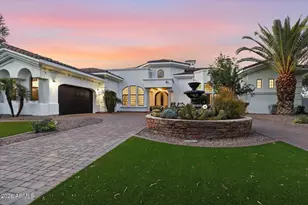
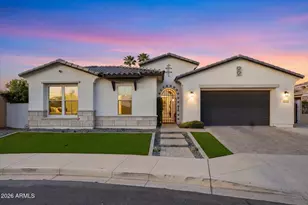
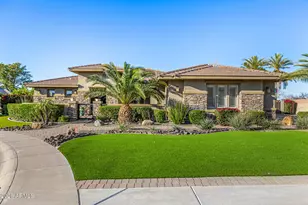
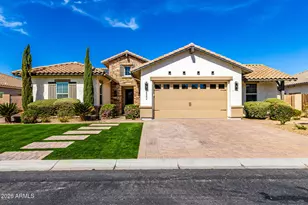
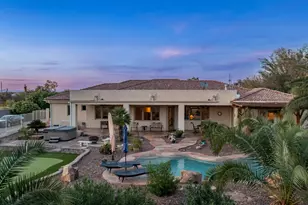
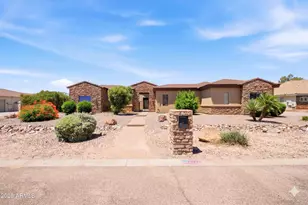
Set on a quiet cul-de-sac with breathtaking San Tan Mountain views, this exceptional custom home offers the perfect blend of luxury, comfort, and functionality. From the moment you arrive, the private front courtyard creates a warm and inviting welcome. Inside, an expansive open-concept design is ideal for both everyday living and entertaining. The chef's kitchen is the heart of the home, featuring a massive center island, abundant cabinetry, granite countertops, an oversized breakfast bar, and a sunny dining nook overlooking the backyard. The thoughtfully designed split floor plan includes a spacious primary retreat with oversized walk-in closets and a spa-inspired bath. Additional living spaces include a dedicated office or flex room, a Jack-and-Jill bedroom suite with private bath access, and a separate guest suite with its own bathroom--perfect for multigenerational living or visiting guests. Designer finishes and quality craftsmanship are evident throughout, including plantation shutters, automatic great room shades, and countless upgrades that enhance both style and convenience. Step outside to a sprawling backyard where endless possibilities await. Enjoy peaceful mountain views, wide-open space, and plenty of room to create the resort-style backyard of your dreams. Car enthusiasts, RV owners, and hobbyists will appreciate the oversized 4-car garage complete with epoxy flooring and built-in storage cabinets. Two RV gates, an upgraded RV hookup, and 220-volt service provide exceptional flexibility for recreational vehicles, toys, and projects. A rare opportunity to own a beautifully appointed home with premium features, incredible mountain views, and room to live, work, entertain, and grow--all in one of Gilbert's most desirable locations.
Full Property Details
Full Property Details for 3155 E Blackhawk Ct
General
- Sold For: $1,137,500
- HOA FEE: $290/month
- Taxes: $5,540 (2025)
- Status: Closed
- Type: Single Family
- Source: ARMLS_Arizona_MLS_Phoenix_Area
- MLS ID: 7039199
- Added to Site: 105 day(s) ago
Interior
- Interior Features: Walk-in Pantry, High Speed Internet, Granite Counters, Double Vanity, Breakfast Bar, 9+ Flat Ceilings, No Interior Steps, Kitchen Island, Pantry, Full Bth Master Bdrm, Separate Shwr & Tub
- Appliances: Dryer, Washer, Water Softener Owned, Refrigerator, Built-in Microwave, Dishwasher, Disposal, Gas Cooktop, Built-In Gas Oven, Water Purifier
- Flooring: Carpet, Tile
Rooms
Bathrooms
- Total Bathrooms: 4
- Full Bathrooms: 4
Bedrooms
- Total Bedrooms: 5
Other Rooms
- Laundry: Inside
Additional Information
- Security/Safety: Security System Owned
Exterior
- Exterior Features: Misting System, Private Street(s), Private Yard, Storage
Parking
- Garage: Yes
- Garage Spaces: 4
- Parking Features: RV Gated, Garage Door Opener, Extended Length Garage, Direct Access, Attch'd Gar Cabinets, Over Height Garage, Side Vehicle Entry
Location
- County: Maricopa
- Township: 2S
- Subdivision: ACACIA REPLAT
- Cross Streets: Riggs Road / Higley Road
Community
- Association: Yes
- Assoc. Name: Acacia Estates
- Assoc. Fees Include: Maintenance Grounds, Street Maint
Heating & Cooling
- Central air: Yes
- Air Conditioning: Yes
- Cooling Type: Central Air, Ceiling Fan(s), ENERGY STAR Qualified Equipment, Programmable Thermostat
- Heating Type: ENERGY STAR Qualified Equipment, Natural Gas
Utilities
- Water: Public
Structural Information
- Architectural Style: Santa Barbara/Tuscan,
- Builder: Weekly Homes
- Exterior Const.: Spray Foam Insulation, Stucco, Wood Frame, Painted
- Roof: Tile
- Windows: Low-Emissivity Windows, Solar Screens, Dual Pane, ENERGY STAR Qualified Windows, Mechanical Sun Shds, Vinyl Frame
- Year Built: 2016
Lot Features
- Lot Size (Acres): 0.59
- Lot Size (Sq. Ft.): 25,769
- Lot Size Source: Assessor
- Frontage: Paved
- Lot Features: North/South Exposure, Desert Back, Cul-De-Sac, Synthetic Grass Frnt, Synthetic Grass Back, Auto Timer H2O Front, Auto Timer H2O Back
- Fencing (Description): Block
Green Features
- Energy Efficient: Fresh Air Mechanical
Financial Considerations
- Association Fee: $290
- Assoc Fee Freq.: Monthly
- Tax Amount: $5,540
- Tax Year: 2025
- Terms: Cash, Conventional, FHA, VA Loan
Disclosures and Reports
- Ownership: Fee Simple
- Special Conditions: Probate Listing
- Legal Description: LOT 16 ACACIA REPLAT MCR 091117
- Property ID: 304-86-071
- Range: 6E
- Section: 34
- Lot Number: 16
Listed by eXp Realty
Sold by Just Selling AZ

Get Pre-Approved Today
Schools
Schools serving 3155 E Blackhawk Ct
School District:Chandler Unified District
| Name | Grades | Distance |
|---|---|---|
Charlotte Patterson Elementary School 7520 S Adora BLVD, Gilbert, AZ 85298 | K-6 | 1.2 mi |
Basha High School 5990 South Val Vista Drive, Chandler, AZ 85249 | 6-12 | 2.2 mi |
Willie & Coy Payne Jr. High School 7655 South Higley Road, Queen Creek, AZ 85142 | 7-8 | 0.3 mi |
Disclaimer:
School attendance boundaries provided by ATTOM Data Solutions and are for reference only. Contact the school directly to verify enrollment eligibility.
Price & Sales History for 3155 E Blackhawk Ct
Date
Details
Price
Change
Source
9/02/2026
Sold
$1,137,500
-5.21%
MLS
6/08/2026
Listed
$1,200,000
—
MLS
Disclaimer: Historical sales information is derived from public records provided by the county offices. Information is not guaranteed and should be independently verified.
3155 E Blackhawk Court, Gilbert, AZ 85298 (MLS# 7039199) is a Single Family property that was sold at $1,137,500 on September 02, 2026. Want to learn more about 3155 E Blackhawk Court? Do you have questions about finding other Single Family real estate for sale in Gilbert? You can browse all Gilbert real estate or contact a Coldwell Banker agent to request more information.