This is a carousel with tiles that activate property listing cards. Use the previous and next buttons to navigate.
1/1
$1,020,075
This is a carousel with tiles that activate property listing cards. Use the previous and next buttons to navigate.
1/1
Property Description
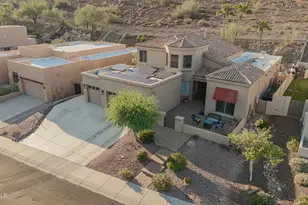
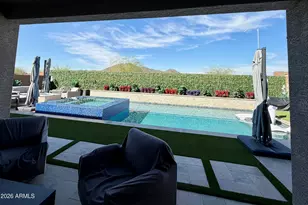
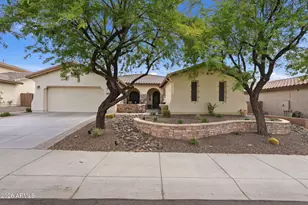
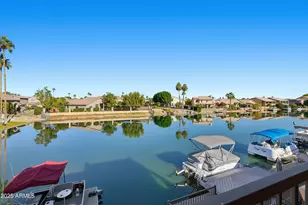
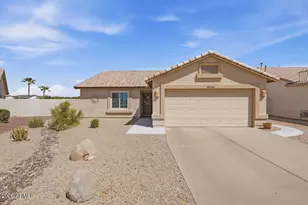
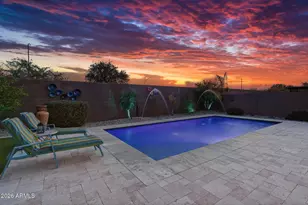
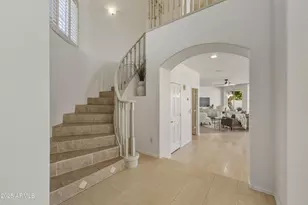
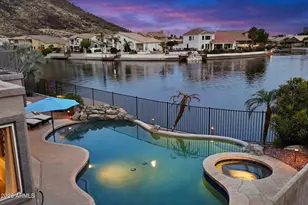
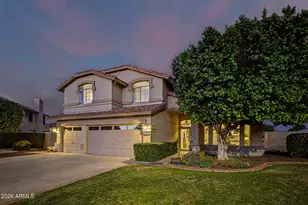
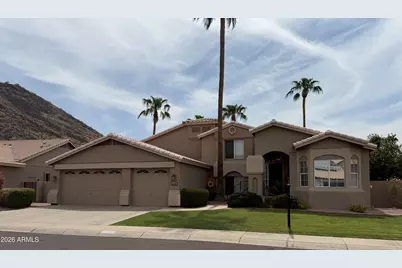
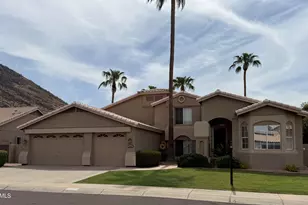
Set along the water in Arrowhead Lakes, this 5-bedroom, 3-bath home offers 3,046 sq ft with beautiful lake and mountain views from all five bedrooms. Sunsets over the water, the moon rising above the mountains, and an impressive variety of birds and wildlife make the setting especially memorable. The south-facing backyard feels like a private retreat with a heated Pebble-Tec pool and spa, waterfall, palm trees, built-in Alfresco BBQ with refrigerator, covered patio, and generous deck space along the lake. Four fruit trees and plenty of grass provide space for play equipment and enjoying the outdoors. Inside, the kitchen features granite counters, a large island, Jenn-Air and GE Profile appliances, and double ovens. Luxury vinyl, wood, and tile flooring run throughout, while two downstairs bedrooms offer added flexibility. The upstairs primary opens to a private balcony overlooking the lake. A 3-car garage and nearby access to Thunderbird Conservation Park complete this special Arrowhead Lakes home.
Full Property Details
Full Property Details for 5209 W Rose Garden Ln
General
- Price: $1,020,075
- HOA FEE: $110/month
- HOA FEE FREQ.: Quarterly
- Taxes: $5,014 (2025)
- Status: Under Contract
- Type: Single Family
- Source: ARMLS_Arizona_MLS_Phoenix_Area
- MLS ID: 7073566
- Updated: 9/12/2026
- Added to Site: 17 day(s) ago
Interior
- Interior Features: High Speed Internet, Granite Counters, Double Vanity, Upstairs, Eat-in Kitchen, Vaulted Ceiling(s), Kitchen Island, Full Bth Master Bdrm, Separate Shwr & Tub
- Fireplace: Yes
- Number of Fireplaces: 1
- Fireplace(s): Family Room, Gas
- Appliances: Dryer, Washer, Water Softener Owned, Refrigerator, Built-in Microwave, Dishwasher, Disposal, Gas Range, Gas Oven, Gas Cooktop
- Flooring: Vinyl, Tile, Wood
Rooms
Bathrooms
- Total Bathrooms: 3
- Full Bathrooms: 3
Bedrooms
- Total Bedrooms: 5
Other Rooms
- Laundry: Inside
Additional Information
- Pool: Yes
- Pool Description: Play Pool, Heated
Exterior
- Exterior Features: Balcony, Built-in Barbecue
Parking
- Garage: Yes
- Garage Spaces: 3
- Parking Features: RV Gated, Garage Door Opener, Attch'd Gar Cabinets
Location
- County: Maricopa
- Township: 4N
- Subdivision: ESTATES AT ARROWHEAD PHASE ONE B
- Cross Streets: 51ST AVE & 101 (BEARDSLEY)
Community
- Association: Yes
- Assoc. Name: Arrowhead Lakes Comm
- Assoc. Fees Include: Maintenance Grounds
Heating & Cooling
- Central air: Yes
- Air Conditioning: Yes
- Cooling Type: Central Air, Ceiling Fan(s)
- Heating Type: Natural Gas
Utilities
- Water: Public
Structural Information
- Architectural Style: Santa Barbara/Tuscan,
- Builder: Regal
- Exterior Const.: Stucco, Wood Frame, Painted, Block
- Roof: Tile
- Windows: Dual Pane
- Year Built: 1998
Manufactured Home
- Model: APPRX 1/4 ACRE
Lot Features
- Property View: Mountain(s)
- Mountain views: Yes
- Lot Size (Acres): 0.23
- Lot Size (Sq. Ft.): 10,013
- Lot Size Source: Assessor
- Lot Features: North/South Exposure, Waterfront Lot, Sprinklers In Rear, Sprinklers In Front, Grass Front, Grass Back, Auto Timer H2O Front, Auto Timer H2O Back
Water Features
- Water Front: Yes
Green Features
- Water Conservation: Recirculation Pump
Financial Considerations
- Association Fee: $331
- Assoc Fee Freq.: Quarterly
- Tax Amount: $5,014
- Tax Year: 2025
- Terms: Cash, Conventional, VA Loan
Disclosures and Reports
- Ownership: Fee Simple
- Legal Description: LOT 84 ESTATES AT ARROWHEAD PHASE ONE B MCR 043533
- Property ID: 231-13-676
- Range: 2E
- Section: 20
- Lot Number: 84
Listed by EveryPlace
Get Pre-Approved Today
Schools
Schools serving 5209 W Rose Garden Ln
School District:Deer Valley Unified District
| Name | Grades | Distance |
|---|---|---|
Legend Springs Elementary School 21150 North Arrowhead Loop Road, Glendale, AZ 85308 | PK-6 | 1.2 mi |
Mountain Ridge High School 22800 North 67th Avenue, Glendale, AZ 85310 | 9-12 | 2.1 mi |
Hillcrest Middle School 22833 North 71st Avenue, Glendale, AZ 85310 | 7-8 | 2.5 mi |
Disclaimer:
School attendance boundaries provided by ATTOM Data Solutions and are for reference only. Contact the school directly to verify enrollment eligibility.
Price & Sales History for 5209 W Rose Garden Ln
Date
Details
Price
Change
Source
9/03/2026
Listed
$1,020,075
85.81%
MLS
12/06/2013
Sold
$549,000
—
Public Record
Disclaimer: Historical sales information is derived from public records provided by the county offices. Information is not guaranteed and should be independently verified.
Tax History
Tax History for 5209 W Rose Garden Ln
Year
Property Taxes
Change
Tax Assessment
Change
2025
$5,014
1%
$79,410
7%
2024
$4,975
1%
$74,430
-2%
2023
$4,924
3%
$76,300
18%
2022
$4,789
—
$64,670
27%
2022
$4,789
-4%
$50,780
4%
2021
$4,972
1%
$48,710
7%
2020
$4,911
3%
$45,670
5%
2019
$4,784
-1%
$43,530
1%
2018
$4,855
3%
$43,000
3%
2017
$4,713
6%
$41,550
-4%
2016
$4,464
9%
$43,170
12%
2015
$4,086
4%
$38,430
5%
2014
$3,912
10%
$36,670
14%
2013
$3,548
—
$32,150
—
Disclaimer: Historical tax information is derived from public records provided by the county offices. Information is not guaranteed and should be independently verified.
Estimate the Cost
Estimate the Cost for 5209 W Rose Garden Ln
5209 W Rose Garden Lane, Glendale, AZ 85308 (MLS# 7073566) is a Single Family property with 5 bedrooms and 3 full bathrooms. 5209 W Rose Garden Lane is currently listed for $1,020,075 and was received on September 03, 2026. Want to learn more about 5209 W Rose Garden Lane? Do you have questions about finding other Single Family real estate for sale in Glendale? You can browse all Glendale real estate or contact a Coldwell Banker agent to request more information.