This is a carousel with tiles that activate property listing cards. Use the previous and next buttons to navigate.
1/81
$689,000 Just Listed
This is a carousel with tiles that activate property listing cards. Use the previous and next buttons to navigate.
1/81
Property Description
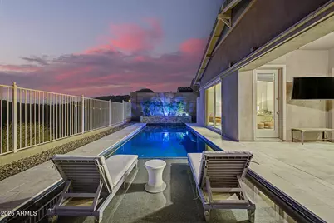
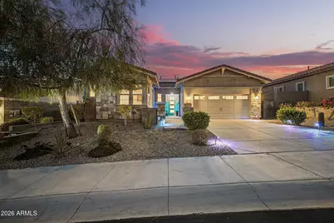
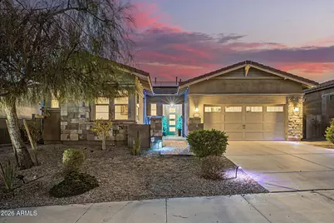
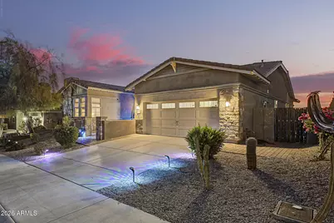
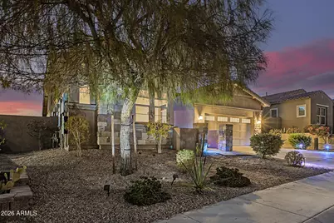
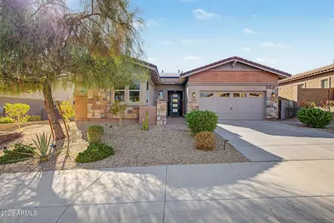
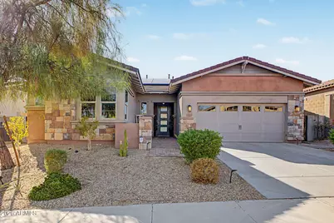
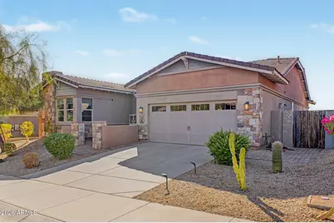
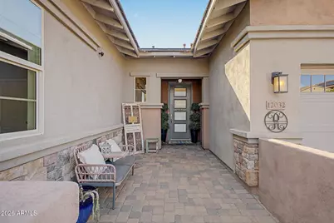
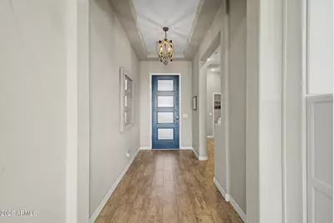
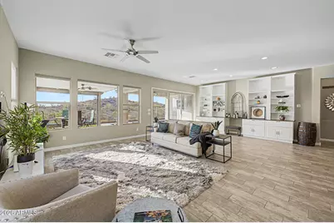
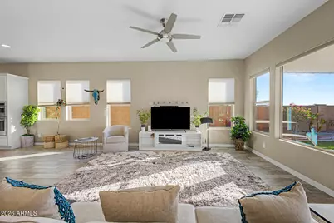
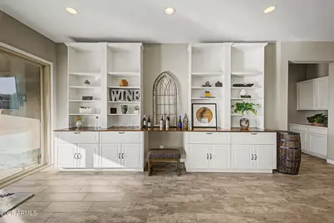
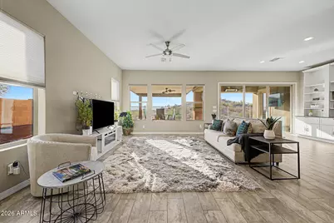
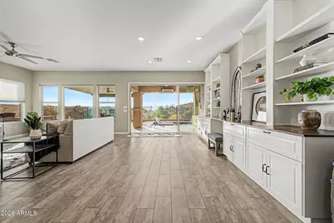
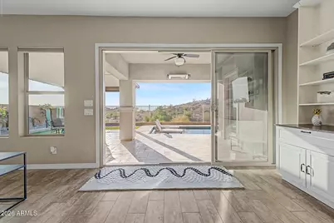
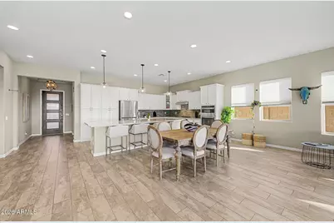
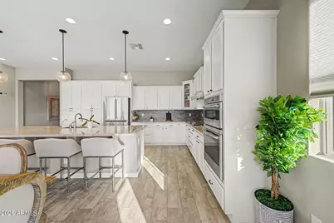
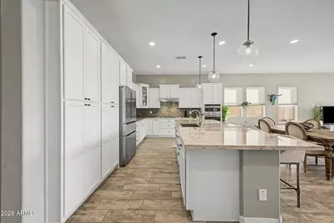
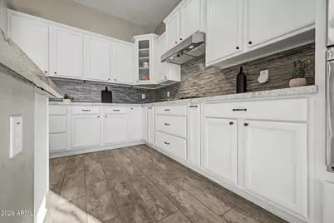
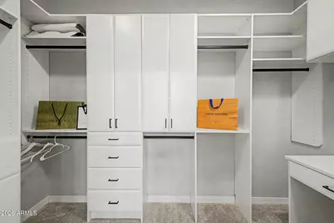
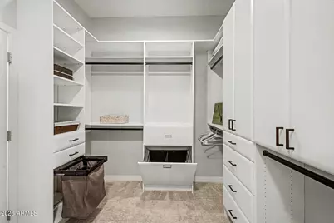
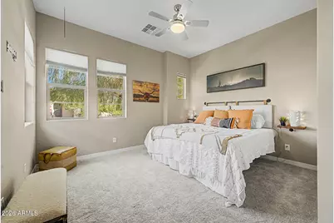
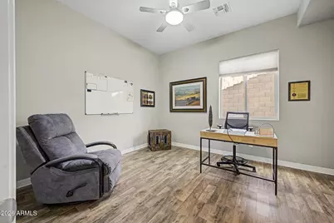
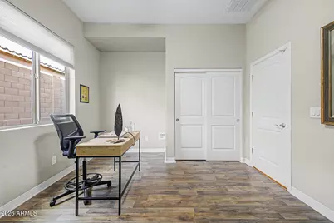
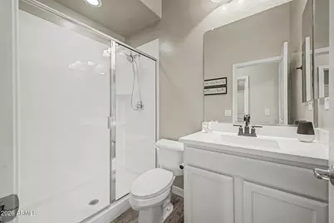
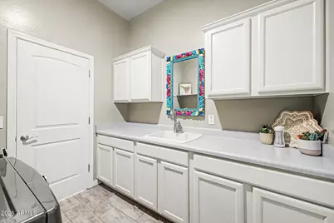
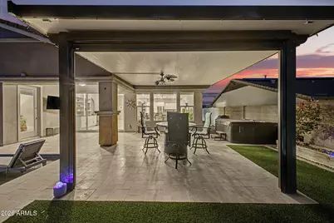
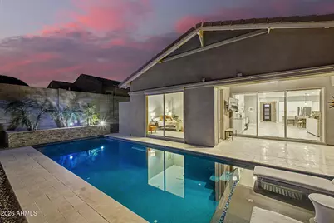
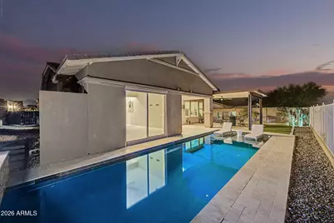
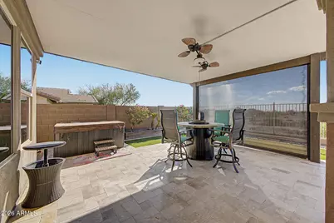
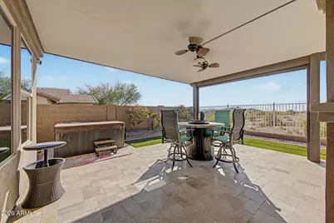
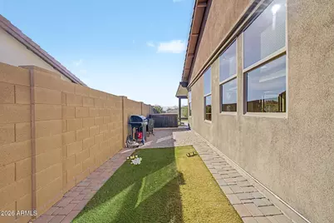
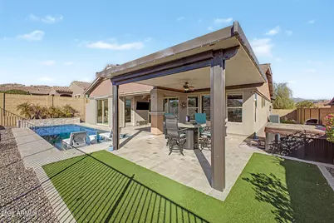
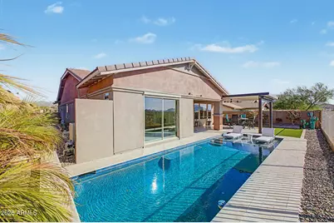
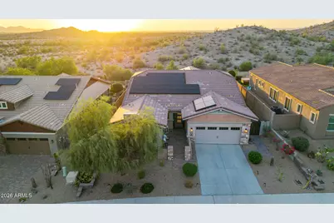
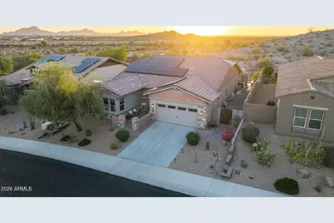
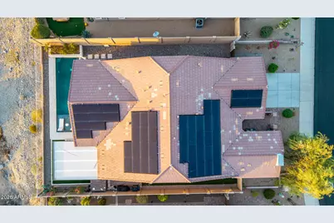
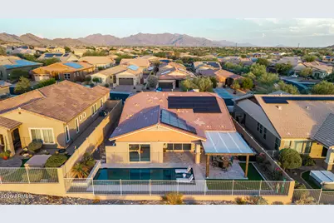
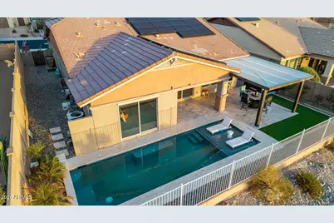
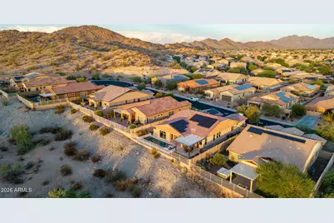
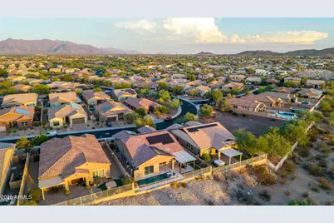
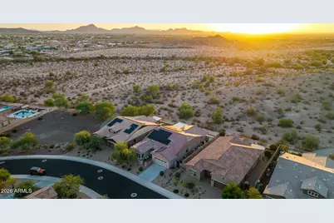
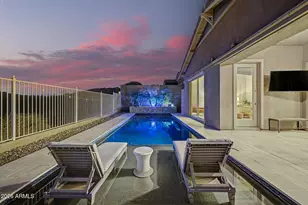
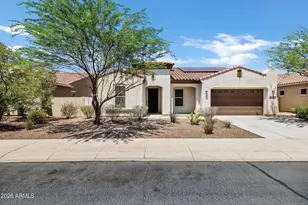
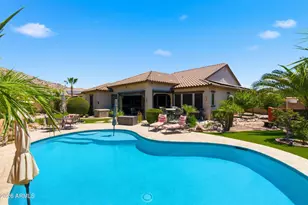
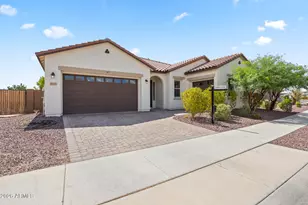
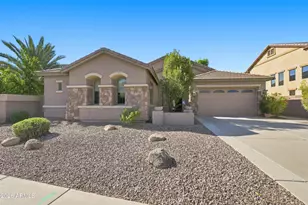
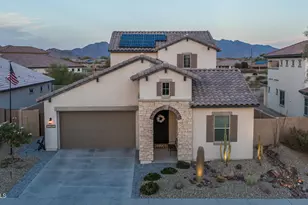
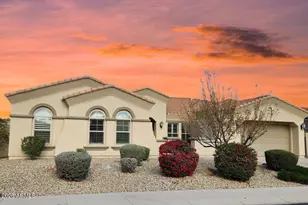
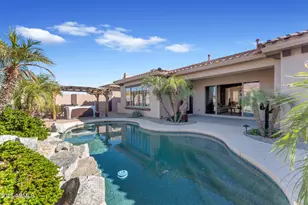
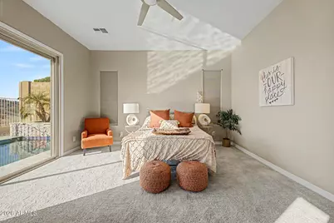
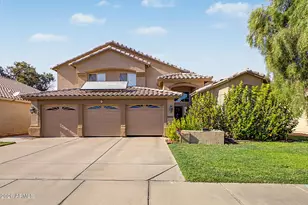
This one checks all of your boxes plus has OWNED SOLAR!! This gorgeous 4-bedroom, 3-bath 2.5 garage home showcases BREATHTAKING VIEWS from entry, kitchen, great room, and primary suite! Guests are greeted by your front courtyard, desert landscaping, well-laid pavers, and beautiful stone facade. You'll love the spacious open layout, high ceilings, soothing palette, blinds, and wood-look flooring. The bright kitchen features quartz counters, crisp white cabinetry w/soft close, crown moulding, pendant/recessed lighting, tile backsplash, SS appliances, massive island w/breakfast bar, and Shea's signature sliding shelves, built-in spice rack, lid cabinet, and trash/recycling cabinet. Expansive great room makes for seamless entertaining with multi-purpose built-in unit and stacking slider doors! The primary bedroom boasts plush carpeting, two backyard access points, an ensuite w/dual sinks, walk-in raindrop shower, customized walk-in closet, and INCREDIBLE VIEWS!! Enjoy enchanting sunsets in the backyard year round with a covered patio, pergola w/fans, cooling misters, patio heater, pristine artificial turf, a soothing spa, and a sparkling pool for refreshing dips! Located in Estrella master planned community with gyms and pools, Troon golf course, two man-made lakes, and miles of walking, hiking, and biking trails! Bring your best offer and start living the Estrella lifestyle today!
Full Property Details
Full Property Details for 12032 S 186th Dr
General
- Price: $689,000
- HOA FEE: $125/month
- HOA FEE FREQ.: Quarterly
- Taxes: $3,639 (2025)
- Status: Active
- Type: Single Family
- Source: ARMLS_Arizona_MLS_Phoenix_Area
- MLS ID: 7081952
- Updated: 10/17/2026
- Added to Site: 1 day(s) ago
Interior
- Interior Features: Walk-in Pantry, High Speed Internet, Granite Counters, Double Vanity, Breakfast Bar, 9+ Flat Ceilings, No Interior Steps, Kitchen Island, 3/4 Bath Master Bdrm
- Appliances: Dryer, Washer, Refrigerator, Built-in Microwave, Dishwasher, Disposal, Gas Cooktop, Built-In Gas Oven
- Flooring: Carpet, Tile
Rooms
Bathrooms
- Total Bathrooms: 3
- Full Bathrooms: 3
Bedrooms
- Total Bedrooms: 4
Other Rooms
- Laundry: Inside
Additional Information
- Pool: Yes
- Pool Description: Outdoor, Play Pool, Heated
Parking
- Garage: Yes
- Garage Spaces: 2
- Parking Features: Attached Garage, Garage Door Opener, Direct Access
Location
- County: Maricopa
- Township: 1S
- Subdivision: ESTRELLA PARCEL 5.1
- Cross Streets: Elliot Rd & Estrella Pkwy
Community
- Association: Yes
- Assoc. Name: Estrella
- Assoc. Fees Include: Maintenance Grounds
Heating & Cooling
- Central air: Yes
- Air Conditioning: Yes
- Cooling Type: Central Air
- Heating Type: Natural Gas
Utilities
- Water: Public
Structural Information
- Architectural Style: Contemporary,
- Builder: Shea Homes
- Exterior Const.: Stucco, Wood Frame, Painted, Stone
- Roof: Tile
- Windows: Solar Screens
- Year Built: 2015
Lot Features
- Property View: Mountain(s)
- Mountain views: Yes
- Lot Size (Acres): 0.17
- Lot Size (Sq. Ft.): 7,603
- Lot Size Source: Assessor
- Lot Features: East/West Exposure, Borders Preserve/Public Land, Sprinklers In Rear, Sprinklers In Front, Desert Front, Gravel/Stone Front, Gravel/Stone Back, Synthetic Grass Back, Auto Timer H2O Front, Auto Timer H2O Back
Financial Considerations
- Association Fee: $375
- Assoc Fee Freq.: Quarterly
- Tax Amount: $3,639
- Tax Year: 2025
- Terms: VA Loan, Cash, Conventional, FHA
Disclosures and Reports
- Ownership: Fee Simple
- Legal Description: LOT 22 ESTRELLA PARCEL 5.1 MCR 115824
- Property ID: 400-85-041
- Range: 2W
- Section: 15
- Lot Number: 22
Listed by West USA Realty

Get Pre-Approved Today
Schools
Schools serving 12032 S 186th Dr
School Districts:Liberty Elementary District, Buckeye Union High School District
| Name | Grades | Distance |
|---|---|---|
Westar Elementary School 17777 West Westar Drive, Goodyear, AZ 85338 | K-8 | 1.4 mi |
Estrella Foothills High School 13033 Estrella Parkway, Goodyear, AZ 85338 | 9-12 | 1.8 mi |
Buhsd Institute of Online Learning 751 North 215th Avenue, Buckeye, AZ 85326 | 9-12 | 8.8 mi |
Disclaimer:
School attendance boundaries provided by ATTOM Data Solutions and are for reference only. Contact the school directly to verify enrollment eligibility.
Price & Sales History for 12032 S 186th Dr
Date
Details
Price
Change
Source
10/17/2026
Listed
$689,000
62.16%
MLS
7/27/2020
Sold
$424,900
—
Public Record
Disclaimer: Historical sales information is derived from public records provided by the county offices. Information is not guaranteed and should be independently verified.
Tax History
Tax History for 12032 S 186th Dr
Year
Property Taxes
Change
Tax Assessment
Change
2025
$3,639
2%
$47,380
5%
2024
$3,562
1%
$44,960
-12%
2023
$3,523
6%
$51,370
24%
2022
$3,311
—
$41,520
35%
2022
$3,311
-4%
$30,810
3%
2021
$3,438
4%
$29,910
3%
2020
$3,308
7%
$29,020
6%
2019
$3,103
3%
$27,260
1%
2018
$3,005
2%
$27,100
1%
2017
$2,943
3%
$26,750
19%
2016
$2,866
332%
$22,410
276%
2015
$663
—
$5,968
—
Disclaimer: Historical tax information is derived from public records provided by the county offices. Information is not guaranteed and should be independently verified.
Estimate the Cost
Estimate the Cost for 12032 S 186th Dr
12032 S 186th Drive, Goodyear, AZ 85338 (MLS# 7081952) is a Single Family property with 4 bedrooms and 3 full bathrooms. 12032 S 186th Drive is currently listed for $689,000 and was received on October 17, 2026. Want to learn more about 12032 S 186th Drive? Do you have questions about finding other Single Family real estate for sale in Goodyear? You can browse all Goodyear real estate or contact a Coldwell Banker agent to request more information.