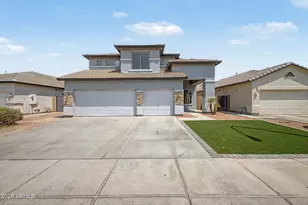
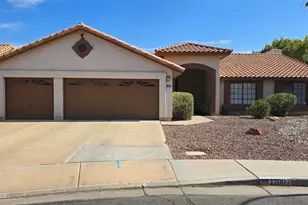
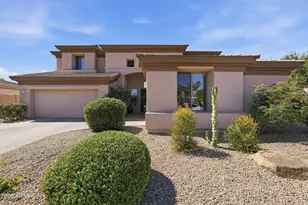
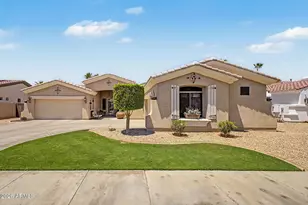
This is a carousel with tiles that activate property listing cards. Use the previous and next buttons to navigate.
1/45
$649,900 Just Listed
This is a carousel with tiles that activate property listing cards. Use the previous and next buttons to navigate.
1/45
Property Description
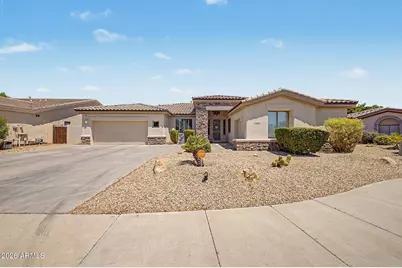
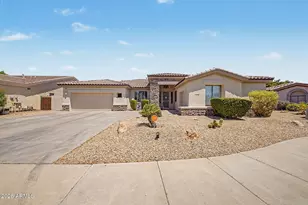
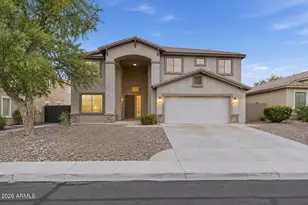
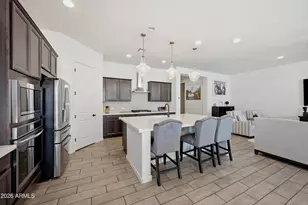
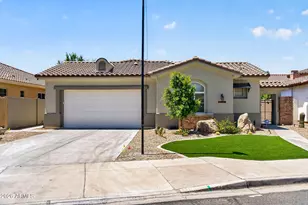
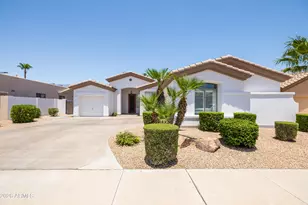
Beautifully updated Palm Valley home with extensive improvements! Two AC units replaced in 2024. Fresh interior paint, new bedroom carpet, vinyl flooring with 4'' baseboards and new hardware throughout in 2026. Kitchen features granite countertops, island, subway tile backsplash and custom pendant lighting. Plantation shutters and blinds installed in 2025. Spacious primary suite offers a bay window, patio access, split vanities, separate tub and glass-enclosed shower. Hall bath has dual sinks, grab bars and backyard access. Enjoy a Pebble Tec type lagoon-style play pool with refreshed cool decking, gazebo with lighting, rebuilt hot tub and synthetic grass. High-end water softener and Kinetico drinking water system. Stone veneer accents the front. Single-bay garage includes built-in cabinet PALM VALLEY HOME Features, Improvements & Upgrades 2026 IMPROVEMENTS "Roof Replaced 2026 " New carpet installed in bedrooms " New vinyl flooring with 4" baseboards " Fresh interior paint " New hardware installed throughout " Pool drained and acid washed " New pool light installed 2025 IMPROVEMENTS " Primary bathroom countertops updated " Primary bathroom mirrors updated " Plantation shutters and blinds installed 2024 IMPROVEMENTS " Two AC units replaced " Pool cool decking redone " Gazebo with lighting installed " Hot tub rebuilt " Synthetic grass installed in backyard " Garage door opener replaced " High-end water softener installed " Kinetico drinking water system installed KITCHEN FEATURES " Granite countertops " Large kitchen island " Subway tile backsplash " Custom pendant lighting PRIMARY SUITE & BATH " Bay window in primary bedroom " Glass sliding door provides direct access to backyard and patio " Split bathroom vanities with individual sinks " Separate soaking tub and shower " Glass shower enclosure BACKYARD & ENTERTAINING " PebbleTec lagoon-style play pool " Refreshed cool decking " Gazebo with lighting " Rebuilt hot tub " Synthetic grass " Patio area GARAGE & EXTERIOR " Front stone veneer " Built-in garage cabinets " Dedicated work area in single-bay garage " Replaced garage door opener ADDITIONAL FEATURES " Plantation shutters and blinds " High-end water softener " Kinetico drinking water system " Owned security system GARAGE & EXTERIOR " Front stone veneer " Built-in garage cabinets " Dedicated work area in single-bay garage " Replaced garage door opener & Racks
Full Property Details
Full Property Details for 14426 W Avalon Dr
General
- Price: $649,900
- HOA FEE: $67/month
- HOA FEE FREQ.: Quarterly
- Taxes: $3,621 (2025)
- Status: Active
- Type: Single Family
- Source: ARMLS_Arizona_MLS_Phoenix_Area
- MLS ID: 7064264
- Updated: Today (8/8/2026)
- Added to Site: Today
Interior
- Interior Features: Walk-in Pantry, Non-laminate Counter, High Speed Internet, Granite Counters, Double Vanity, Master Downstairs, Eat-in Kitchen, Breakfast Bar, 9+ Flat Ceilings, No Interior Steps, Kitchen Island, Pantry, Full Bth Master Bdrm, Separate Shwr & Tub
- Appliances: Water Softener Owned, Reverse Osmosis, Refrigerator, Built-in Microwave, Dishwasher, Disposal, Electric Range, Electric Oven, Electric Cooktop, Built-In Electric Oven, Water Purifier
- Flooring: Carpet, Vinyl
Rooms
Bathrooms
- Total Bathrooms: 3
- Full Bathrooms: 2
- Half Bathrooms: 1
Bedrooms
- Total Bedrooms: 4
Other Rooms
- Laundry: Inside, Wshr/Dry HookUp Only
Additional Information
- Pool: Yes
- Pool Description: Play Pool
- Security/Safety: Security System Owned
Exterior
- Exterior Features: Private Street(s)
Parking
- Garage: Yes
- Garage Spaces: 3
- Parking Features: Attached Garage, Garage Door Opener, Attch'd Gar Cabinets, Side Vehicle Entry
Location
- County: Maricopa
- Township: 2N
- Subdivision: PALM VALLEY PHASE 3A UNIT 2
- Cross Streets: 144th & Indian School
Community
- Association: Yes
- Assoc. Name: Palm Valley HOA
- Assoc. Fees Include: Maintenance Grounds
Heating & Cooling
- Central air: Yes
- Air Conditioning: Yes
- Cooling Type: Central Air, Ceiling Fan(s), Programmable Thermostat
- Heating Type: Natural Gas
Utilities
- Water: Pvt Water Company
Structural Information
- Architectural Style: Contemporary, Ranch,
- Builder: Golden Heritage
- Exterior Const.: Stucco, Wood Frame, Painted
- Roof: Tile
- Windows: Skylight(s), Low-Emissivity Windows, Dual Pane, Vinyl Frame
- Sq. Ft. Source: Assessor
- Year Built: 2000
Manufactured Home
- Model: Sedona
Additional Structures
- Other Structures: Gazebo
Lot Features
- Property View: Mountain(s)
- Mountain views: Yes
- Lot Size (Acres): 0.24
- Lot Size (Sq. Ft.): 10,253
- Lot Size Source: Assessor
- Lot Features: North/South Exposure, Sprinklers In Rear, Sprinklers In Front, Desert Back, Desert Front, Cul-De-Sac, Gravel/Stone Front, Gravel/Stone Back, Synthetic Grass Back, Auto Timer H2O Front, Auto Timer H2O Back, Irrig
Green Features
- Water Conservation: Recirculation Pump
Financial Considerations
- Association Fee: $200
- Assoc Fee Freq.: Quarterly
- Tax Amount: $3,621
- Tax Year: 2025
- Terms: Cash, Conventional, 1031 Exchange, FHA, VA Loan
Disclosures and Reports
- Ownership: Fee Simple
- Legal Description: LOT 103 PALM VALLEY PHASE 3A UNIT 2 MCR 046821
- Property ID: 501-70-428
- Range: 1W
- Section: 28
- Lot Number: 103
Listed by RE/MAX Fine Properties
Get Pre-Approved Today
Schools
Schools serving 14426 W Avalon Dr
School Districts:Agua Fria Union High School District, Litchfield Elementary District
| Name | Grades | Distance |
|---|---|---|
Western Sky Middle School 4095 N. 144th Ave., Goodyear, AZ 85338 | 6-8 | 0.6 mi |
Litchfield Elementary School 255 East Wigwam Boulevard, Litchfield Park, AZ 85340 | PK-5 | 1 mi |
Millennium High School 14802 West Wigwam Boulevard, Goodyear, AZ 85395 | 9-12 | 0.9 mi |
Disclaimer:
School attendance boundaries provided by ATTOM Data Solutions and are for reference only. Contact the school directly to verify enrollment eligibility.
Price & Sales History for 14426 W Avalon Dr
Date
Details
Price
Change
Source
8/08/2026
Listed
$649,900
1.71%
MLS
6/10/2024
Sold
$639,000
—
Public Record
Disclaimer: Historical sales information is derived from public records provided by the county offices. Information is not guaranteed and should be independently verified.
Tax History
Tax History for 14426 W Avalon Dr
Year
Property Taxes
Change
Tax Assessment
Change
2025
$3,621
—
$33,207
-34%
2025
$3,621
7%
$50,360
-6%
2023
$3,391
4%
$53,600
22%
2022
$3,271
—
$43,980
25%
2022
$3,271
-9%
$35,060
5%
2021
$3,591
4%
$33,260
8%
2020
$3,455
2%
$30,860
8%
2019
$3,385
3%
$28,670
-1%
2018
$3,289
4%
$28,960
7%
2017
$3,153
6%
$27,130
5%
2016
$2,988
19%
$25,780
1%
2015
$2,502
-4%
$25,570
21%
2014
$2,596
2%
$21,170
20%
2013
$2,548
—
$17,650
—
Disclaimer: Historical tax information is derived from public records provided by the county offices. Information is not guaranteed and should be independently verified.
Estimate the Cost
Estimate the Cost for 14426 W Avalon Dr
14426 W Avalon Drive, Goodyear, AZ 85395 (MLS# 7064264) is a Single Family property with 4 bedrooms and 2 full bathrooms. 14426 W Avalon Drive is currently listed for $649,900 and was received on August 08, 2026. Want to learn more about 14426 W Avalon Drive? Do you have questions about finding other Single Family real estate for sale in Goodyear? You can browse all Goodyear real estate or contact a Coldwell Banker agent to request more information.