This is a carousel with tiles that activate property listing cards. Use the previous and next buttons to navigate.
1/1
$619,000
This is a carousel with tiles that activate property listing cards. Use the previous and next buttons to navigate.
1/1
Property Description
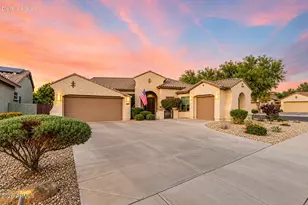
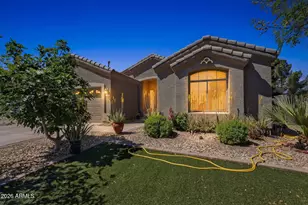
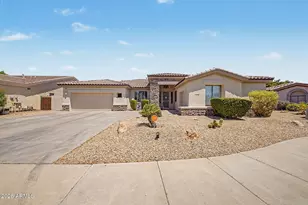
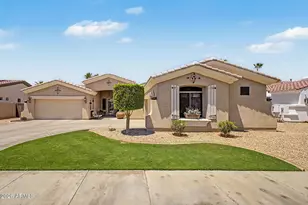
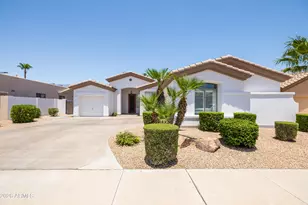
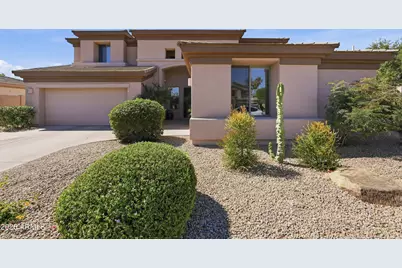
✨ Spacious Former Model Home with Casita & Pool! ✨ Welcome to this beautifully upgraded former model home tucked away on a quiet cul-de-sac in the highly sought-after Palm Valley community. Offering approximately 3,475 sq ft, this impressive residence features 4 bedrooms, 3.5 bathrooms, plus a loft, office, and multiple living spaces designed for both comfort and entertaining. 🏡 Unique Features Include: Private attached casita with half bath - perfect for guests or a home office Spacious primary suite with cozy fireplace Versatile loft + dedicated office space Step inside to find elegant formal living and dining areas, a warm and inviting family room with a gas fireplace, and a chef-inspired kitchen complete with a granite island, refaced cabinetry, and stainless steel appliances. Unique Features Include: Private attached casita with half bath - perfect for guests or a home office Spacious primary suite with cozy fireplace Versatile loft + dedicated office space Backyard Retreat: Enjoy Arizona living at its finest with a sparkling play pool, covered patio with outdoor misting system and electric shade, and charming wood-burning outdoor fireplace--ideal for relaxing or entertaining year-round. Prime Location: Situated on a premium cul-de-sac lot next to a greenbelt and close to parks, schools, golf, shopping, and dining. This home truly has it all--space, upgrades, and lifestyle!
Full Property Details
Full Property Details for 14461 W Monterey Way
General
- Sold For: $619,000
- HOA FEE: $67/month
- HOA FEE FREQ.: Quarterly
- Taxes: $3,528 (2025)
- Status: Closed
- Type: Single Family
- Source: ARMLS_Arizona_MLS_Phoenix_Area
- MLS ID: 7013473
- Added to Site: 100 day(s) ago
Interior
- Number of Rooms: 4
- Interior Features: Non-laminate Counter, High Speed Internet, Granite Counters, Double Vanity, Upstairs, Eat-in Kitchen, 9+ Flat Ceilings, Kitchen Island, Pantry, Full Bth Master Bdrm, Separate Shwr & Tub
- Fireplace: Yes
- Number of Fireplaces: 3
- Fireplace(s): Exterior Fireplace, Family Room, Master Bedroom, Gas
- Appliances: Dryer, Washer, Water Softener Owned, Reverse Osmosis, Built-in Microwave, Dishwasher, Disposal, Electric Range, Electric Oven
- Flooring: Carpet, Laminate, Tile
Rooms
Bathrooms
- Total Bathrooms: 4
- Full Bathrooms: 3
- Half Bathrooms: 1
Bedrooms
- Total Bedrooms: 4
Other Rooms
- Laundry: Inside, Wshr/Dry HookUp Only
Additional Information
- Pool: Yes
- Pool Description: Play Pool
- Security/Safety: Security System Owned
Exterior
- Exterior Features: Other, Misting System
Parking
- Garage: Yes
- Garage Spaces: 2
- Parking Features: Garage Door Opener, Direct Access, Attch'd Gar Cabinets
Location
- County: Maricopa
- Township: 2N
- Subdivision: PALM VALLEY
- Cross Streets: Litchfield Rd and Indian School Rd
Community
- Association: Yes
- Assoc. Name: Palm Valley II & III
- Assoc. Fees Include: Maintenance Grounds
Heating & Cooling
- Central air: Yes
- Air Conditioning: Yes
- Cooling Type: Central Air, Ceiling Fan(s)
- Heating Type: Natural Gas
Utilities
- Water: Pvt Water Company
Structural Information
- Builder: Golden Heritage Homes
- Exterior Const.: Stucco, Wood Frame
- Roof: Tile
- Windows: Solar Screens, Dual Pane
- Sq. Ft. Source: Appraiser
- Year Built: 1998
Additional Structures
- Other Structures: Separate Guest House
Lot Features
- Lot Size (Acres): 0.18
- Lot Size (Sq. Ft.): 8,053
- Lot Size Source: Assessor
- Lot Features: Borders Common Area, North/South Exposure, Desert Back, Desert Front, Cul-De-Sac, Auto Timer H2O Front, Auto Timer H2O Back
- Fencing (Description): Block
Green Features
- Energy Efficient: Multi-Zones
Financial Considerations
- Association Fee: $200
- Assoc Fee Freq.: Quarterly
- Tax Amount: $3,528
- Tax Year: 2025
- Terms: Cash, Conventional, FHA, VA Loan
Disclosures and Reports
- Ownership: Fee Simple
- Legal Description: LOT 192 PALM VALLEY PHASE 3A UNIT 1 MCR 046819
- Property ID: 501-70-313
- Range: 1W
- Section: 28
- Lot Number: 192
Get Pre-Approved Today
Schools
Schools serving 14461 W Monterey Way
School Districts:Agua Fria Union High School District, Litchfield Elementary District
| Name | Grades | Distance |
|---|---|---|
Western Sky Middle School 4095 N. 144th Ave., Goodyear, AZ 85338 | 6-8 | 0.6 mi |
Litchfield Elementary School 255 East Wigwam Boulevard, Litchfield Park, AZ 85340 | PK-5 | 1.1 mi |
Millennium High School 14802 West Wigwam Boulevard, Goodyear, AZ 85395 | 9-12 | 0.8 mi |
Disclaimer:
School attendance boundaries provided by ATTOM Data Solutions and are for reference only. Contact the school directly to verify enrollment eligibility.
Price & Sales History for 14461 W Monterey Way
Date
Details
Price
Change
Source
6/29/2026
Sold
$619,000
—
MLS
5/12/2026
Price Reduced
$619,000
-3.28%
MLS
4/17/2026
Listed
$640,000
—
MLS
Disclaimer: Historical sales information is derived from public records provided by the county offices. Information is not guaranteed and should be independently verified.
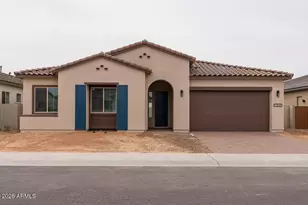
14461 W Monterey Way, Goodyear, AZ 85395 (MLS# 7013473) is a Single Family property that was sold at $619,000 on June 29, 2026. This property was listed by Joanna Baloria from our Southwest-Litchfield Office.Want to learn more about 14461 W Monterey Way? Do you have questions about finding other Single Family real estate for sale in Goodyear? You can browse all Goodyear real estate or contact a Coldwell Banker agent to request more information.