This is a carousel with tiles that activate property listing cards. Use the previous and next buttons to navigate.
1/1
$860,000
This is a carousel with tiles that activate property listing cards. Use the previous and next buttons to navigate.
1/1
Property Description
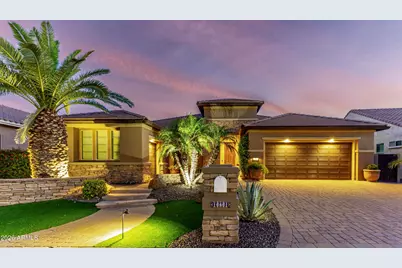
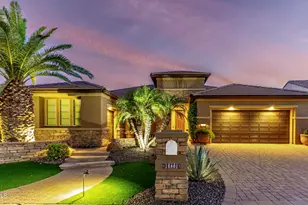
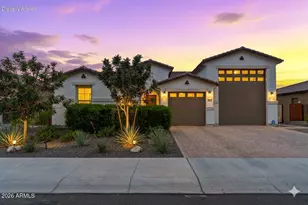
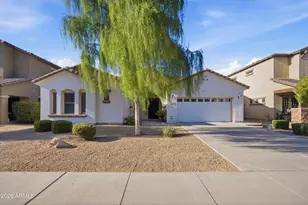
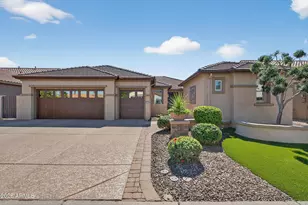
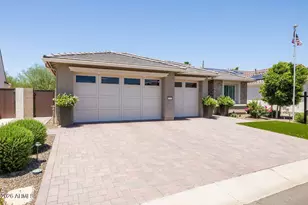
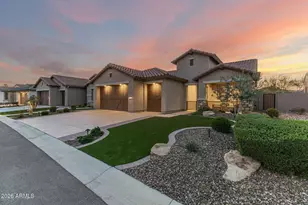
Situated in the award-winning PebbleCreek community, this home provides a dynamic 55+ lifestyle with access to extensive amenities. Per seller, $180K in builder upgrades and an additional $155K invested after closing including OWNED SOLAR for little to no monthly electric bills! All reflecting the level of quality & detail throughout. You'll be welcomed into the formal entry with immediate views of the meticulously manicured backyard, framed by large dual sliding glass doors. The main living area is filled w natural light, highlighting a coffered ceiling & elegant built-in cabinetry. The chef's kitchen is centered around an expansive island, detailed w granite countertops, under-cabinet lighting & a built-in Sub-Zero side-by-side refrigerator/freezer. A full suite of Miele appliances~ induction cooktop, stunning SS hood, double ovens and warming drawer, dual drawer dishwasher and trash compactor. The well-appointed butler's pantry includes additional cabinetry, shelves and ample countertop space for easy access to small appliances. Retreat to a generous primary suite, a reading nook set beneath a bright bay window with an exterior electric UV shade. The ensuite bath is designed with a granite vanity featuring dual sinks, a separate tub and shower, a private toilet room and a spacious walk-in closet finished with a California Closets system. A secondary bedroom includes its own private ensuite bath, creating a comfortable layout for guests. The additional office/den provides privacy for work space. A detached casita includes ~280 sq ft (reflected within the total living area), offering versatile guest accommodations with a private entrance, spacious bath, its own AC/heat pump and separate water heater. A very inviting outdoor sitting area and cozy gas fireplace are perfect for morning coffee breaks and relaxing evening sunsets. The two-car garage has added cabinetry, an EV charger and direct access to the laundry room, complete with utility sink and overhead cabinets. The third, side-entry golf cart garage is detailed with overhead steel storage. Additional highlights include Reverse Osmosis system, water softener and low-E windows along the southern exposure, so many more details outlined in the MLS documents section. With amazing access to resort-style amenities, this home is well-positioned within PebbleCreek's vibrant community. Welcome home!
Full Property Details
Full Property Details for 16461 W Alvarado Dr
General
- Sold For: $860,000
- HOA FEE: $294/month
- HOA FEE FREQ.: Semi-Annually
- Taxes: $4,671 (2025)
- Status: Closed
- Type: Single Family
- Source: ARMLS_Arizona_MLS_Phoenix_Area
- MLS ID: 7001249
- Added to Site: 61 day(s) ago
Interior
- Interior Features: Walk-in Pantry, High Speed Internet, Granite Counters, Double Vanity, Breakfast Bar, Furnished (See Remarks), Kitchen Island, Pantry, Full Bth Master Bdrm, Separate Shwr & Tub
- Fireplace: Yes
- Number of Fireplaces: 1
- Fireplace(s): Exterior Fireplace, Gas
- Appliances: Dryer, Washer, Water Softener Owned, Reverse Osmosis, Refrigerator, Dishwasher, Disposal, Induction Cooktop, Electric Oven, Built-In Electric Oven
- Flooring: Carpet, Tile
Rooms
Bathrooms
- Total Bathrooms: 4
- Full Bathrooms: 3
- Half Bathrooms: 1
Bedrooms
- Total Bedrooms: 3
Other Rooms
- Laundry: Inside
Additional Information
- Security/Safety: Security System Owned, Security Guard
Parking
- Garage: Yes
- Garage Spaces: 3
- Parking Features: Attached Garage, Garage Door Opener, Direct Access, Addtn'l Purchasable, Attch'd Gar Cabinets, Side Vehicle Entry, Golf Cart Garage
Location
- County: Maricopa
- Township: 2N
- Subdivision: PEBBLECREEK PHASE 2 UNIT 52
- Cross Streets: PebbleCreek Pkwy & McDowell Rd
Community
- Association: Yes
- Assoc. Name: PebbleCreek HOA
- Assoc. Fees Include: Maintenance Grounds
Heating & Cooling
- Central air: Yes
- Air Conditioning: Yes
- Cooling Type: Central Air, Ceiling Fan(s), Programmable Thermostat
- Heating Type: Natural Gas
Utilities
- Water: Pvt Water Company
- Utility Description: Natural Gas Connected
Structural Information
- Builder: Robson
- Exterior Const.: Stucco, Painted, Block
- Roof: Concrete
- Windows: Low-Emissivity Windows, Dual Pane, Mechanical Sun Shds
- Sq. Ft. Source: Owner
- Year Built: 2009
Manufactured Home
- Model: Treviso
Additional Structures
- Other Structures: Separate Guest House
Lot Features
- Property View: Panoramic
- Lot Size (Acres): 0.19
- Lot Size (Sq. Ft.): 8,108
- Lot Size Source: Assessor
- Frontage: Paved
- Lot Features: Borders Common Area, Sprinklers In Rear, Sprinklers In Front, Desert Back, Desert Front, Synthetic Grass Back
- Fencing (Description): Back Yard, Wrought Iron
Green Features
- Energy Efficient: Solar Panels, Multi-Zones
- Water Conservation: Recirculation Pump
Financial Considerations
- Association Fee: $1,762
- Assoc Fee Freq.: Semi-Annually
- Tax Amount: $4,671
- Tax Year: 2025
- Terms: Cash, Conventional, VA Loan
Disclosures and Reports
- Ownership: Fee Simple
- Special Conditions: Age Restricted (See Remarks)
- Legal Description: LOT 44 PEBBLECREEK PHASE 2 UNIT 52 MCR 075037
- Property ID: 508-09-872
- Range: 2W
- Section: 36
- Lot Number: 44
Listed by Realty ONE Group
Sold by Realty ONE Group

Get Pre-Approved Today
Schools
Schools serving 16461 W Alvarado Dr
School Districts:Agua Fria Union High School District, Litchfield Elementary District
Disclaimer:
School attendance boundaries provided by ATTOM Data Solutions and are for reference only. Contact the school directly to verify enrollment eligibility.
Price & Sales History for 16461 W Alvarado Dr
Date
Details
Price
Change
Source
5/15/2026
Sold
$860,000
-3.91%
MLS
4/15/2026
Price Reduced
$895,000
-5.69%
MLS
3/27/2026
Listed
$949,000
—
MLS
Disclaimer: Historical sales information is derived from public records provided by the county offices. Information is not guaranteed and should be independently verified.
16461 W Alvarado Drive, Goodyear, AZ 85395 (MLS# 7001249) is a Single Family property that was sold at $860,000 on May 15, 2026. Want to learn more about 16461 W Alvarado Drive? Do you have questions about finding other Single Family real estate for sale in Goodyear? You can browse all Goodyear real estate or contact a Coldwell Banker agent to request more information.