This is a carousel with tiles that activate property listing cards. Use the previous and next buttons to navigate.
1/2
$979,000 Just Listed
This is a carousel with tiles that activate property listing cards. Use the previous and next buttons to navigate.
1/2
Property Description
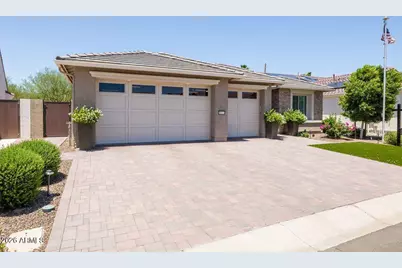
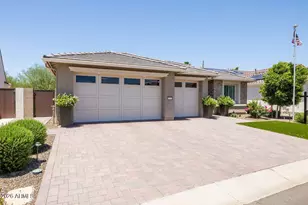
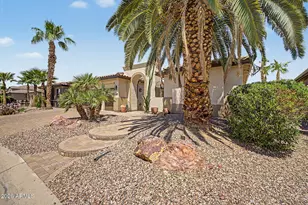
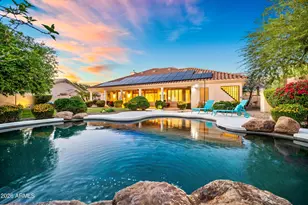
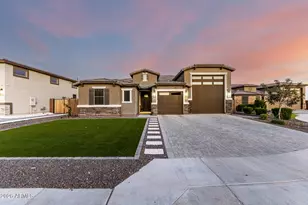
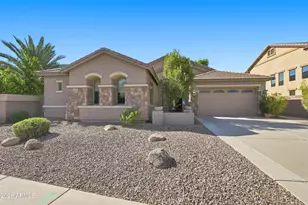
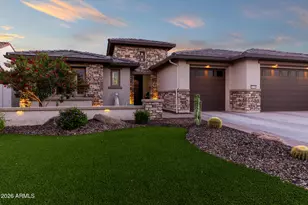
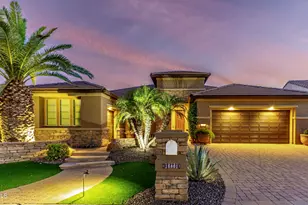
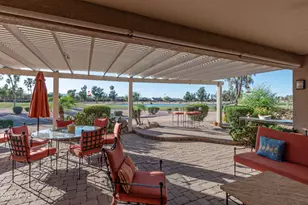
Thoughtfully upgraded home in the prime ''Eye'' location in Tuscany Falls in The Premier Golf Course community of PebbleCreek! From the paved driveway and entry, stone enhanced facade, to the extended travertine covered patio, you're surrounded by quality & upscale design with every step! This property has 2 full en-suites, den and powder room. The unique tile entry, welcomes you to an open concept space flowing with natural light, the kitchen features modern herring bone design porcelain tile back splash, stainless steel appliances, gas cook top, hood, convection wall oven and 42-inch cabinets with dovetail joints, soft close drawers and pull-out shelves galore. A walk-in pantry stocks the gourmet chef's kitchen, you'll love the perfect balance of Modern and French Farmhouse style The Den has built- in bookshelves and cabinets, to maximize organization. The extended garage is over sized height, with built-in cabinets, Pinnacle Water Filtration System, RO and epoxy floor finish. Garage door access to side yard for trash containers. Rain Gutters, High-end landscape includes a gorgeous heated pool, stepping stone path behind the gates on either side of the house for ease of access to the backyard. Entertain in luxury with the Pergola covered BBQ island, and the outdoor fireplace, room for ample seating on the patio to host those holiday gatherings. Raised tiered planters on the east side of the house are ready to plant those fresh herbs to stock that gourmet kitchen with the freshest ingredients. Owned Solar rounds out all the upgrades to give you energy cost savings. This home delivers all you need to enjoy the creature comforts of luxury living in Pebblecreek.
Full Property Details
Full Property Details for 16524 W la Reata Ave
General
- Price: $979,000
- HOA FEE: $294/month
- HOA FEE FREQ.: Semi-Annually
- Taxes: $3,132 (2025)
- Status: Active
- Type: Single Family
- Source: ARMLS_Arizona_MLS_Phoenix_Area
- MLS ID: 7049232
- Updated: Today (7/7/2026)
- Added to Site: Today
Interior
- Interior Features: Walk-in Pantry, High Speed Internet, Granite Counters, Double Vanity, Breakfast Bar, 9+ Flat Ceilings, No Interior Steps, Wet Bar, Kitchen Island, 3/4 Bath Master Bdrm
- Fireplace: Yes
- Number of Fireplaces: 2
- Fireplace(s): Exterior Fireplace, Living Room, Gas
- Appliances: Dryer, Washer, Gas Stub for Range, Reverse Osmosis, Refrigerator, Built-in Microwave, Dishwasher, Disposal, Gas Cooktop, Built-In Electric Oven, Water Purifier
- Flooring: Vinyl, Tile
Rooms
Bathrooms
- Total Bathrooms: 3
- Full Bathrooms: 2
- Half Bathrooms: 1
Bedrooms
- Total Bedrooms: 2
Other Rooms
- Laundry: Inside, Engy Star (See Rmks)
Additional Information
- Pool: Yes
- Pool Description: Variable Speed Pump, Heated
- Security/Safety: Security Guard
Exterior
- Exterior Features: Rain Gutters, Built-in Barbecue
Parking
- Garage: Yes
- Garage Spaces: 3
- Parking Features: Attached Garage, Extended Length Garage, Attch'd Gar Cabinets, Golf Cart Garage, Permit Required
Location
- County: Maricopa
- Township: 2N
- Subdivision: Pebblecreek Phase 2 Unit 59 MCR 1561-29
- Cross Streets: Pebblecreek Parkway, Clubhouse Dr, 164th Dr
Community
- Association: Yes
- Assoc. Name: Pebblecreek HOA #1
- Assoc. Fees Include: Maintenance Grounds, Street Maint
Heating & Cooling
- Central air: Yes
- Air Conditioning: Yes
- Cooling Type: Central Air, Ceiling Fan(s), Mini Split, Programmable Thermostat
- Heating Type: Natural Gas
Utilities
- Water: Pvt Water Company
Structural Information
- Architectural Style: Santa Barbara/Tuscan,
- Builder: Robson
- Exterior Const.: Spray Foam Insulation, Stucco, Wood Frame, Blown Cellulose, Painted, Stone
- Roof: Tile
- Common Walls: No Common Walls
- Windows: Dual Pane
- Sq. Ft. Source: Owner
- Year Built: 2023
Lot Features
- Property View: Mountain(s)
- Mountain views: Yes
- Lot Size (Acres): 0.18
- Lot Size (Sq. Ft.): 7,805
- Lot Size Source: Assessor
- Frontage: Asphalt
- Lot Features: East/West Exposure, Sprinklers In Rear, Sprinklers In Front, Desert Back, Desert Front, Gravel/Stone Front, Gravel/Stone Back, Synthetic Grass Frnt, Auto Timer H2O Front, Auto Timer H2O Back, Irrigation Front, I
Green Features
- Energy Efficient: Solar Panels
Financial Considerations
- Association Fee: $1,761
- Assoc Fee Freq.: Semi-Annually
- Tax Amount: $3,132.6
- Tax Year: 2025
- Terms: Cash, Conventional
Disclosures and Reports
- Ownership: Fee Simple
- Property ID: 501-03-214
- Range: 2W
- Section: 36
- Block: 16500
- Lot Number: 53
Listed by Realty ONE Group
Get Pre-Approved Today
Schools
Schools serving 16524 W la Reata Ave
School Districts:Agua Fria Union High School District, Litchfield Elementary District
Disclaimer:
School attendance boundaries provided by ATTOM Data Solutions and are for reference only. Contact the school directly to verify enrollment eligibility.
Price & Sales History for 16524 W la Reata Ave
Date
Details
Price
Change
Source
7/07/2026
Listed
$979,000
16.52%
MLS
6/29/2023
Sold
$840,186
—
Public Record
Disclaimer: Historical sales information is derived from public records provided by the county offices. Information is not guaranteed and should be independently verified.
Tax History
Tax History for 16524 W la Reata Ave
Year
Property Taxes
Change
Tax Assessment
Change
2025
$3,133
3%
$64,620
-4%
2024
$3,028
1234%
$67,420
10%
2023
$227
3%
$61,020
1308%
2022
$221
—
$4,335
-3%
2022
$221
—
$4,448
—
Disclaimer: Historical tax information is derived from public records provided by the county offices. Information is not guaranteed and should be independently verified.
Estimate the Cost
Estimate the Cost for 16524 W la Reata Ave
16524 W La Reata Avenue, Goodyear, AZ 85395 (MLS# 7049232) is a Single Family property with 2 bedrooms and 2 full bathrooms. 16524 W La Reata Avenue is currently listed for $979,000 and was received on July 07, 2026. Want to learn more about 16524 W La Reata Avenue? Do you have questions about finding other Single Family real estate for sale in Goodyear? You can browse all Goodyear real estate or contact a Coldwell Banker agent to request more information.