This is a carousel with tiles that activate property listing cards. Use the previous and next buttons to navigate.
1/1
$990,000
This is a carousel with tiles that activate property listing cards. Use the previous and next buttons to navigate.
1/1
Property Description
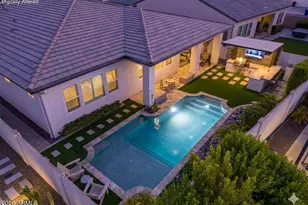
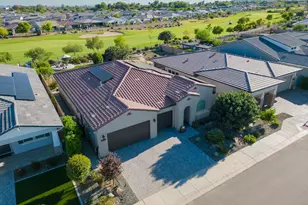
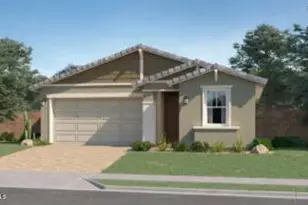
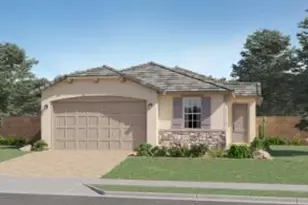
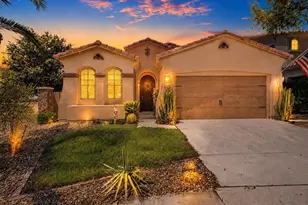
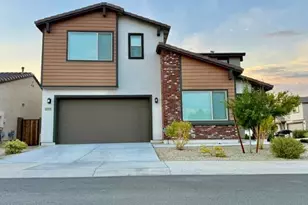
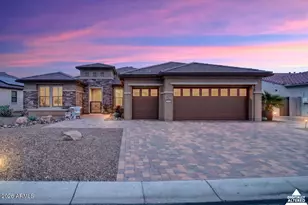
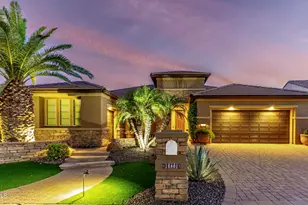
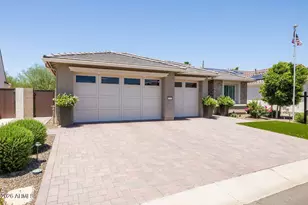
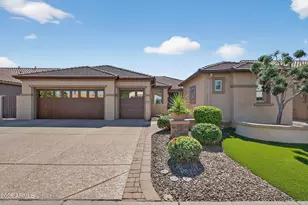
Welcome to this stunning Tesoro model offering over 2,500 square feet of thoughtfully designed living space with high-end finishes throughout. As you approach the home, you will notice the custom iron entry door with elegant iron hardware and artisan glass. This beautifully appointed 2-bedroom, 3-bath home includes a large private office with glass doors, perfect for working from home. The chef's kitchen features crisp white cabinetry with soft close drawers/doors and pullouts, an expansive 10' island, abundant storage, subway full tile back splash and a large walk-in pantry, complemented by a butler's pantry with prep sink--ideal for entertaining. Upgraded GE Profile appliances including Advantuim microwave, gas cooktop (with deep pan drawers below) make cooking in this kitchen a breeze. Elegant crown molding, upgraded lighting, fans, cabinetry, and custom quartz counters, enhance the home's refined style. The spacious primary suite is a true retreat, showcasing a curbless walk-in shower with dry off area, his/hers sinks with custom black framed mirrors and two generous master closets. The laundry room with sink has a plethora of cabinets to accommodate crafting or hobbies! Step outside to enjoy the covered outdoor living area with extended pergolas, landscaping lights, a tranquil water feature, and over 1200 square feet of pavers, creating a perfect setting for relaxation and gatherings. Additional highlights include an oversized 3-car garage with mini split AC, epoxy flooring, built in cabinets and overhead racks for additional storage. The home also boasts owned solar, offering both convenience and energy efficiency. There are white plantation shutters throughout the home with invisible tilt rods, upgraded 5 ¼" baseboards and a water softener. This home seamlessly blends luxury, comfort, and exceptional outdoor living--an opportunity not to be missed.
Full Property Details
Full Property Details for 16705 W Virginia Ave
General
- Sold For: $990,000
- HOA FEE: $294/month
- HOA FEE FREQ.: Semi-Annually
- Taxes: $4,040 (2025)
- Status: Closed
- Type: Single Family
- Source: ARMLS_Arizona_MLS_Phoenix_Area
- MLS ID: 6995738
- Added to Site: 63 day(s) ago
Interior
- Interior Features: Walk-in Pantry, Quartz Countertops, High Speed Internet, Double Vanity, Breakfast Bar, 9+ Flat Ceilings, No Interior Steps, Kitchen Island, Full Bth Master Bdrm
- Appliances: Dryer, Washer, Water Softener Owned, Refrigerator, Built-in Microwave, Dishwasher, Disposal, Gas Range, Gas Cooktop, Built-In Electric Oven
- Flooring: Carpet, Tile
Rooms
Bathrooms
- Total Bathrooms: 3
- Full Bathrooms: 2
- Half Bathrooms: 1
Bedrooms
- Total Bedrooms: 2
Other Rooms
- Laundry: Inside
Additional Information
- Security/Safety: Security Guard
Exterior
- Exterior Features: Rain Gutters, Private Yard
Parking
- Garage: Yes
- Garage Spaces: 3
- Parking Features: Attached Garage, Garage Door Opener, Extended Length Garage, Direct Access, Attch'd Gar Cabinets, Temp Controlled, Electric Vehicle Charging Station(s)
Location
- County: Maricopa
- Township: 2N
- Subdivision: PEBBLECREEK PHASE 2 UNIT 62B
- Cross Streets: Club House Dr and Windsor Dr
Community
- Association: Yes
- Assoc. Name: Pebblecreek HOA
- Assoc. Fees Include: Street Maint
Heating & Cooling
- Central air: Yes
- Air Conditioning: Yes
- Cooling Type: Central Air, Ceiling Fan(s), Mini Split, Programmable Thermostat
- Heating Type: Forced Air, Natural Gas, Ceiling
Utilities
- Water: Pvt Water Company
- Utility Description: Natural Gas Connected, Natural Gas Available
Structural Information
- Architectural Style: Contemporary,
- Builder: Robson
- Exterior Const.: Stone, Stucco, Block, Ducts Professionally Air-Sealed
- Roof: Tile
- Common Walls: No Common Walls
- Windows: Screens, Dual Pane
- Sq. Ft. Source: Assessor
- Year Built: 2019
Manufactured Home
- Model: Tesoro Expanded
Additional Structures
- Other Structures: Gazebo
Lot Features
- Lot Size (Acres): 0.2
- Lot Size (Sq. Ft.): 8,750
- Lot Size Source: Assessor
- Frontage: Asphalt
- Lot Features: Borders Common Area, North/South Exposure, Sprinklers In Rear, Sprinklers In Front, Desert Back, Desert Front, Gravel/Stone Front, Gravel/Stone Back, Synthetic Grass Frnt, Auto Timer H2O Front, Auto Timer H2O B
- Fencing (Description): Perimeter, Back Yard, Block, Wrought Iron
Green Features
- Energy Efficient: Solar Panels, Solar Tubes
Financial Considerations
- Association Fee: $1,761
- Assoc Fee Freq.: Semi-Annually
- Tax Amount: $4,040
- Tax Year: 2025
- Terms: Cash, Conventional, FHA, VA Loan
Disclosures and Reports
- Ownership: Fee Simple
- Special Conditions: Age Restricted (See Remarks), Owner/Agent
- Legal Description: LOT 61 PEBBLECREEK PHASE 2 UNIT 62B MCR
- Property ID: 501-02-859
- Range: 2W
- Section: 36
- Block: 62B
- Lot Number: 61
Listed by Desert Sun Properties LLC
Sold by Realty ONE Group

Get Pre-Approved Today
Schools
Schools serving 16705 W Virginia Ave
School Districts:Agua Fria Union High School District, Litchfield Elementary District
Disclaimer:
School attendance boundaries provided by ATTOM Data Solutions and are for reference only. Contact the school directly to verify enrollment eligibility.
Price & Sales History for 16705 W Virginia Ave
Date
Details
Price
Change
Source
5/18/2026
Sold
$990,000
-0.8%
MLS
3/25/2026
Listed
$998,000
—
MLS
Disclaimer: Historical sales information is derived from public records provided by the county offices. Information is not guaranteed and should be independently verified.
16705 W Virginia Avenue, Goodyear, AZ 85395 (MLS# 6995738) is a Single Family property that was sold at $990,000 on May 18, 2026. Want to learn more about 16705 W Virginia Avenue? Do you have questions about finding other Single Family real estate for sale in Goodyear? You can browse all Goodyear real estate or contact a Coldwell Banker agent to request more information.