This is a carousel with tiles that activate property listing cards. Use the previous and next buttons to navigate.
1/53
$1,050,000 Sale Pending
This is a carousel with tiles that activate property listing cards. Use the previous and next buttons to navigate.
1/53
Property Description
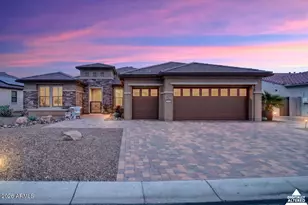
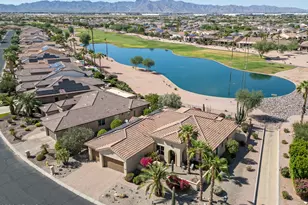
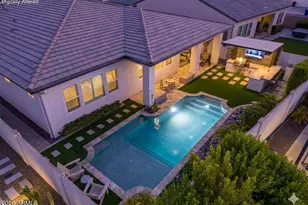
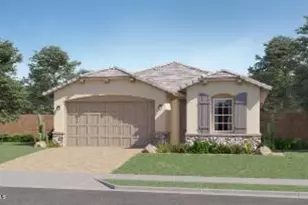
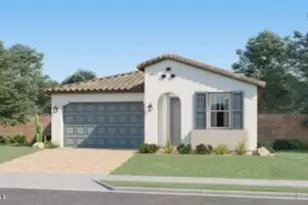
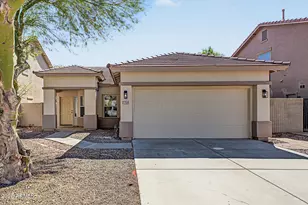
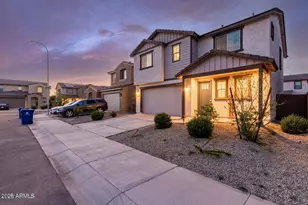
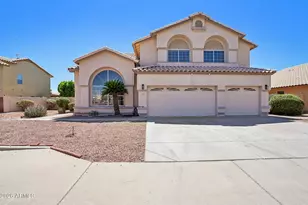
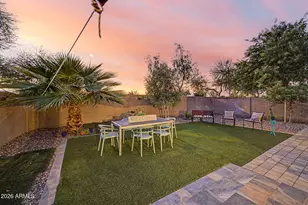
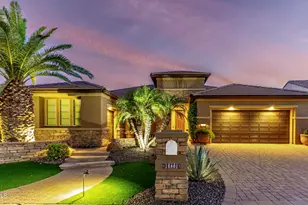
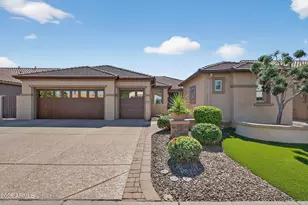
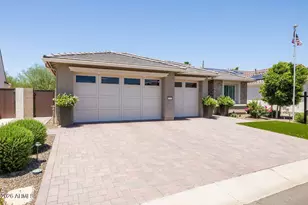
Prepare to be pleased the moment you drive up to this gorgeous Sonata model home featuring mature landscaping that requires little maintentance with river rock and faux grass. Pavers covering the driveway, walk-ways and patio. Entering the home you will be greated with a gated entrance and upgraded iron door with glass/screen insert. The open floor plan with great room, dining area and kitchen flowing seamless together creating the perfect atompshere for entertaining. The great room has an enclave for your TV w/upper storage and a stackable moving glass wall system providing great views and easy access to the out door living areas. The kitchen is the center of all, with both chef and guests enjoying all the conversations while congregating at the large kitchen island. The kitchen features top of the line Wolfe cooktop range,hood, oven, and microwave, and Asko dishwasher, built-in fridge, plethora of upgraded cabinets with roll-out sheving, soft close doors/drawers and Quartz countertops. Dining room adjacent to kitchen with addituonal cabinets, views of the outdoor/common area and easy access to the patio through a sliding door . Primary suite offers spacious areas for all furnishings, an enclave for your media area with upper built-in cabintery and also a bump out increasing the size of the room, walk-in closet you will be delighted with the Californina closets! Primary bath features seperate shower and bath tub, double vanity/sinks. Guest suite offers own bath with walk-in shower. All bathrooms feature comfort height toilets. Additional spaces include a den w/built-n shelving and a "flex" room with built-in cainets and utilized for extra storage area. Laundry room includes washer/dryer, upper and lower cabinets and sink. The outdoor living area is as unique as the interior offering paver patio with both remote solar blinds on E & S patio and roller shutters on E, extended with pergola, fenced with views of common area. The garage with golf cart area, epoxy flooring and overhead storage. Owned Solar! Interior/Exterior painted January 2025. For all the fine details of this beautiful home please feel free to contct the listing agents. PebbleCreek community offers 3-18 hole golf courses, Pickleball, Tennis, Bocce ball, softball, 3 swimming pools, restaurant/bars, fitness centers, and creative center and an array of clubs to join! Be as busy as you wish! PebbleCreek is a "Lifestlye"!
Full Property Details
Full Property Details for 16771 W Cypress St
General
- Price: $1,050,000
- HOA FEE: $294/month
- HOA FEE FREQ.: Semi-Annually
- Taxes: $3,989 (2025)
- Status: Pending
- Type: Single Family
- Source: ARMLS_Arizona_MLS_Phoenix_Area
- MLS ID: 7048304
- Updated: 7/1/2026
- Added to Site: 11 day(s) ago
Interior
- Interior Features: Quartz Countertops, High Speed Internet, Double Vanity, 9+ Flat Ceilings, No Interior Steps, Roller Shields, Kitchen Island, Pantry, Bidet, Separate Shwr & Tub
- Appliances: Dryer, Washer, Water Softener Owned, Reverse Osmosis, Refrigerator, Built-in Microwave, Dishwasher, Disposal, Gas Oven, Electric Range, Gas Cooktop, Water Purifier
- Flooring: Tile
Rooms
Bathrooms
- Total Bathrooms: 3
- Full Bathrooms: 2
- Half Bathrooms: 1
Bedrooms
- Total Bedrooms: 2
Other Rooms
- Laundry: Inside, Engy Star (See Rmks)
Exterior
- Exterior Features: Private Street(s), Built-in Barbecue
Parking
- Garage: Yes
- Garage Spaces: 2
- Parking Features: Attached Garage, Garage Door Opener, Extended Length Garage, Direct Access, Attch'd Gar Cabinets, Golf Cart Garage
Location
- County: Maricopa
- Township: 2N
- Subdivision: PEBBLECREEK PHASE 2 UNIT 61
- Cross Streets: PebbleCreek Pkwy and Club House DR
Community
- Association: Yes
- Assoc. Name: Pebblecreek
- Assoc. Fees Include: Maintenance Grounds, Street Maint
Heating & Cooling
- Central air: Yes
- Air Conditioning: Yes
- Cooling Type: Central Air, Ceiling Fan(s), Programmable Thermostat
- Heating Type: Forced Air, Natural Gas
Utilities
- Water: Pvt Water Company
- Utility Description: Phone Available
Structural Information
- Architectural Style: Contemporary,
- Builder: Robson
- Exterior Const.: Stucco, Painted, Block
- Roof: Tile
- Windows: Screens, Dual Pane, Vinyl Frame
- Sq. Ft. Source: Assessor
- Year Built: 2018
Manufactured Home
- Model: Sonata
Lot Features
- Lot Size (Acres): 0.22
- Lot Size (Sq. Ft.): 9,737
- Lot Size Source: Assessor
- Frontage: Asphalt
- Lot Features: Borders Common Area, North/South Exposure, Sprinklers In Rear, Sprinklers In Front, Desert Back, Desert Front, Gravel/Stone Front, Synthetic Grass Back, Auto Timer H2O Front, Auto Timer H2O Back
Green Features
- Energy Efficient: Solar Panels
- Water Conservation: Recirculation Pump
Financial Considerations
- Association Fee: $1,761
- Assoc Fee Freq.: Semi-Annually
- Tax Amount: $3,989
- Tax Year: 2025
- Terms: Cash, Conventional, 1031 Exchange, VA Loan
Disclosures and Reports
- Ownership: Fee Simple
- Legal Description: LOT 43 PEBBLECREEK PHASE 2 UNIT 61 MCR 117130
- Property ID: 501-02-648
- Range: 2W
- Section: 36
- Lot Number: 43
Listed by Realty ONE Group
Get Pre-Approved Today
Schools
Schools serving 16771 W Cypress St
School Districts:Agua Fria Union High School District, Litchfield Elementary District
Disclaimer:
School attendance boundaries provided by ATTOM Data Solutions and are for reference only. Contact the school directly to verify enrollment eligibility.
Price & Sales History for 16771 W Cypress St
Date
Details
Price
Change
Source
6/30/2026
Listed
$1,050,000
65.65%
MLS
2/06/2018
Sold
$633,861
—
Public Record
Disclaimer: Historical sales information is derived from public records provided by the county offices. Information is not guaranteed and should be independently verified.
Tax History
Tax History for 16771 W Cypress St
Year
Property Taxes
Change
Tax Assessment
Change
2025
$3,989
—
$39,135
-41%
2025
$3,989
4%
$66,200
8%
2023
$3,829
4%
$61,280
16%
2022
$3,682
—
$52,630
15%
2022
$3,682
-5%
$45,730
-4%
2021
$3,860
2%
$47,850
9%
2020
$3,774
4%
$43,860
8%
2019
$3,628
264%
$40,560
261%
2018
$996
6%
$11,250
1%
2017
$938
4%
$11,100
-44%
2016
$902
2%
$19,995
141%
2015
$881
—
$8,304
—
Disclaimer: Historical tax information is derived from public records provided by the county offices. Information is not guaranteed and should be independently verified.
Estimate the Cost
Estimate the Cost for 16771 W Cypress St
16771 W Cypress Street, Goodyear, AZ 85395 (MLS# 7048304) is a Single Family property with 2 bedrooms and 2 full bathrooms. 16771 W Cypress Street is currently listed for $1,050,000 and was received on June 30, 2026. Want to learn more about 16771 W Cypress Street? Do you have questions about finding other Single Family real estate for sale in Goodyear? You can browse all Goodyear real estate or contact a Coldwell Banker agent to request more information.