




This is a carousel with tiles that activate property listing cards. Use the previous and next buttons to navigate.
1/65
$535,000 Just Listed
This is a carousel with tiles that activate property listing cards. Use the previous and next buttons to navigate.
1/65
Property Description
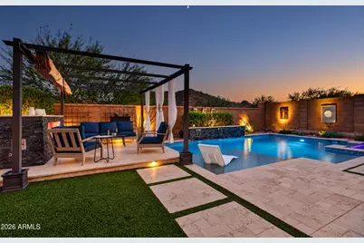
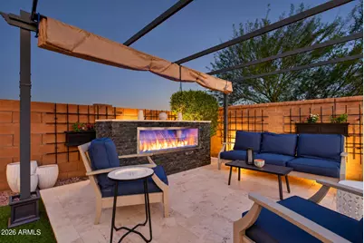
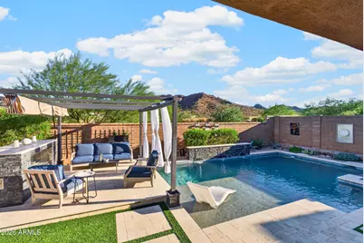
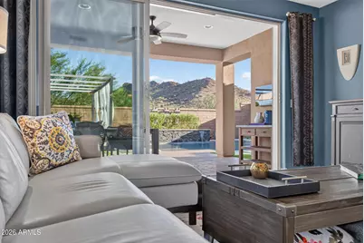
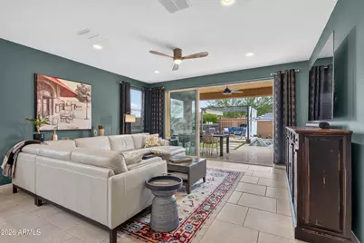
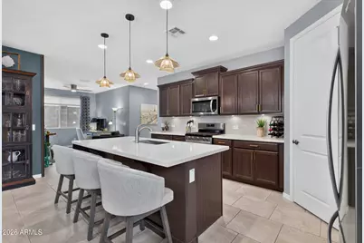
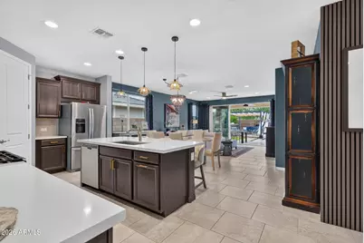
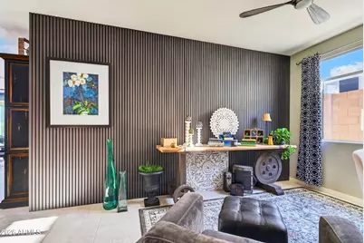
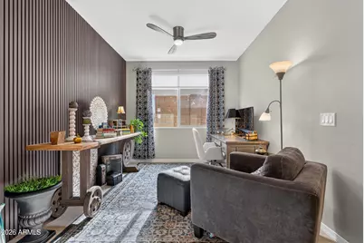
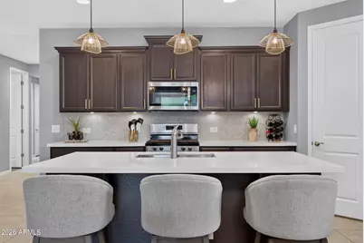
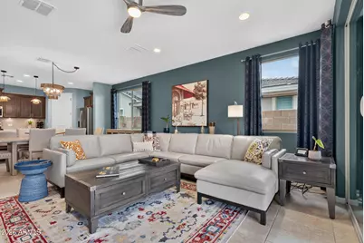
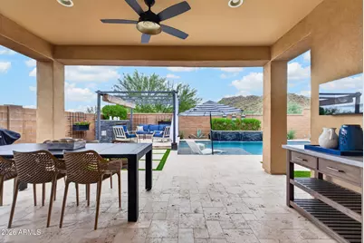
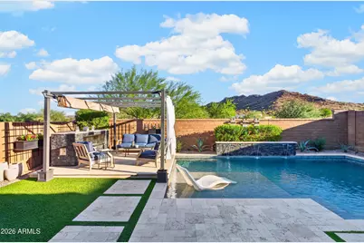
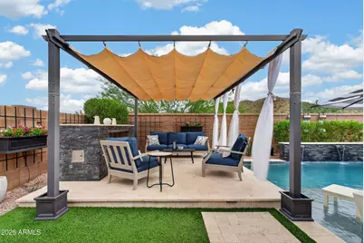
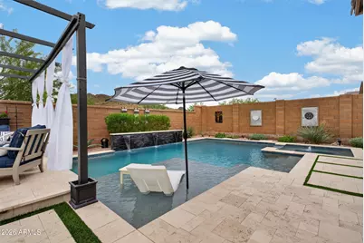
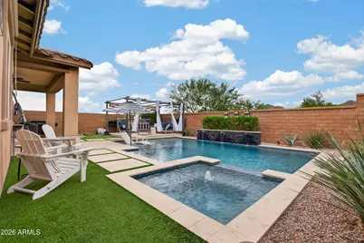
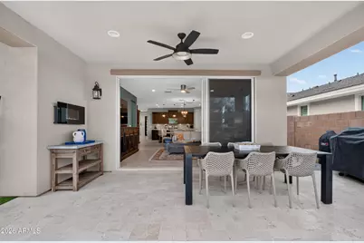
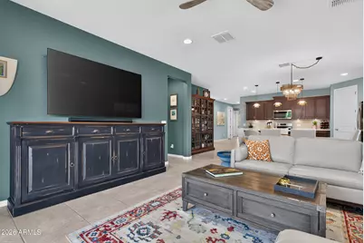
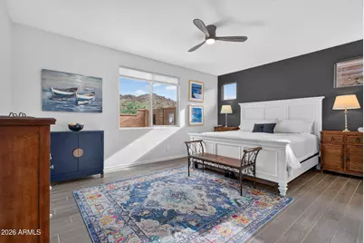
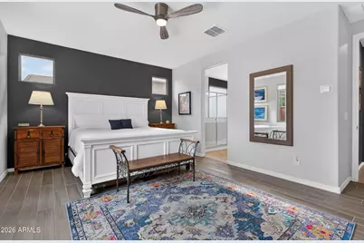
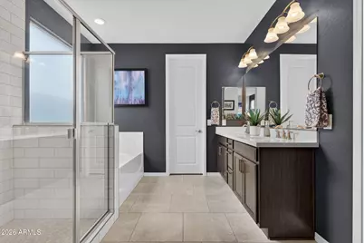
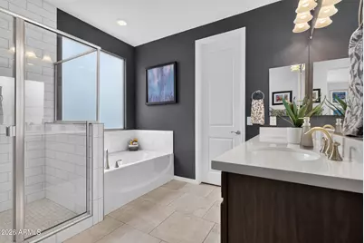
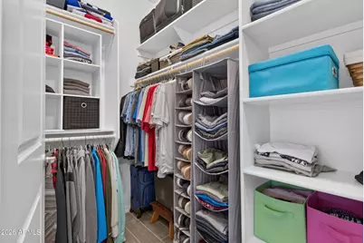
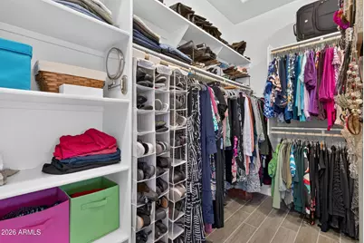
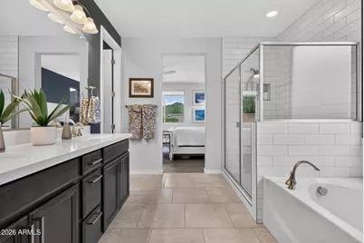
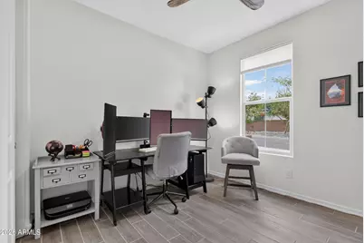
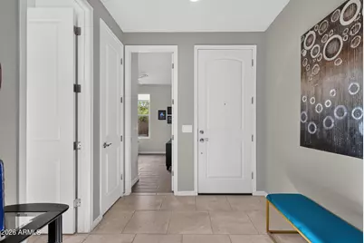
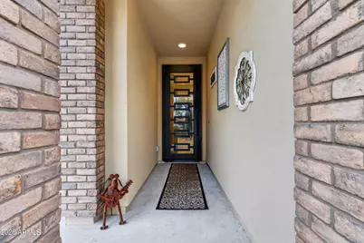
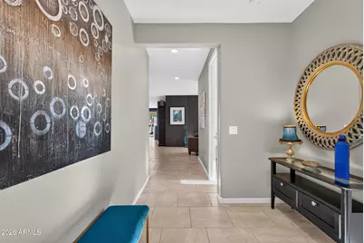
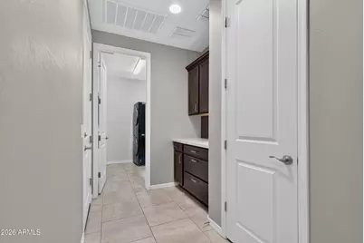
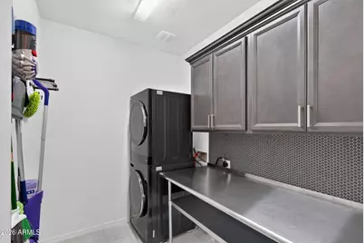
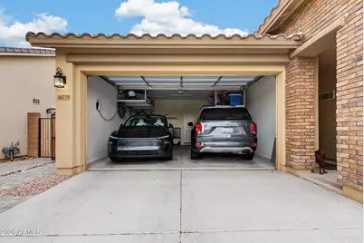
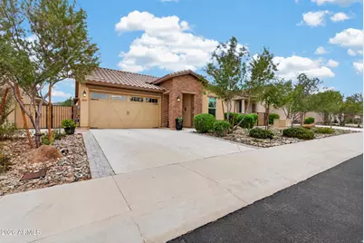
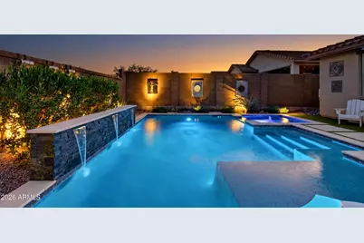
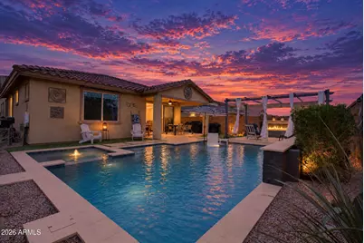
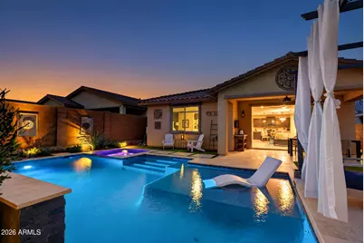
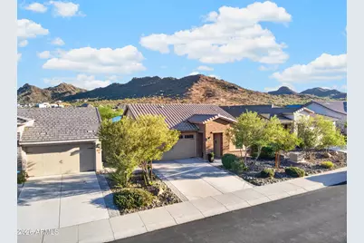
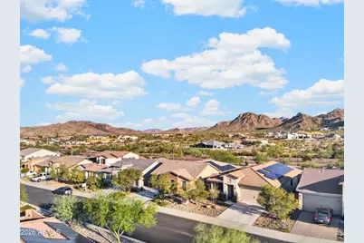
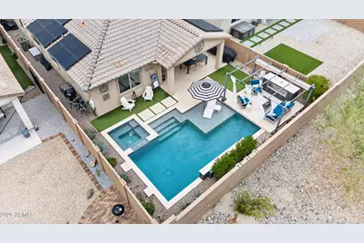
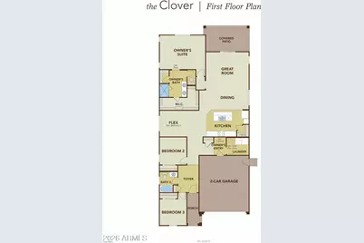
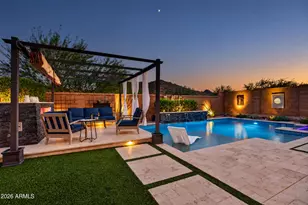
Resort-Style Living & Owned Solar! Imagine ending your day with a sunset swim, a relaxing soak in the spa, and unobstructed views of the Estrella Mountains. This professionally designed backyard is a true showstopper! Enjoy a sparkling heated pool with a Baja shelf, attached spa, soothing water features, and travertine decking. The raised patio features a gas fireplace, pergola, and sliding canopy- creating the perfect setting for entertaining or unwinding under the Arizona sky, and with no homes behind you, the mountain views take center stage! Both the pool and spa also feature color-changing LED lighting, adding a whole new ambiance after dark. A 12-foot multi-slide patio door connects indoor and outdoor living beautifully. Inside, you'll find 9ft ceilings, 8ft doors, and wood-look... plank tile flooring throughout (no carpet in this home!). The stylish kitchen features espresso-gray cabinetry, white quartz countertops, a herringbone stone backsplash, and convenient pull-out storage. A striking wood-slat feature wall adds character to the flexible study, dining or bonus room and ties in perfectly with the kitchen cabinets. The spacious primary suite offers a walk-in closet and en-suite bath with dual sinks, a floor-to-ceiling tiled shower and separate tub. Thoughtful extras include a $3,000 modern iron security door, updated laundry and entry cabinetry, ceiling fans and lighting throughout, and abundant storage--including two overhead garage racks and EV charging outlet. The fully owned 13.95 kW solar system offers impressive energy efficiency, even with year-round pool operation and EV charging. All appliances are included, and the solar system carries a 25-year warranty. The pool and spa are also under warranty through May 2027, with renewal available through CPL. Modern living, memorable sunsets, and your own private backyard retreat - with the Estrella Mountains as your backdrop! What more do you need?!
Full Property Details
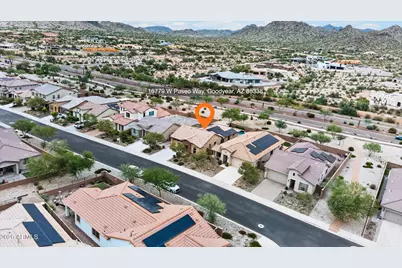
Full Property Details for 16779 W Paseo Way
General
- Price: $535,000
- HOA FEE: $132/month
- HOA FEE FREQ.: Quarterly
- Taxes: $3,449 (2026)
- Status: Active
- Type: Single Family
- Source: ARMLS_Arizona_MLS_Phoenix_Area
- MLS ID: 7096373
- Updated: 10/20/2026
- Added to Site: Today
Interior
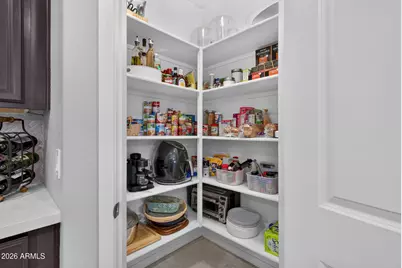
- Interior Features: Walk-in Pantry, Quartz Countertops, Double Vanity, Eat-in Kitchen, 9+ Flat Ceilings, Kitchen Island, Full Bth Master Bdrm, Separate Shwr & Tub
- Fireplace: Yes
- Number of Fireplaces: 1
- Appliances: Stacked Washer/Dryer, Dryer, Washer, Refrigerator, Built-in Microwave, Dishwasher, Disposal, Gas Range, Gas Cooktop
- Flooring: Tile
Rooms
Bathrooms
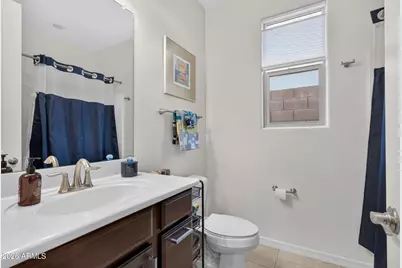
- Total Bathrooms: 2
- Full Bathrooms: 2
Bedrooms
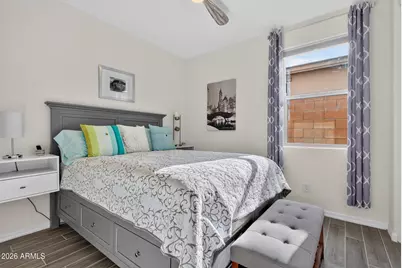
- Total Bedrooms: 3
Additional Information
- Pool: Yes
- Pool Description: Outdoor, Heated
Parking
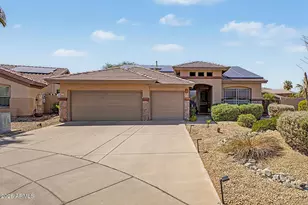
- Garage: Yes
- Garage Spaces: 2
- Parking Features: Over Height Garage
Location
- County: Maricopa
- Township: 1S
- Subdivision: ESTRELLA PARCEL 11.D1
- Cross Streets: Estrella Pkwy & Hillside Dr.
Community
- Association: Yes
- Assoc. Name: Villages at EMR
- Assoc. Fees Include: Maintenance Grounds
Heating & Cooling
- Central air: Yes
- Air Conditioning: Yes
- Cooling Type: Central Air
- Heating Type: Solar, Heat Pump
Utilities
- Water: Public
Structural Information
- Architectural Style: Ranch,
- Builder: Gehan
- Exterior Const.: Brick Veneer, Stucco, Wood Frame
- Roof: Tile
- Year Built: 2021
Lot Features
- Property View: Mountain(s)
- Mountain views: Yes
- Lot Size (Acres): 0.14
- Lot Size (Sq. Ft.): 5,919
- Lot Size Source: Assessor
- Lot Features: Desert Front, Synthetic Grass Back, Irrigation Front, Irrigation Back
Green Features
- Energy Efficient: Solar Panels
Financial Considerations
- Association Fee: $396
- Assoc Fee Freq.: Quarterly
- Tax Amount: $3,449.58
- Tax Year: 2026
- Terms: VA Loan, Cash, Conventional, FHA
Disclosures and Reports
- Ownership: Fee Simple
- Legal Description: LOT 31 ESTRELLA PARCEL 11.D1 MCR 144136
- Property ID: 400-04-526
- Range: 2W
- Section: 1
- Lot Number: 31
Listed by HomeSmart
Get Pre-Approved Today
Schools
Schools serving 16779 W Paseo Way
School Districts:Liberty Elementary District, Buckeye Union High School District
| Name | Grades | Distance |
|---|---|---|
Estrella Mountain Elementary School 10301 South San Miguel, Goodyear, AZ 85338 | K-8 | 2 mi |
Estrella Foothills High School 13033 Estrella Parkway, Goodyear, AZ 85338 | 9-12 | 2.5 mi |
Buhsd Institute of Online Learning 751 North 215th Avenue, Buckeye, AZ 85326 | 9-12 | 8.6 mi |
Disclaimer:
School attendance boundaries provided by ATTOM Data Solutions and are for reference only. Contact the school directly to verify enrollment eligibility.
Price & Sales History for 16779 W Paseo Way
Date
Details
Price
Change
Source
10/20/2026
Listed
$535,000
32.76%
MLS
7/26/2021
Sold
$402,990
—
Public Record
Disclaimer: Historical sales information is derived from public records provided by the county offices. Information is not guaranteed and should be independently verified.
Tax History
Tax History for 16779 W Paseo Way
Year
Property Taxes
Change
Tax Assessment
Change
2025
$3,386
—
$22,065
-48%
2025
$3,386
3%
$42,150
3%
2023
$3,277
6%
$40,750
24%
2022
$3,092
—
$32,880
335%
2022
$3,092
191%
$7,560
448%
2021
$1,062
1%
$1,380
2%
2020
$1,052
—
$1,350
—
Disclaimer: Historical tax information is derived from public records provided by the county offices. Information is not guaranteed and should be independently verified.
Estimate the Cost
Estimate the Cost for 16779 W Paseo Way
16779 W Paseo Way, Goodyear, AZ 85338 (MLS# 7096373) is a Single Family property with 3 bedrooms and 2 full bathrooms. 16779 W Paseo Way is currently listed for $535,000 and was received on October 20, 2026. Want to learn more about 16779 W Paseo Way? Do you have questions about finding other Single Family real estate for sale in Goodyear? You can browse all Goodyear real estate or contact a Coldwell Banker agent to request more information.