This is a carousel with tiles that activate property listing cards. Use the previous and next buttons to navigate.
1/1
$939,000
This is a carousel with tiles that activate property listing cards. Use the previous and next buttons to navigate.
1/1
Property Description
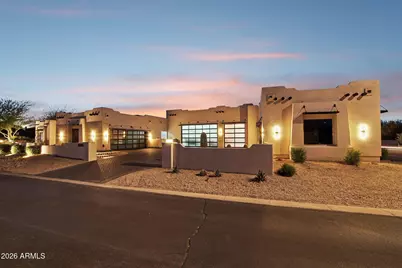
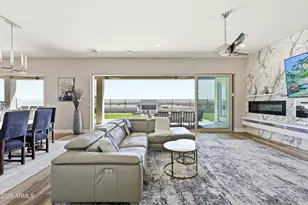
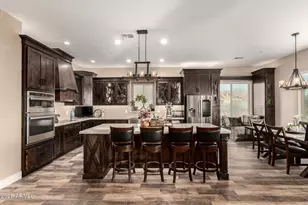
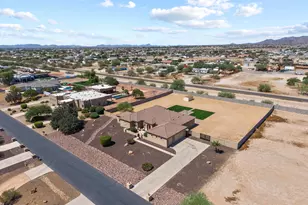
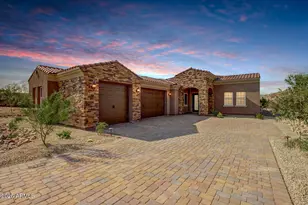
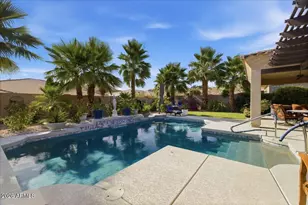
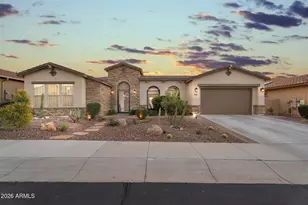
One of a kind opportunity in The Enclaves in Estrella! Fully remodeled in the past year with designer finishes throughout. Exceptional climate controlled 7-car garages w/ tiled flooring, lift, 2 EV chargers, man cave, half bath + additional paver parking for all your cars & toys. Inside discover 4 beds, 4 baths with tall ceilings in spacious living/dining room ideal for entertaining. Chef's kitchen features double stacked cabinets, quartz counters/tiled backsplash & wall plus 48'' commercial range. Split main bedroom boasts fireplace, access to pool/spa, walk-in with built ins & bath w/dual sinks & soaking tub/custom tiled shower. Adding to the property's versatility is a private guest house with bath and covered patio. 3 new Trane AC units. Resort style heated pool/spa, firepit & kitchen Entertainer's backyard comprises a built-in BBQ, covered deck, covered patio, heated pool, & a heated spa. Residents also enjoy access to community amenities like a pool, clubhouse, tennis courts, golf, and more. Resort-style living at its best!
Full Property Details
Full Property Details for 18190 W Santa Alberta Ln
General
- Sold For: $939,000
- HOA FEE: $128/month
- HOA FEE FREQ.: Quarterly
- Taxes: $3,733 (2025)
- Status: Closed
- Type: Single Family
- Source: ARMLS_Arizona_MLS_Phoenix_Area
- MLS ID: 6997969
- Added to Site: 120 day(s) ago
Interior
- Interior Features: Quartz Countertops, High Speed Internet, Double Vanity, Eat-in Kitchen, 9+ Flat Ceilings, Full Bth Master Bdrm, Separate Shwr & Tub
- Fireplace: Yes
- Number of Fireplaces: 3
- Fireplace(s): Fire Pit, Family Room, Master Bedroom
- Appliances: Dryer, Washer, Water Softener Owned, Reverse Osmosis, Refrigerator, Built-in Microwave, Dishwasher, Disposal, Gas Range, Gas Oven, Gas Cooktop, Built-In Gas Oven
- Flooring: Carpet, Tile
Rooms
Bathrooms
- Total Bathrooms: 4
- Full Bathrooms: 3
- Half Bathrooms: 1
Bedrooms
- Total Bedrooms: 4
Other Rooms
- Laundry: Inside
Additional Information
- Pool: Yes
- Pool Description: Variable Speed Pump, Outdoor, Heated
Exterior
- Exterior Features: Built-in Barbecue
Parking
- Garage: Yes
- Garage Spaces: 6
- Parking Features: Attached Garage, Detached Garage, Garage Door Opener, Extended Length Garage, Direct Access, Attch'd Gar Cabinets, Over Height Garage, Temp Controlled, Electric Vehicle Charging Station(s)
Location
- County: Maricopa
- Township: 1S
- Subdivision: ESTRELLA PARCEL 57 AMD LOT 1-81 TR A-D
- Cross Streets: Estrella Pkwy & San Miguel Rd
Community
- Association: Yes
- Assoc. Name: Estrella
- Assoc. Fees Include: Maintenance Grounds
Heating & Cooling
- Central air: Yes
- Air Conditioning: Yes
- Cooling Type: Central Air, Ceiling Fan(s), Mini Split
- Heating Type: Electric
Utilities
- Water: City Water
Structural Information
- Architectural Style: Territorial/Santa Fe,
- Builder: Custom
- Exterior Const.: Stucco, Wood Frame, Painted
- Roof: Built-Up
- Windows: Dual Pane, ENERGY STAR Qualified Windows
- Sq. Ft. Source: Appraiser
- Year Built: 1998
Additional Structures
- Other Structures: Separate Guest House
Lot Features
- Property View: Mountain(s)
- Mountain views: Yes
- Lot Size (Acres): 0.45
- Lot Size (Sq. Ft.): 19,650
- Lot Size Source: Assessor
- Frontage: Asphalt
- Lot Features: North/South Exposure, Sprinklers In Rear, Sprinklers In Front, Corner Lot, Desert Front, Synthetic Grass Back, Auto Timer H2O Front, Auto Timer H2O Back
- Fencing (Description): Block
Green Features
- Energy Efficient: Solar Panels, Multi-Zones
Financial Considerations
- Association Fee: $384
- Assoc Fee Freq.: Quarterly
- Tax Amount: $3,733
- Tax Year: 2025
- Terms: Cash, Conventional, 1031 Exchange, VA Loan
Disclosures and Reports
- Ownership: Fee Simple
- Legal Description: LOT 35 ESTRELLA PARCEL 57 AMD LOT 1-81 TR A-D MCR
- Property ID: 400-52-251
- Range: 2W
- Section: 15
- Lot Number: 35
Listed by Real Broker
Sold by Real Broker

Get Pre-Approved Today
Schools
Schools serving 18190 W Santa Alberta Ln
School Districts:Liberty Elementary District, Buckeye Union High School District
| Name | Grades | Distance |
|---|---|---|
Estrella Mountain Elementary School 10301 South San Miguel, Goodyear, AZ 85338 | K-8 | 0.6 mi |
Estrella Foothills High School 13033 Estrella Parkway, Goodyear, AZ 85338 | 9-12 | 1.6 mi |
Buhsd Institute of Online Learning 751 North 215th Avenue, Buckeye, AZ 85326 | 9-12 | 8.6 mi |
Disclaimer:
School attendance boundaries provided by ATTOM Data Solutions and are for reference only. Contact the school directly to verify enrollment eligibility.
Price & Sales History for 18190 W Santa Alberta Ln
Date
Details
Price
Change
Source
6/25/2026
Sold
$939,000
-18.35%
MLS
5/13/2026
Price Reduced
$1,150,000
-3.36%
MLS
4/15/2026
Price Reduced
$1,190,000
-4.8%
MLS
3/13/2026
Listed
$1,250,000
—
MLS
Disclaimer: Historical sales information is derived from public records provided by the county offices. Information is not guaranteed and should be independently verified.
18190 W Santa Alberta Lane, Goodyear, AZ 85338 (MLS# 6997969) is a Single Family property that was sold at $939,000 on June 25, 2026. Want to learn more about 18190 W Santa Alberta Lane? Do you have questions about finding other Single Family real estate for sale in Goodyear? You can browse all Goodyear real estate or contact a Coldwell Banker agent to request more information.