This is a carousel with tiles that activate property listing cards. Use the previous and next buttons to navigate.
1/63
$989,000
This is a carousel with tiles that activate property listing cards. Use the previous and next buttons to navigate.
1/63
Property Description
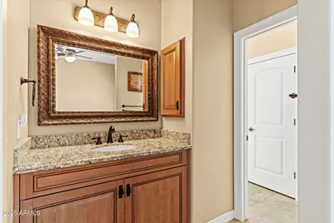
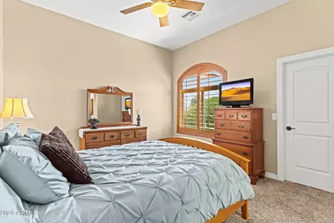
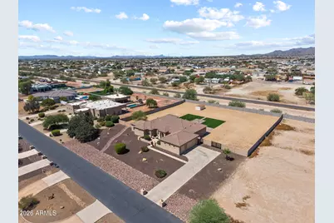
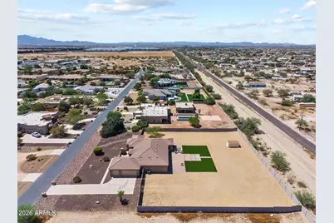
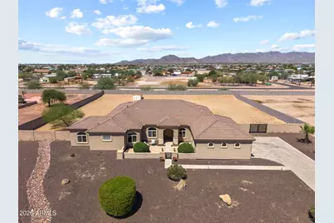
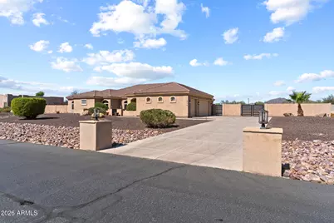
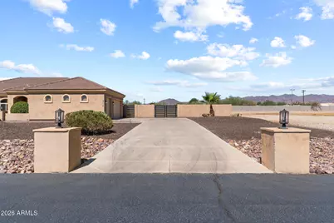
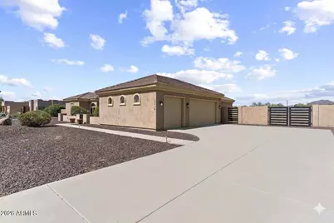
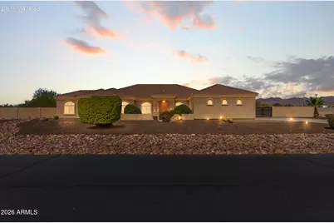
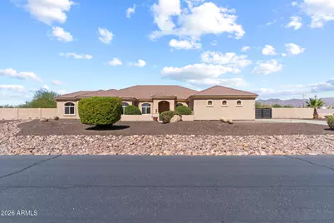
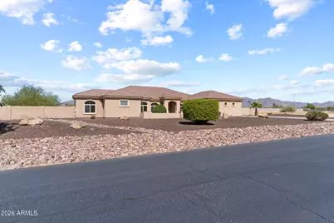
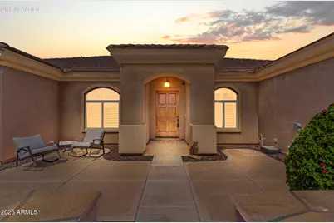
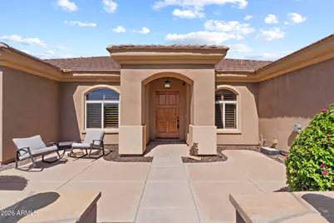
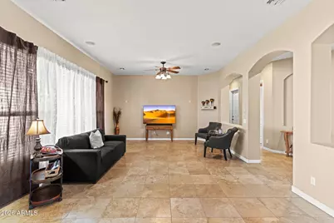
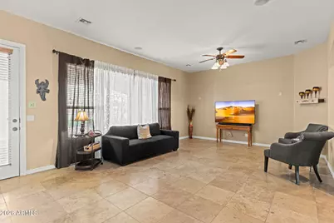
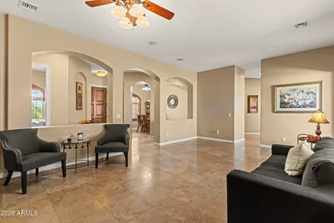
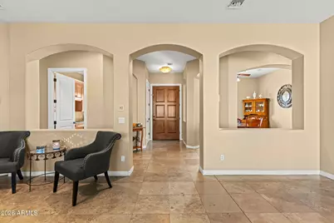
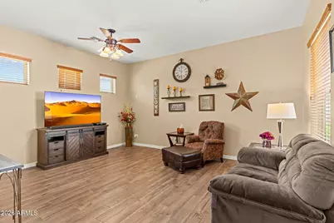
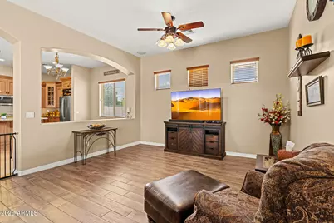
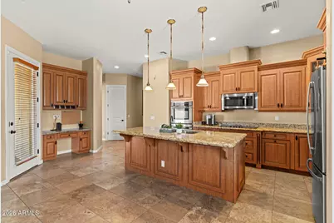
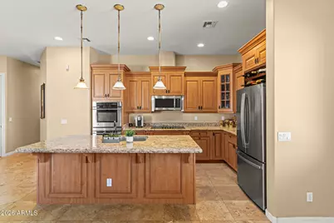
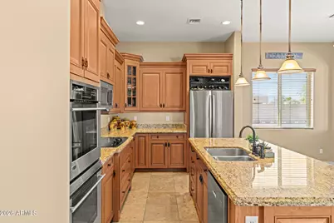
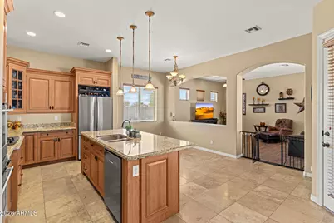
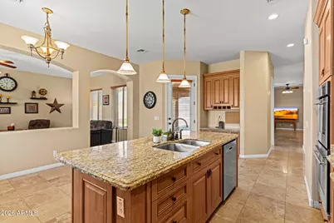
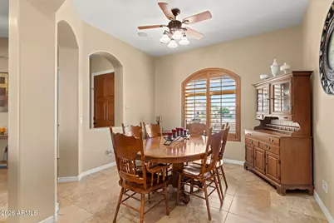
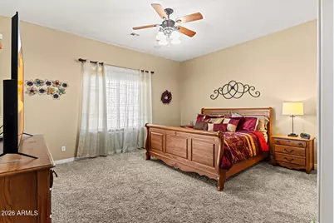
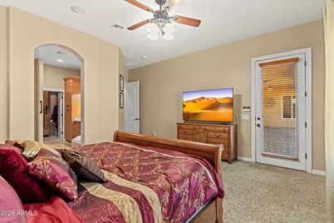
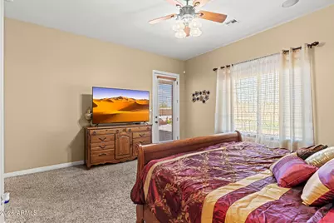
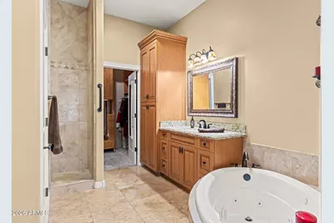
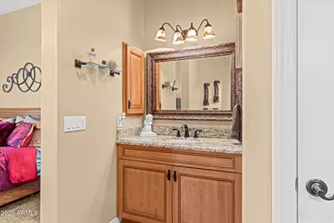
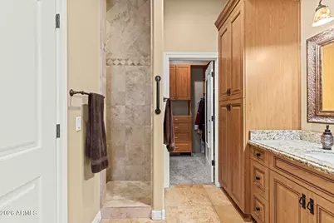
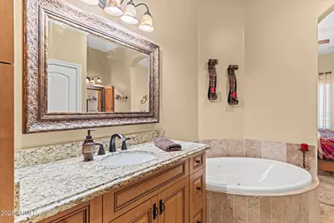
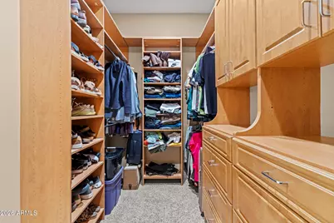
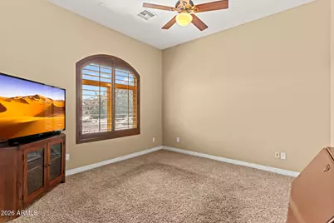
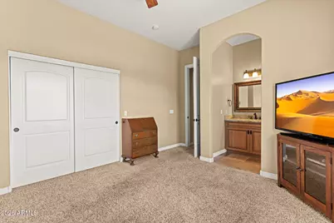
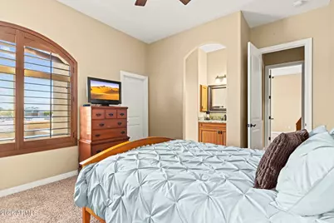
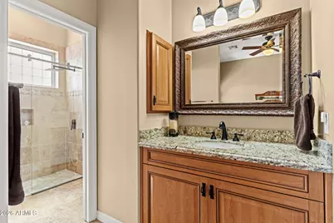
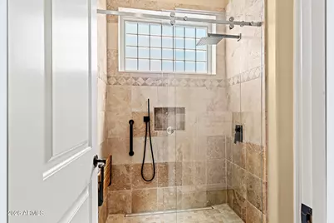
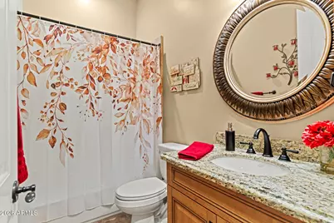
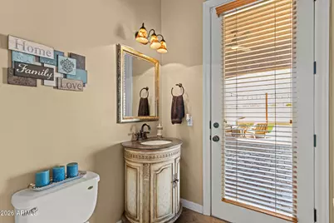
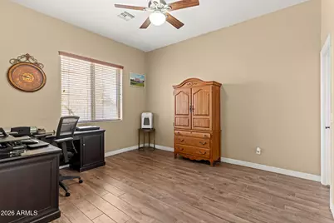
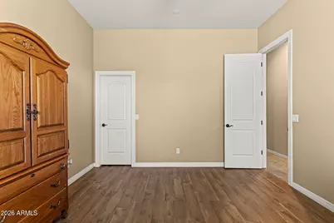
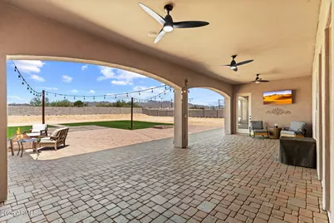
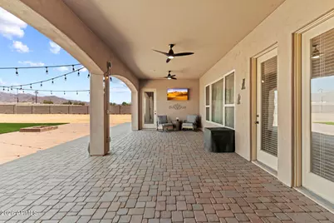
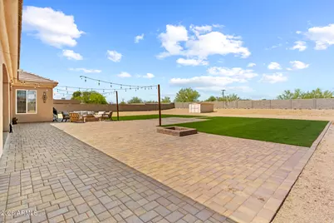
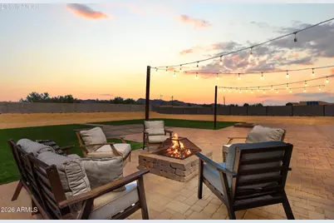
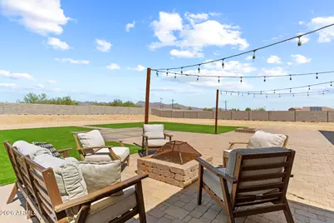
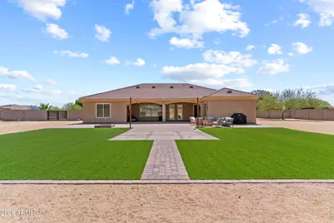
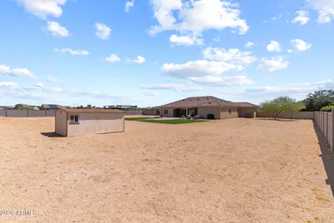
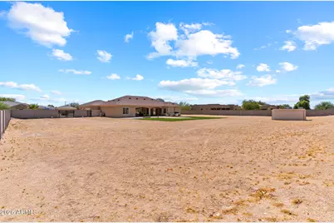
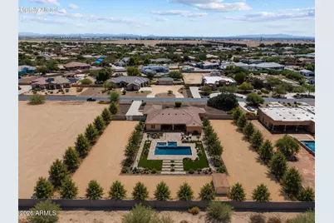
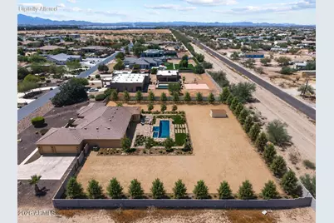
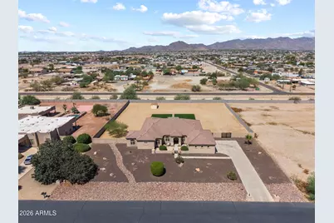
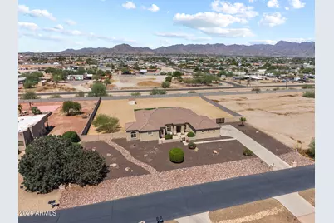
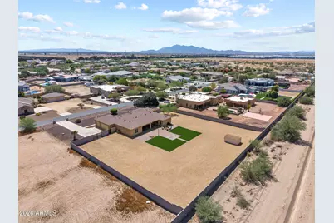
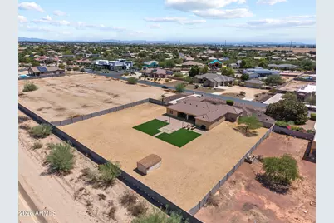
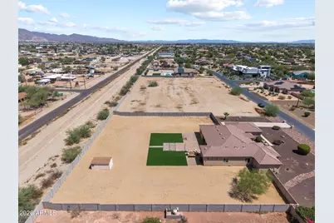
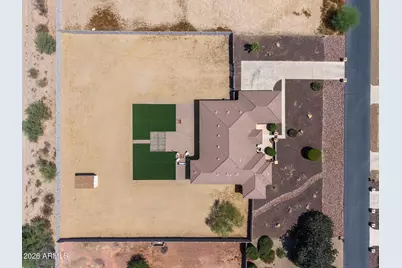
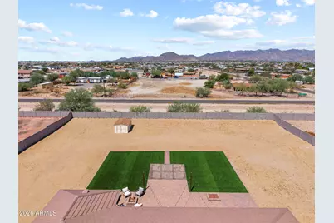
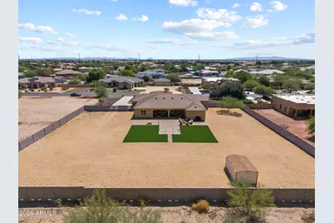
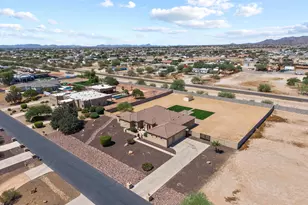
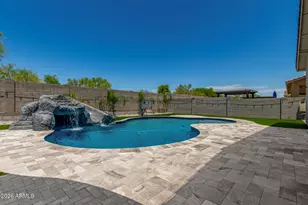
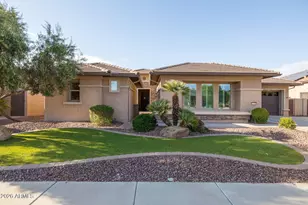
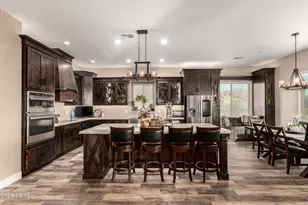
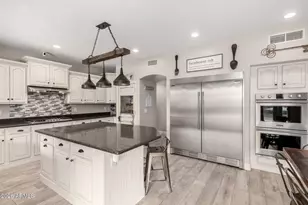
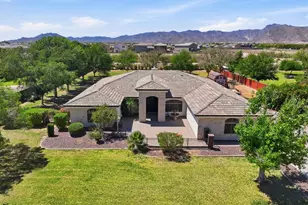
Nestled within the prestigious, secure gates of Litchfield Farms, this exceptional estate sits on a sprawling 1.02-acre lot designed for grand-scale entertaining. Inside, the welcoming entryway flows seamlessly into a culinary masterpiece, where a high-end chef's kitchen boasts premium granite countertops and an expansive center island. The indoor-outdoor synergy is perfected by a massive covered patio and multiple fire pits, creating an ideal backdrop for evening gatherings. This home has a dedicated office and is designed with a split layout for ultimate privacy, the residence features a luxurious primary retreat with direct patio access and a resort-style bathroom with jetted soaking tub. The secondary bedrooms all include individual walk-in closets, with... ...two sharing a convenient Jack-and-Jill bathroom. Uncompromising structural integrity and high-end design elements define the property, highlighted by robust 2x6 construction, soaring 8-foot interior doors, custom cabinetry, and detailed millwork. Storage and parking are abundant with a spacious three-car garage and a dedicated RV gate.
Full Property Details
Full Property Details for 3114 N 190th Dr
General
- Price: $989,000
- HOA FEE: $75/month
- Taxes: $3,874 (2025)
- Status: Active
- Type: Single Family
- Source: ARMLS_Arizona_MLS_Phoenix_Area
- MLS ID: 7060892
- Updated: 7/31/2026
- Added to Site: 8 day(s) ago
Interior
- Interior Features: Walk-in Pantry, Granite Counters, Double Vanity, Master Downstairs, Eat-in Kitchen, Breakfast Bar, 9+ Flat Ceilings, Central Vacuum, Kitchen Island, Pantry, Full Bth Master Bdrm, Separate Shwr & Tub
- Fireplace: Yes
- Number of Fireplaces: 1
- Fireplace(s): Fire Pit
- Appliances: Dryer, Washer, Refrigerator, Built-in Microwave, Dishwasher, Disposal, Electric Range, Electric Oven, Electric Cooktop, Built-In Electric Oven
- Flooring: Carpet, Tile
Rooms
Bathrooms
- Total Bathrooms: 4
- Full Bathrooms: 3
- Half Bathrooms: 1
Bedrooms
- Total Bedrooms: 4
Other Rooms
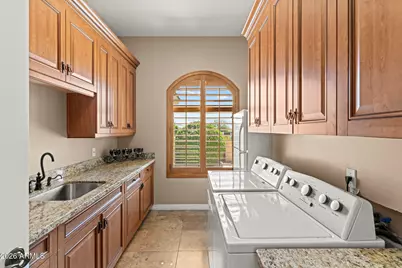
- Laundry: Inside
Parking
- Garage: Yes
- Garage Spaces: 3
- Parking Features: RV Access/Parking, RV Gate, Side Vehicle Entry
Location
- County: Maricopa
- Township: 2N
- Subdivision: LITCHFIELD FARMS
- Cross Streets: W. Verde Ln and N. 190th Dr.
Community
- Association: Yes
- Assoc. Name: Litchfield Farms
- Assoc. Fees Include: Street Maint, Trash
Heating & Cooling
- Central air: Yes
- Air Conditioning: Yes
- Cooling Type: Central Air, Ceiling Fan(s), Programmable Thermostat
- Heating Type: Forced Air, Electric
Utilities
- Water: City Water
Structural Information
- Builder: CUSTOM BUILDER
- Exterior Const.: Stucco, Wood Frame, Painted
- Roof: Tile
- Windows: Dual Pane
- Sq. Ft. Source: Assessor
- Year Built: 2005
Manufactured Home
- Model: CUSTOM BUILDER
Lot Features
- Property View: Panoramic
- Lot Size (Acres): 1
- Lot Size (Sq. Ft.): 43,680
- Lot Size Source: Assessor
- Lot Features: East/West Exposure, Natural Desert Back, Gravel/Stone Front, Synthetic Grass Back, Auto Timer H2O Front, Auto Timer H2O Back
Horse Property
- Horse Property: Yes
Financial Considerations
- Association Fee: $75
- Assoc Fee Freq.: Monthly
- Tax Amount: $3,874
- Tax Year: 2025
- Terms: Cash, Conventional, 1031 Exchange, FHA, VA Loan
Disclosures and Reports
- Ownership: Fee Simple
- Legal Description: LOT 6 LITCHFIELD FARMS MCR 058729
- Property ID: 502-64-202
- Range: 2W
- Section: 28
- Lot Number: 6
Listed by RE/MAX Desert Showcase

Get Pre-Approved Today
Schools
Schools serving 3114 N 190th Dr
School Districts:Litchfield Elementary District, Agua Fria Union High School District
| Name | Grades | Distance |
|---|---|---|
Scott L Libby Elementary School 18701 West Thomas Road, Litchfield Park, AZ 85340 | PK-5 | 0.5 mi |
Verrado Middle School 20880 West Main Street, Buckeye, AZ 85396 | 6-8 | 2.4 mi |
Verrado High School 20050 West Indian School Road, Buckeye, AZ 85396 | 9-12 | 1.5 mi |
Disclaimer:
School attendance boundaries provided by ATTOM Data Solutions and are for reference only. Contact the school directly to verify enrollment eligibility.
Price & Sales History for 3114 N 190th Dr
Date
Details
Price
Change
Source
7/31/2026
Listed
$989,000
178.59%
MLS
12/04/2014
Sold
$355,000
—
Public Record
Disclaimer: Historical sales information is derived from public records provided by the county offices. Information is not guaranteed and should be independently verified.
Tax History
Tax History for 3114 N 190th Dr
Year
Property Taxes
Change
Tax Assessment
Change
2025
$3,874
—
$38,531
-43%
2025
$3,874
-7%
$67,870
-3%
2023
$4,168
5%
$70,150
25%
2022
$3,966
—
$56,060
35%
2022
$3,966
-3%
$41,570
3%
2021
$4,069
3%
$40,310
7%
2020
$3,944
-3%
$37,550
15%
2019
$4,049
13%
$32,560
1%
2018
$3,569
6%
$32,170
10%
2017
$3,378
2%
$29,280
2%
2016
$3,297
11%
$28,780
9%
2015
$2,958
-14%
$26,370
14%
2014
$3,451
7%
$23,230
13%
2013
$3,235
—
$20,480
—
Disclaimer: Historical tax information is derived from public records provided by the county offices. Information is not guaranteed and should be independently verified.
Estimate the Cost
Estimate the Cost for 3114 N 190th Dr
3114 N 190th Drive, Litchfield Park, AZ 85340 (MLS# 7060892) is a Single Family property with 4 bedrooms and 3 full bathrooms. 3114 N 190th Drive is currently listed for $989,000 and was received on July 31, 2026. Want to learn more about 3114 N 190th Drive? Do you have questions about finding other Single Family real estate for sale in Litchfield Park? You can browse all Litchfield Park real estate or contact a Coldwell Banker agent to request more information.