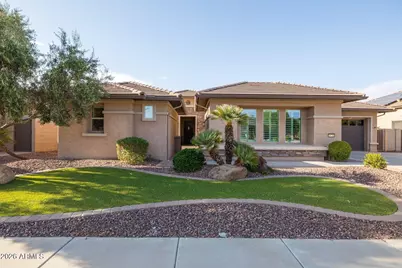
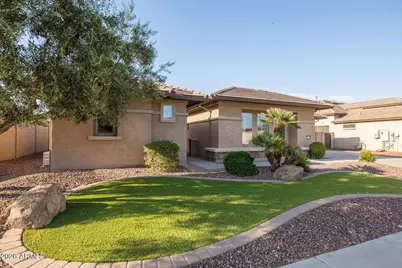
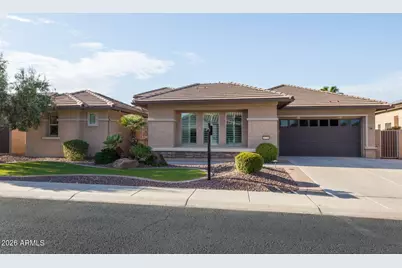
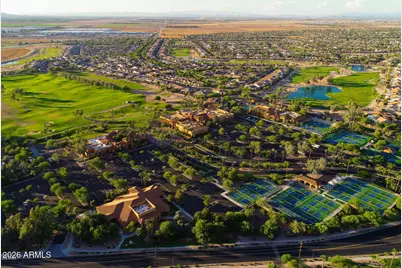
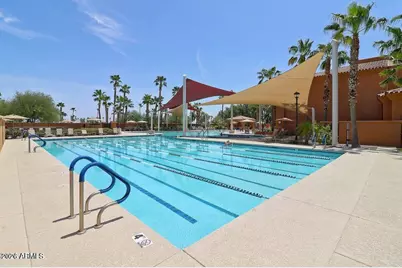
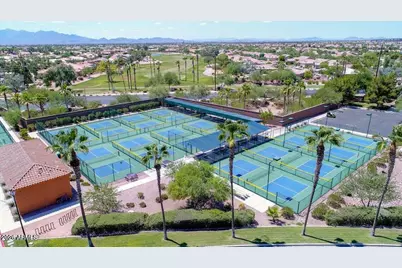
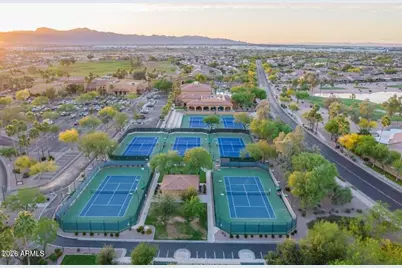
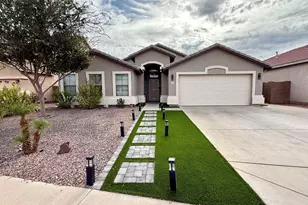
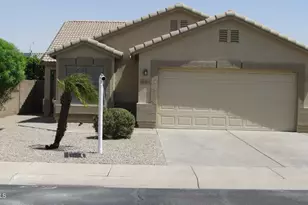
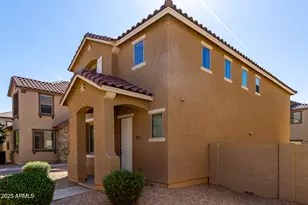
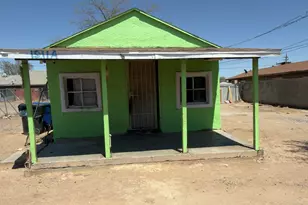
This is a carousel with tiles that activate property listing cards. Use the previous and next buttons to navigate.
1/6
$1,039,500 Just Listed
This is a carousel with tiles that activate property listing cards. Use the previous and next buttons to navigate.
1/6
Property Description
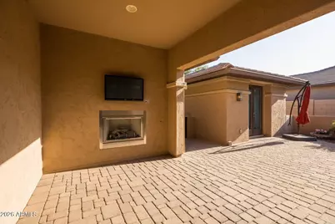
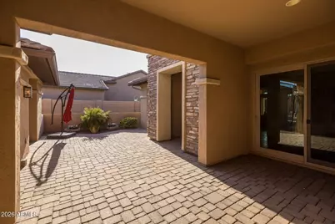
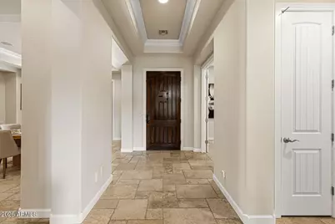
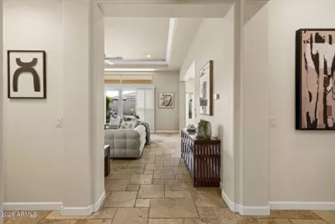
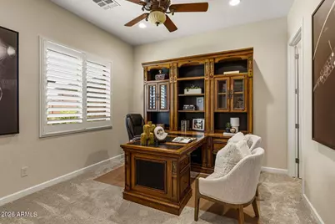
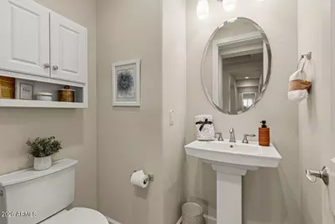
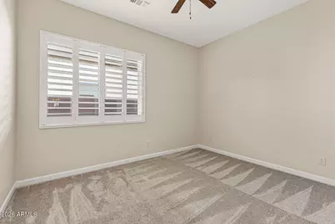
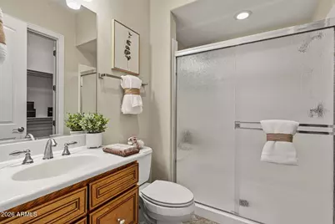
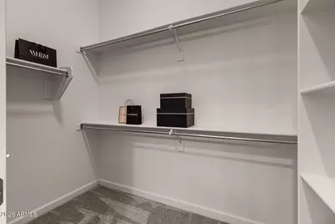
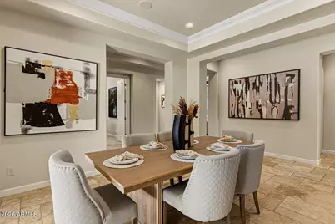
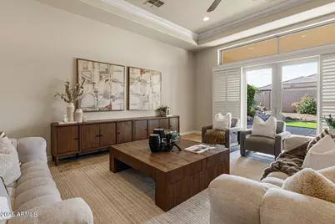
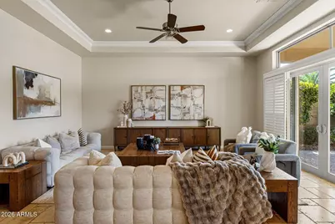
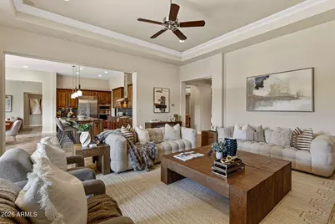
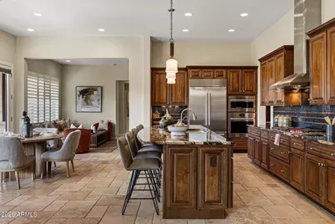
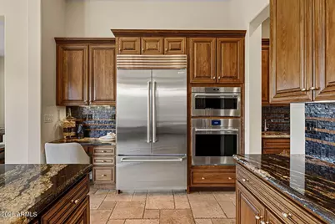
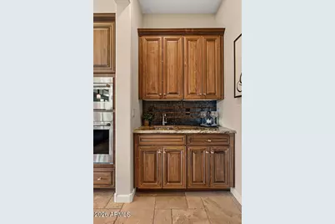
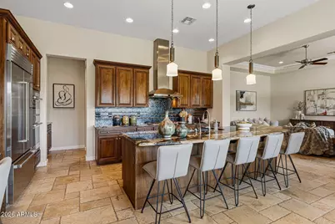
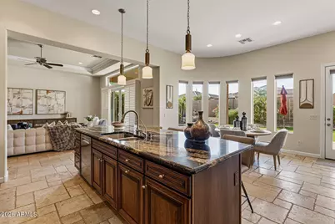
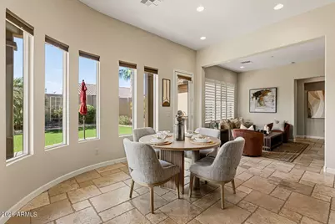
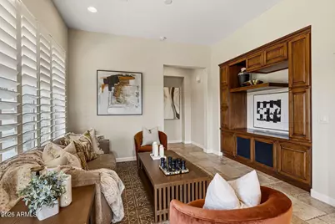
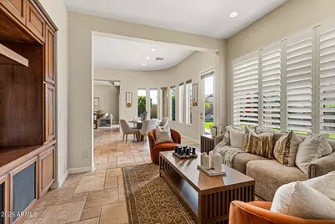
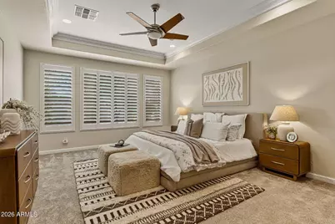
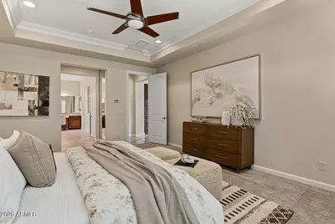
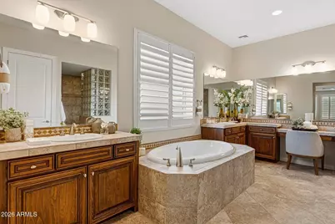
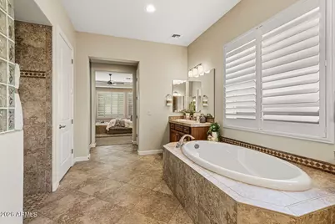
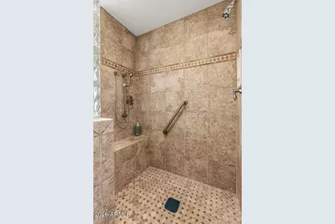
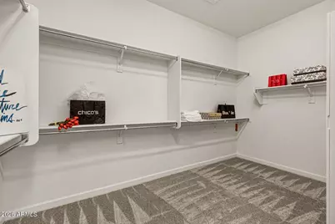
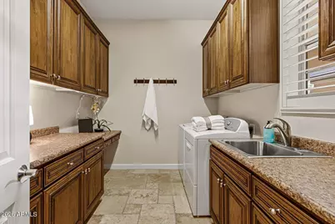
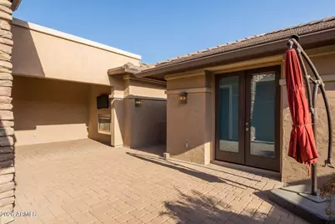
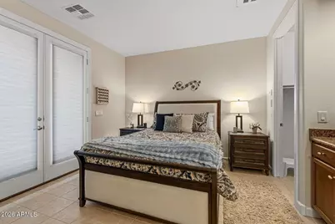
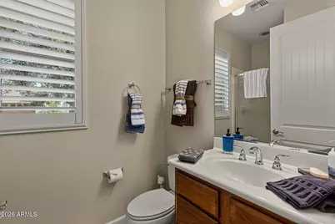
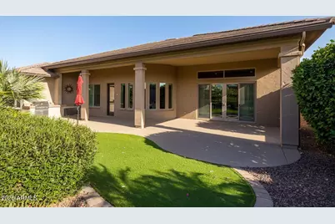
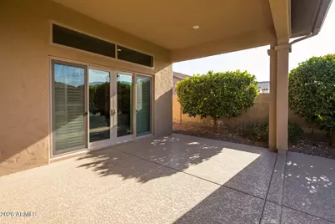
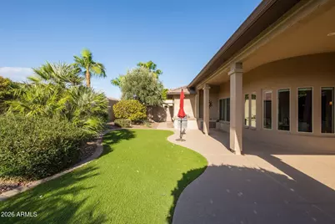
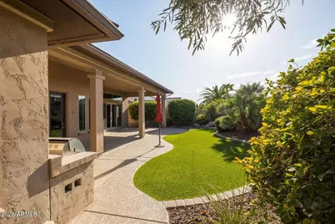
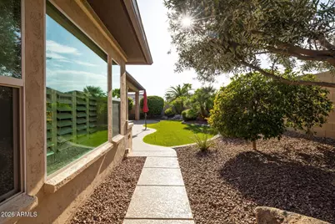
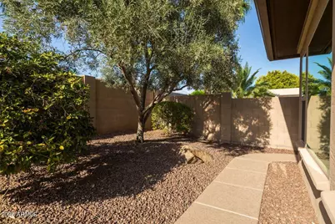
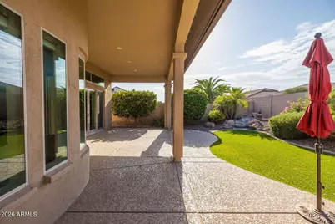
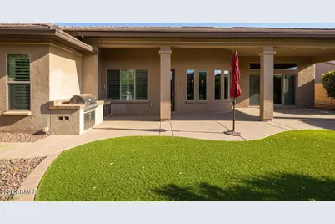
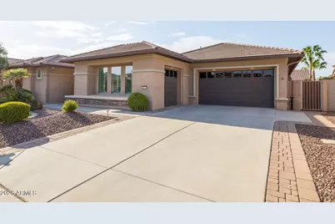
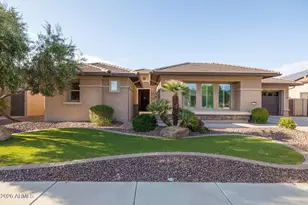
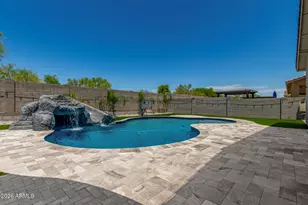
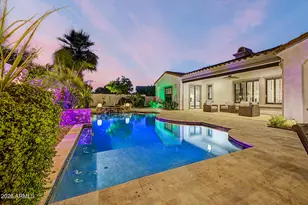
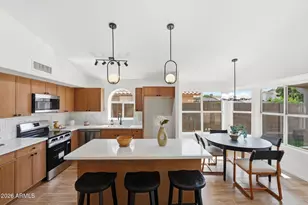
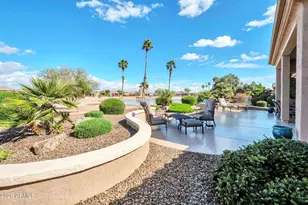
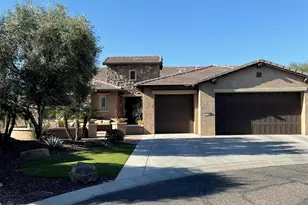
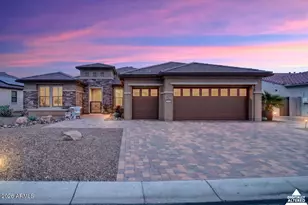
Welcome to your private retreat! This Cristall floorplan with Casita also has Owned Solar. The Courtyard features an outdoor fireplace, and TV for you and your guests to enjoy morning coffee or a relaxed nightcap gathering. Timeless travertine flooring, formal dining room overlooks the courtyard. Tall trayed ceiling in the great room, beautiful granite kitchen counters with classic designer backsplash. New high-end appliances, Subzero refrigerator, Wolfe Ovens, Bosch Dishwasher, Hood, and Gas Cooktop, butler's pantry and large walk-in pantry to stock your chef's kitchen. Media center in the den, the master bath is expansive with ample walk-in closet. New carpeting. New AC Units, New Water Heater, and Fans. BBQ island, new Kool Decking, Water Feature & New Misters complete the backyard.
Full Property Details
Full Property Details for 16716 W Holly St
General
- Price: $1,039,500
- HOA FEE: $294/month
- HOA FEE FREQ.: Semi-Annually
- Taxes: $6,606 (2025)
- Status: Active
- Type: Single Family
- Source: ARMLS_Arizona_MLS_Phoenix_Area
- MLS ID: 7060702
- Updated: 8/6/2026
- Added to Site: 2 day(s) ago
Interior
- Interior Features: Walk-in Pantry, High Speed Internet, Granite Counters, Double Vanity, Breakfast Bar, 9+ Flat Ceilings, No Interior Steps, Kitchen Island, Full Bth Master Bdrm, Separate Shwr & Tub
- Fireplace: Yes
- Number of Fireplaces: 1
- Fireplace(s): Exterior Fireplace, Gas
- Appliances: Dryer, Washer, Water Softener Owned, Reverse Osmosis, Refrigerator, Built-in Microwave, Dishwasher, Disposal, Gas Cooktop, Built-In Electric Oven
- Flooring: Carpet, Stone
Rooms
Bathrooms
- Total Bathrooms: 4
- Full Bathrooms: 3
- Half Bathrooms: 1
Bedrooms
- Total Bedrooms: 4
Other Rooms
- Laundry: Inside, Engy Star (See Rmks)
Additional Information
- Security/Safety: Security Guard
Exterior
- Exterior Features: Rain Gutters, Misting System, Private Yard, Built-in Barbecue
Parking
- Garage: Yes
- Garage Spaces: 3
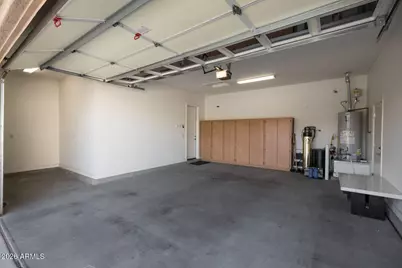
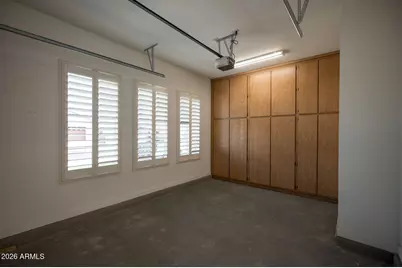
- Parking Features: Attached Garage, Tandem Garage, Garage Door Opener, Extended Length Garage, Attch'd Gar Cabinets, Over Height Garage, Golf Cart Garage, Permit Required
Location
- County: Maricopa
- Township: 2N
- Subdivision: PEBBLECREEK PHASE 2 UNIT 54
- Cross Streets: Pebblecreek Parkway, Clubhouse Dr, Holly St
Community
- Association: Yes
- Assoc. Name: Pebblecreek HOA #1
- Assoc. Fees Include: Maintenance Grounds, Street Maint
Heating & Cooling
- Central air: Yes
- Air Conditioning: Yes
- Cooling Type: Central Air, Ceiling Fan(s), Mini Split, Programmable Thermostat
- Heating Type: Mini Split, Natural Gas
Utilities
- Water: Pvt Water Company
Structural Information
- Architectural Style: Santa Barbara/Tuscan,
- Builder: Robson
- Exterior Const.: Stone, Stucco, Blown Cellulose, Painted, Block
- Roof: Tile
- Windows: Dual Pane
- Sq. Ft. Source: Assessor
- Year Built: 2011
Manufactured Home
- Model: Cristall plus Casita
Additional Structures
- Other Structures: Separate Guest House
Lot Features
- Lot Size (Acres): 0.25
- Lot Size (Sq. Ft.): 10,818
- Lot Size Source: Assessor
- Frontage: Asphalt
- Lot Features: North/South Exposure, Sprinklers In Rear, Sprinklers In Front, Desert Back, Desert Front, Gravel/Stone Front, Gravel/Stone Back, Synthetic Grass Frnt, Synthetic Grass Back, Auto Timer H2O Front, Auto Timer H2O
Green Features
- Energy Efficient: Solar Panels
Financial Considerations
- Association Fee: $1,761
- Assoc Fee Freq.: Semi-Annually
- Tax Amount: $6,606
- Tax Year: 2025
- Terms: Cash, Conventional
Disclosures and Reports
- Ownership: Fee Simple
- Legal Description: LOT 73 PEBBLECREEK PHASE 2 UNIT 54 MCR 100621
- Property ID: 501-02-205
- Range: 2W
- Section: 36
- Lot Number: 73
Listed by Realty ONE Group

Get Pre-Approved Today
Schools
Schools serving 16716 W Holly St
School Districts:Agua Fria Union High School District, Litchfield Elementary District
Disclaimer:
School attendance boundaries provided by ATTOM Data Solutions and are for reference only. Contact the school directly to verify enrollment eligibility.
Price & Sales History for 16716 W Holly St
Date
Details
Price
Change
Source
8/06/2026
Listed
$1,039,500
15.5%
MLS
2/27/2025
Sold
$900,000
—
Public Record
Disclaimer: Historical sales information is derived from public records provided by the county offices. Information is not guaranteed and should be independently verified.
Tax History
Tax History for 16716 W Holly St
Year
Property Taxes
Change
Tax Assessment
Change
2025
$6,606
4%
$72,170
-5%
2024
$6,373
3%
$76,000
12%
2023
$6,217
4%
$67,850
11%
2022
$5,999
—
$61,230
15%
2022
$5,999
-10%
$53,210
-6%
2021
$6,679
3%
$56,360
7%
2020
$6,484
3%
$52,470
7%
2019
$6,266
—
$49,230
4%
2018
$6,246
5%
$47,270
1%
2017
$5,969
3%
$46,660
3%
2016
$5,787
9%
$45,360
-2%
2015
$5,302
1%
$46,260
16%
2014
$5,257
-15%
$39,720
-15%
2013
$6,160
—
$46,510
—
Disclaimer: Historical tax information is derived from public records provided by the county offices. Information is not guaranteed and should be independently verified.
Estimate the Cost
Estimate the Cost for 16716 W Holly St
16716 W Holly Street, Goodyear, AZ 85395 (MLS# 7060702) is a Single Family property with 4 bedrooms and 3 full bathrooms. 16716 W Holly Street is currently listed for $1,039,500 and was received on August 06, 2026. Want to learn more about 16716 W Holly Street? Do you have questions about finding other Single Family real estate for sale in Goodyear? You can browse all Goodyear real estate or contact a Coldwell Banker agent to request more information.