This is a carousel with tiles that activate property listing cards. Use the previous and next buttons to navigate.
1/84
$479,000 Just Listed
This is a carousel with tiles that activate property listing cards. Use the previous and next buttons to navigate.
1/84
Property Description
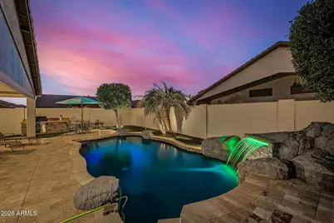
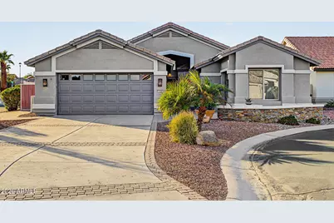
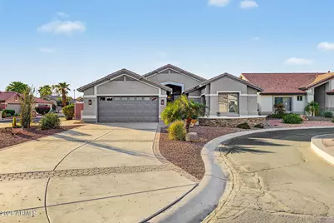
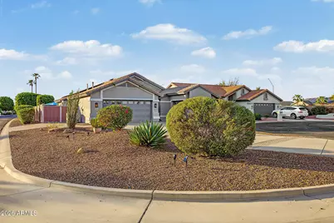
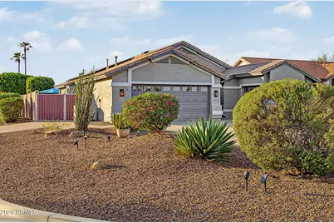
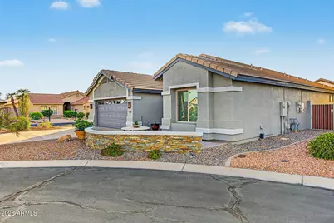
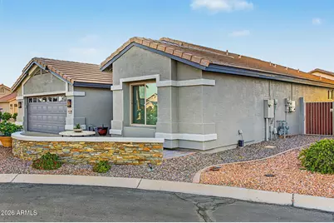
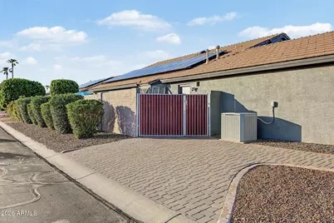
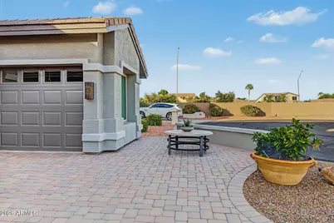
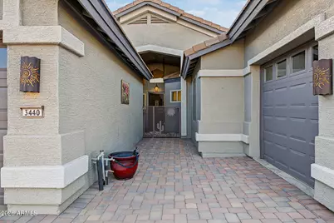
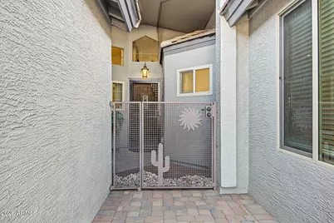
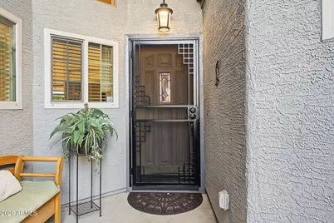
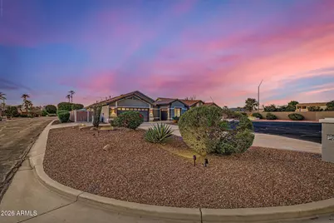
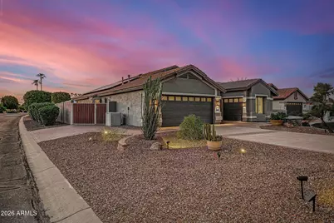
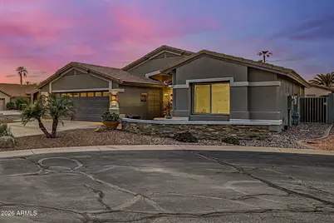
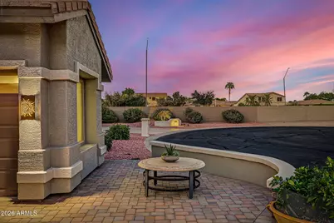
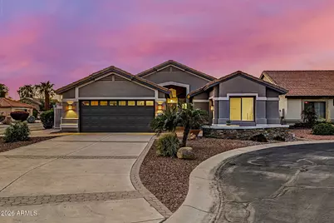
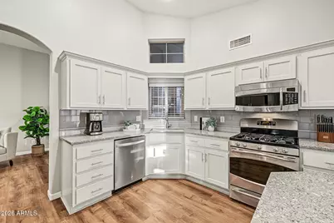
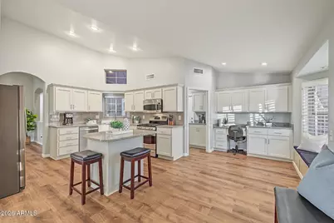
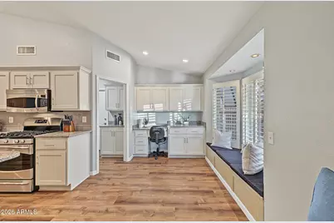
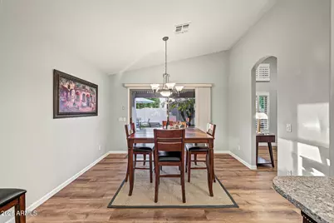
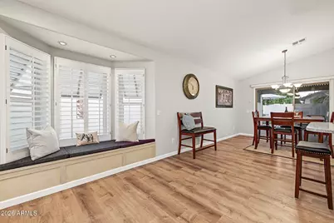
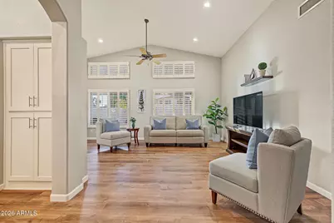
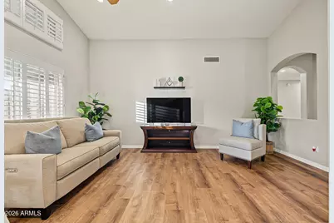
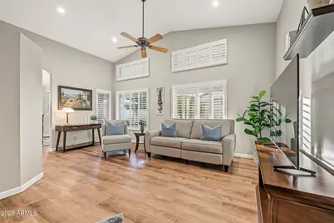
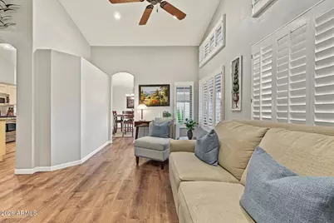
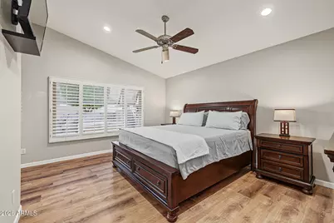
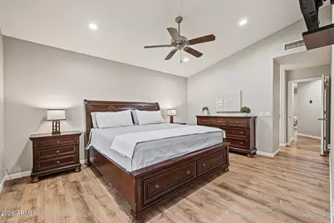
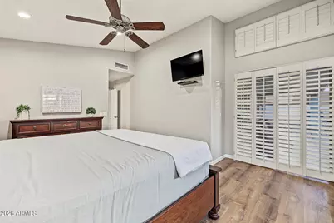
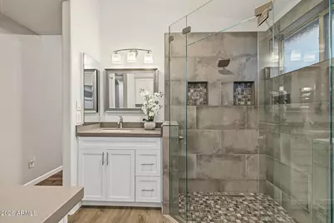
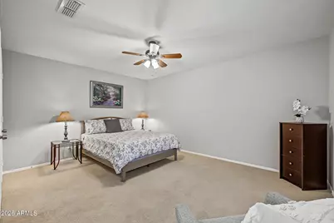
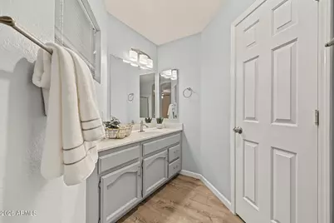
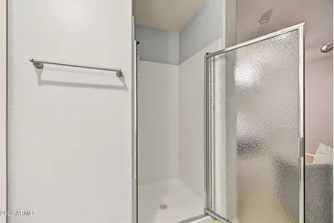
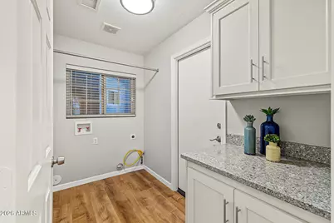
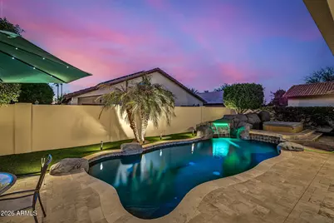
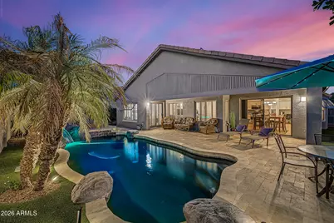
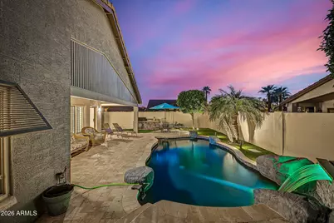
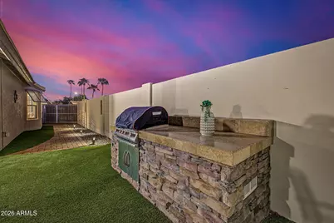
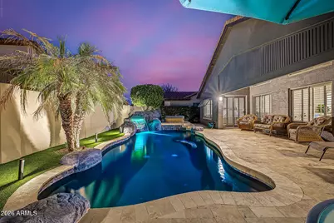
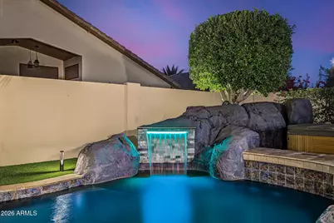
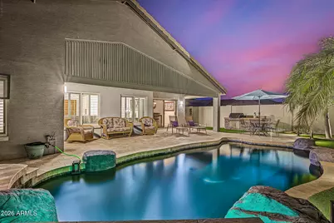
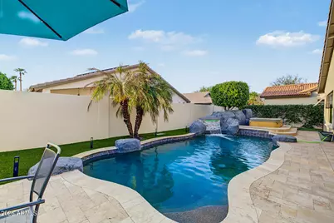
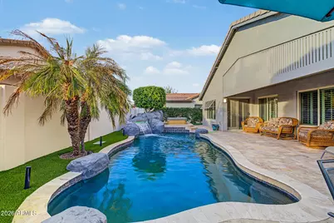
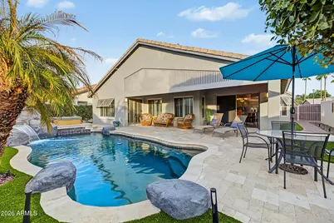
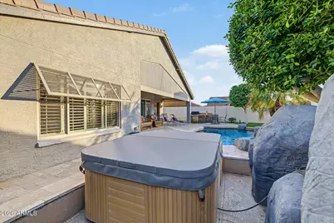
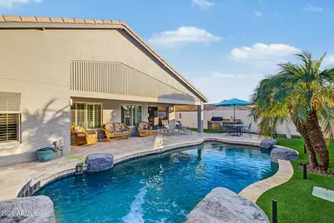
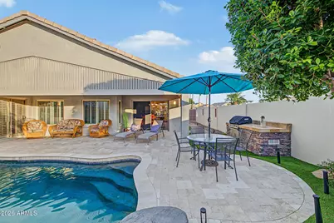
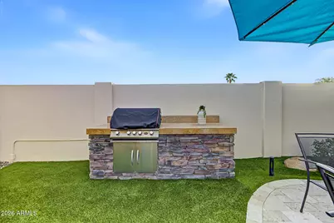
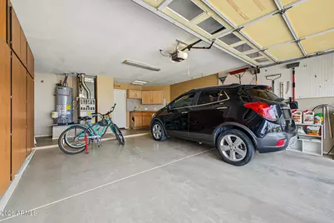
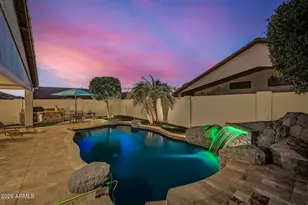
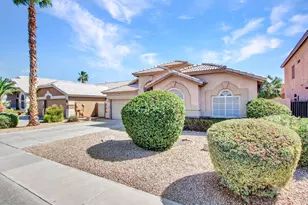
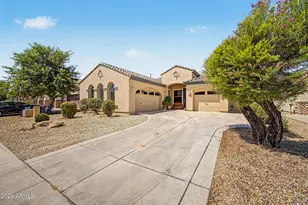
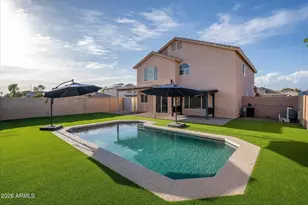
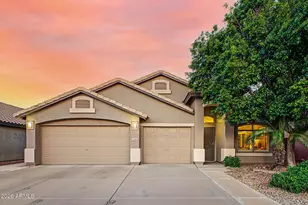
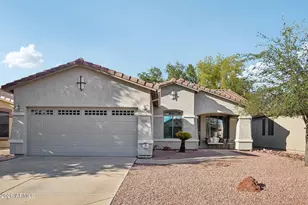
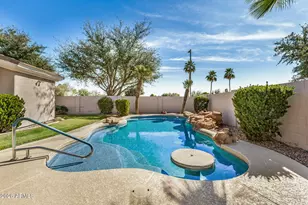
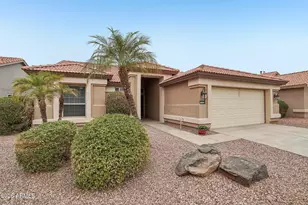
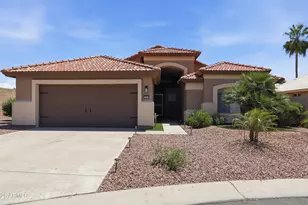
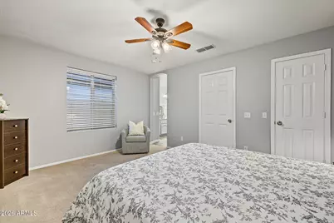
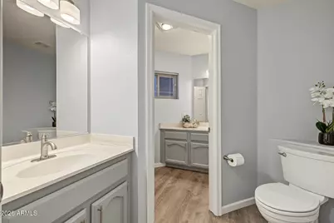
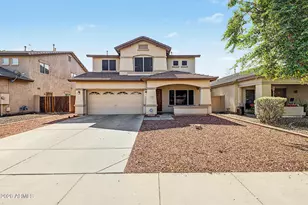
This popular Heritage model is open, light, and bright and is ideally situated on the Eagle's Nest side of the award-winning golf resort community of PebbleCreek. Beautiful curb appeal welcomes you, highlighted by a new custom iron security gate, new exterior paint, an extra-long custom-designed driveway, and paver-enhanced front landscaping. Inside, the desirable open-concept floor plan features vaulted ceilings and an abundance of large windows, creating a spacious, inviting atmosphere filled with natural light. The kitchen offers stainless steel appliances, quartz countertops, a center island and ample storage with additional cabinetry and dedicated office space. The generously sized dining area comfortably accommodates a full-size dining table, making entertaining a breeze.... The home features two extra-large bedrooms and two full bathrooms. The spacious primary suite includes a beautifully updated en suite bath with dual sinks, a large porcelain-tiled shower with glass doors, and a generously sized walk-in closet. The second bedroom is also exceptionally spacious and offers its own walk-in closet. Plantation shutters, an updated kitchen, new vinyl plank flooring, and ceiling fans throughout add both comfort and style. Step outside to the fabulous backyard, designed for relaxing and entertaining. The completely fenced yard provides privacy and features an extended covered patio, travertine pavers, artificial turf, and a pool with a cascading waterfall feature and spa. A built-in BBQ, added in 2022, makes outdoor entertainment even more enjoyable. Numerous updates add to the home's appeal, including newer Pella windows, an updated kitchen (2019), new LVP flooring in the living areas (2019), OWNED SOLAR (2018), upgraded irrigation (2022), new water softener (2022), updated LED lighting, new exterior paint (2025), new hot water tank (2026), and beautiful backyard improvements (2026). A separate, spacious Golf Cart Garage was custom-built in (2021), providing excellent storage and convenience. This move-in-ready home lets you enjoy the PebbleCreek lifestyle from day one and is available furnished if desired, making the transition even easier. Come see all this wonderful home has to offer!
Full Property Details
Full Property Details for 3440 N 146th Dr
General
- Price: $479,000
- HOA FEE: $294/month
- HOA FEE FREQ.: Semi-Annually
- Taxes: $2,880 (2025)
- Status: Active
- Type: Single Family
- Source: ARMLS_Arizona_MLS_Phoenix_Area
- MLS ID: 7081495
- Updated: 10/1/2026
- Added to Site: 2 day(s) ago
Interior
- Interior Features: Non-laminate Counter, High Speed Internet, Double Vanity, Eat-in Kitchen, Furnished (See Remarks), No Interior Steps, Vaulted Ceiling(s), Kitchen Island, Pantry
- Appliances: Water Softener Owned, Gas Stub for Range, Refrigerator, Built-in Microwave, Disposal, Gas Range, Gas Oven
- Flooring: Carpet, Laminate, Vinyl
Rooms
Bathrooms
- Total Bathrooms: 2
- Full Bathrooms: 2
Bedrooms
- Total Bedrooms: 2
Other Rooms
- Laundry: Gas Dryer Hookup, Wshr/Dry HookUp Only
Additional Information
- Pool: Yes
- Pool Description: Variable Speed Pump, Outdoor
Exterior
- Exterior Features: Built-in Barbecue
Parking
- Garage: Yes
- Garage Spaces: 2
- Parking Features: Garage Door Opener, Direct Access, Attch'd Gar Cabinets, Golf Cart Garage
Location
- County: Maricopa
- Township: 2N
- Subdivision: PEBBLECREEK UNIT TWENTY
- Cross Streets: PebbleCreek Parkway and Clubhouse Drive
Community
- Association: Yes
- Assoc. Name: Pebblecreek HOA
- Assoc. Fees Include: Maintenance Grounds, Street Maint
Heating & Cooling
- Central air: Yes
- Air Conditioning: Yes
- Cooling Type: Central Air, Ceiling Fan(s), Programmable Thermostat
- Heating Type: Natural Gas
Utilities
- Water: Public
Structural Information
- Builder: Robson
- Exterior Const.: Stucco, Painted, Block
- Roof: Tile
- Windows: Dual Pane, ENERGY STAR Qualified Windows
- Year Built: 1999
Manufactured Home
- Model: Heritage Extended
Lot Features
- Lot Size (Acres): 0.16
- Lot Size (Sq. Ft.): 6,770
- Lot Size Source: Assessor
- Lot Features: East/West Exposure, Sprinklers In Rear, Sprinklers In Front, Desert Front, Cul-De-Sac, Gravel/Stone Front, Synthetic Grass Back, Auto Timer H2O Front, Auto Timer H2O Back
Green Features
- Energy Efficient: Solar Panels
Financial Considerations
- Association Fee: $1,761
- Assoc Fee Freq.: Semi-Annually
- Tax Amount: $2,880
- Tax Year: 2025
- Terms: VA Loan, Cash, Conventional
Disclosures and Reports
- Ownership: Fee Simple
- Legal Description: LOT 41 PEBBLECREEK UNIT TWENTY MCR 045436
- Property ID: 501-70-689
- Range: 1W
- Section: 28
- Lot Number: 41
Listed by West USA Realty

Get Pre-Approved Today
Schools
Schools serving 3440 N 146th Dr
School Districts:Agua Fria Union High School District, Litchfield Elementary District
| Name | Grades | Distance |
|---|---|---|
Millennium High School 14802 West Wigwam Boulevard, Goodyear, AZ 85395 | 9-12 | 0.6 mi |
Disclaimer:
School attendance boundaries provided by ATTOM Data Solutions and are for reference only. Contact the school directly to verify enrollment eligibility.
Price & Sales History for 3440 N 146th Dr
Date
Details
Price
Change
Source
10/01/2026
Listed
$479,000
75.14%
MLS
2/01/2018
Sold
$273,500
—
Public Record
Disclaimer: Historical sales information is derived from public records provided by the county offices. Information is not guaranteed and should be independently verified.
Tax History
Tax History for 3440 N 146th Dr
Year
Property Taxes
Change
Tax Assessment
Change
2025
$2,880
3%
$39,070
8%
2024
$2,786
4%
$36,330
-8%
2023
$2,681
4%
$39,510
18%
2022
$2,586
—
$33,350
35%
2022
$2,586
-8%
$24,660
-3%
2021
$2,807
3%
$25,520
7%
2020
$2,723
3%
$23,930
2%
2019
$2,634
-12%
$23,470
8%
2018
$3,000
22%
$21,700
2%
2017
$2,461
3%
$21,320
6%
2016
$2,388
7%
$20,170
-1%
2015
$2,226
—
$20,420
18%
2014
$2,229
10%
$17,270
8%
2013
$2,020
—
$16,050
—
Disclaimer: Historical tax information is derived from public records provided by the county offices. Information is not guaranteed and should be independently verified.
Estimate the Cost
Estimate the Cost for 3440 N 146th Dr
3440 N 146th Drive, Goodyear, AZ 85395 (MLS# 7081495) is a Single Family property with 2 bedrooms and 2 full bathrooms. 3440 N 146th Drive is currently listed for $479,000 and was received on October 01, 2026. Want to learn more about 3440 N 146th Drive? Do you have questions about finding other Single Family real estate for sale in Goodyear? You can browse all Goodyear real estate or contact a Coldwell Banker agent to request more information.