This is a carousel with tiles that activate property listing cards. Use the previous and next buttons to navigate.
1/1
$455,000
This is a carousel with tiles that activate property listing cards. Use the previous and next buttons to navigate.
1/1
Property Description
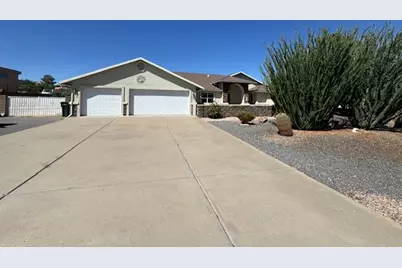
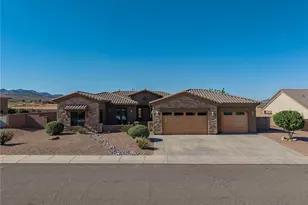
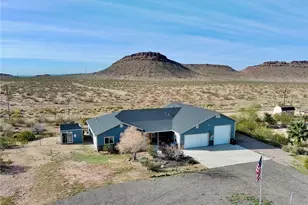
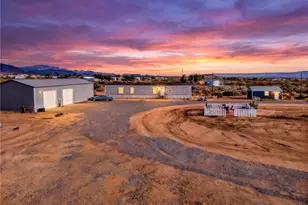
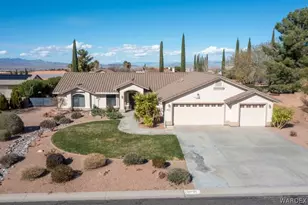
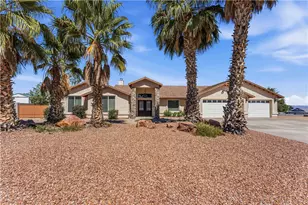
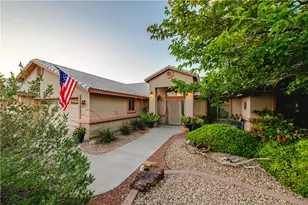
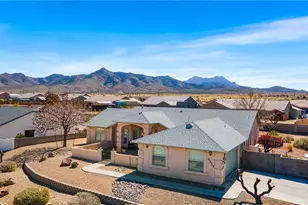
**One-of-a-kind home with Detached Garage! ** This beautiful 2,120 sq ft. 3 bedroom, 3-bathroom home offers spacious rooms, and a host of desirable features. This home has a split floor plan with vaulted ceilings, real wood flooring, a formal living room, and a separate family room with a comfy fireplace- a perfect place to relax! The updated kitchen has granite counter tops and soft closing wood cabinets. The formal dining room is perfect for family meals and entertaining, with a separate eat-in kitchen and breakfast bar. Updated bathrooms and laundry room with granite and wood cabinets. The spacious primary bedroom has two separate closets, and newly tiled walk-in shower and access to the private back patio with removable screens. Enjoy hot water on demand for energy efficiency and a water softener for improved water quality. Re-shingled, 3-year-old roof and new windows. This home has an attached 3 car garage complete with mini split and utility sink. Enjoy the morning sunrise from the large gated front porch, surrounded by beautiful desert landscape. In the backyard, full RV hookups, a large permitted 32 x 32 ft detached garage, including cabinets and utility sink. A 352 sq ft room with a 3/4 bathroom and evaporative cooling system-recently been professionally serviced. This space can be used as a home office, guest suite or rent it out for additional income! Property is fully landscaped with shade and fruit trees, flowers, garden area and sprinkler system. This unique property has so much to offer.
Full Property Details
Full Property Details for 2575 Triangle S Street
General
- Sold For: $455,000
- Taxes: $1,782 (2024)
- Status: Closed
- Type: Single Family
- Source: WARDEX_Lake_Havasue_MLS
- MLS ID: 031381
- Added to Site: 367 day(s) ago
Interior
- Interior Features: Breakfast Bar, Ceiling Fan(s), Granite Counters, Primary Suite, Shower Only, Separate Shower
- Fireplace: Yes
- Fireplace(s): Gas Log
- Appliances: Dryer, Dishwasher, Electric Oven, Electric Range, Gas Dryer, Microwave, Refrigerator, Water Softener, Water Heater, Washer, ENERGY STAR Qualified Appliances
- Flooring: Carpet, Wood, Hard Surface Flooring or Low Pile Carpet
Rooms
Bathrooms
- Total Bathrooms: 4
- Full Bathrooms: 1
- 3/4 Bathrooms: 2
- Half Bathrooms: 1
Bedrooms
- Total Bedrooms: 4
Exterior
- Exterior Features: Fruit Trees, Garden, Sprinkler/Irrigation, Landscaping, Patio, RV Parking/RV Hookup, Shed
- Porch/Patio/Deck: Enclosed, Patio
Parking
- Garage: Yes
- Garage Spaces: 4
- Parking Features: Air Conditioned Garage, Detached, Finished Garage, RV Access/Parking, Garage Door Opener
Location
- County: Mohave
- Subdivision: Rancho Santa Fe II TR
- Cross Streets: Rising Sun Ave.
- Driving Directions: From Stockton Hill Road- Head to Hualapai Mountain Rd., left on Eastern, right on Southern, left on Running Iron St., left on Rising Sun, right on Triangle S St.
Heating & Cooling
- Central air: Yes
- Air Conditioning: Yes
- Cooling Type: Ductless, Evaporative Cooling, Multi Units, Central Air, Electric, Evaporative/Swamp
- Heating Type: Ductless, Central, Electric
Utilities
- Sewer: Septic Tank
- Utility Description: Underground Utilities
Structural Information
- Architectural Style: Patio Home
- Construction: Stucco, Wood Frame
- Roof: Shingle
- Windows: Low-Emissivity Windows
- Entry Location: Breakfast Bar, Ceiling Fan(s), Counters-Granite/Ston
- Square Feet: 2,472
- Living Area: 2,472 Sq. Ft.
- Year Built: 1997
Lot Features
- Property View: Mountain(s)
- Lot Size (Acres): 0.47
- Lot Size (Sq. Ft.): 20,473
- Lot Size: .47
- Lot Dimensions: 194 x 120
- Sidewalks: Yes
- Elevation (Approx.): 3756
- Lot Features: Public Road, Street Level
- Zoning: R1 Single-Family Residential
- Fencing (Description): Block, Back Yard, Front Yard, Privacy, Wrought Iron
Green Features
- Energy Efficient: Appliances, Lighting, Windows
Financial Considerations
- Tax Amount: $1,782.74
- Tax Year: 2024
- Terms: Cash, Conventional, VA Loan
Disclosures and Reports
- Legal Description: TRACT: 1943D RANCHO SANTA FE II BLK 11 LOT 12 CONT 20421 SQ FT
- Property ID: 322-38-018
- Block: 11
- Lot Number: 12
Listed by Platinum Select Properties, Marcy Gilje
Sold by RE/MAX Preferred Pros., Charmayne Keith

Get Pre-Approved Today
Schools
Schools serving 2575 Triangle S Street
School District:Kingman Unified School District
| Name | Grades | Distance |
|---|---|---|
Hualapai Elementary School 350 Eastern Street, Kingman, AZ 86401 | K-5 | 2.6 mi |
White Cliffs Middle School 3550 Prospector Street, Kingman, AZ 86401 | 6-8 | 2.1 mi |
Lee Williams High School 400 Grandview Avenue, Kingman, AZ 86401 | 9-12 | 5.5 mi |
Disclaimer:
School attendance boundaries provided by ATTOM Data Solutions and are for reference only. Contact the school directly to verify enrollment eligibility.
Price & Sales History for 2575 Triangle S Street
Date
Details
Price
Change
Source
8/20/2026
Sold
$455,000
-3.17%
MLS
6/25/2026
Price Reduced
$469,900
-4.97%
MLS
6/23/2026
Price Reduced
$494,500
-1.08%
MLS
6/09/2026
Price Reduced
$499,900
-2.92%
MLS
5/30/2026
Price Reduced
$514,918
-3.3%
MLS
10/14/2025
Price Reduced
$532,500
-4.89%
MLS
8/18/2025
Listed
$559,900
—
MLS
Disclaimer: Historical sales information is derived from public records provided by the county offices. Information is not guaranteed and should be independently verified.
2575 Triangle S Street, Kingman, AZ 86401 (MLS# 031381) is a Single Family property that was sold at $455,000 on August 20, 2026. Want to learn more about 2575 Triangle S Street? Do you have questions about finding other Single Family real estate for sale in Kingman? You can browse all Kingman real estate or contact a Coldwell Banker agent to request more information.